
4806 Butler Rd, Glyndon, MD 21071
Local realty services provided by:Better Homes and Gardens Real Estate Reserve
4806 Butler Rd,Glyndon, MD 21071
$599,900
- 4 Beds
- 4 Baths
- 3,724 sq. ft.
- Single family
- Pending
Listed by: kelly schuit
Office: kelly and co realty, llc.
MLS#:MDBC2171936
Source:BRIGHTMLS
Price summary
- Price:$599,900
- Price per sq. ft.:$161.09
About this home
Some homes are simply lived in. Others become part of a town's story. Welcome to 4806 Butler Road—one of Glyndon's most iconic Victorian residences, where timeless architecture, remarkable privacy, and unforgettable outdoor spaces come together in a way that's rarely found.
The welcoming front porch sets the tone, inviting slow mornings with coffee and evenings spent greeting neighbors. Out back, you'll discover a setting that feels worlds away. Positioned off a side street and bordered by expansive neighboring parcels and wooded land, this property enjoys an uncommon level of privacy for Butler Road. Deer wander through, hummingbirds visit throughout the seasons, foxes and rabbits make regular appearances, and the peaceful pond creates a truly park-like backdrop. A level yard with fenced space, a former bocce court, mature landscaping, a detached two-car garage, storage shed, and additional off-street parking make this property equally suited for entertaining or simply enjoying everyday life.
Inside, history takes center stage. Rich original hardwood floors, intricate millwork, soaring ceilings, multiple fireplaces, and generously scaled rooms showcase the craftsmanship and elegance that define a true Victorian home. The main level offers beautifully connected gathering spaces, including a formal living room, dining room, spacious kitchen, powder room, and a charming rear staircase that adds to the home's character.
Upstairs, the second level features three spacious bedrooms, two full baths, and the convenience of upper-level laundry. The third floor provides a flexible retreat with a fourth bedroom and expansive bonus space, currently enjoyed as a game room with plenty of room for recreation, hobbies, or additional living space.
The lower level offers a private studio-style apartment with its own entrance, kitchenette, , full bath washer and dryer, making it ideal for guests, multi-generational living, an au pair, or returning college students seeking their own space.
Steeped in history yet filled with opportunity, this is more than a beautiful home—it's a chance to become the next steward of one of Glyndon's most treasured Victorians while creating memories that will last for generations....
Contact an agent
Home facts
- Year built:1910
- Subdivision & Development:GLYNDON
- Listing ID #:MDBC2171936
- Added:54 day(s) ago
- Updated:September 28, 2026 at 08:36 AM
Rooms and interior
- Bedrooms:4
- Total bathrooms:4
- Full bathrooms:4
- Basement:Yes
- Basement Description:Partially Finished
- Living area:3,724 sq. ft.
Heating and cooling
- Cooling:Ductless/Mini-Split
- Heating:Natural Gas, Radiator
Structure and exterior
- Year built:1910
- Building area:3,724 sq. ft.
- Lot area:0.69 Acres
- Architectural Style:Victorian
- Construction Materials:Frame
- Levels:4 Story
Utilities
- Water:Public
- Sewer:Public Sewer
Finances and disclosures
- Price:$599,900
- Price per sq. ft.:$161.09
- Tax amount:$5,030 (2025)
Parking
- Parking description:Detached Garage
- Garage:Yes
- Garage spaces:2
New listings near 4806 Butler Rd
- Coming Soon
 $750,000Coming Soon3 beds 3 baths2,520 sq. ft.
4244 Butler Rd, GLYNDON, MD 21136
MLS# MDBC2171458Listed by: KELLER WILLIAMS LEGACY - New
 $800,000Active1 Acres
2611 Butler Rd, GLYNDON, MD 21071
MLS# MDBC2176692Listed by: FALCON PROPERTIES - New
 $6,000,000Active5 beds 5 baths5,498 sq. ft.
2601 Butler Rd, GLYNDON, MD 21071
MLS# MDBC2176402Listed by: FALCON PROPERTIES  $2,950,000Active6 beds 7 baths7,310 sq. ft.
4346 Butler Rd, GLYNDON, MD 21071
MLS# MDBC2174174Listed by: SAMSON PROPERTIES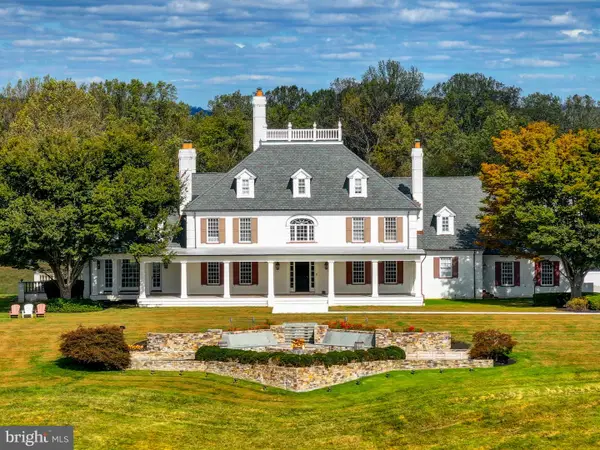 $16,500,000Active7 beds 10 baths16,767 sq. ft.
3366 Belmont Ave, GLYNDON, MD 21136
MLS# MDBC2158470Listed by: MONUMENT SOTHEBY'S INTERNATIONAL REALTY $799,000Active9.5 Acres
4224 Piney Grove Rd, GLYNDON, MD 21071
MLS# MDBC2147392Listed by: KRAUSS REAL PROPERTY BROKERAGE $9,950,000Active5 beds 10 baths13,612 sq. ft.
3600 Butler Rd, GLYNDON, MD 21071
MLS# MDBC2140202Listed by: KRAUSS REAL PROPERTY BROKERAGE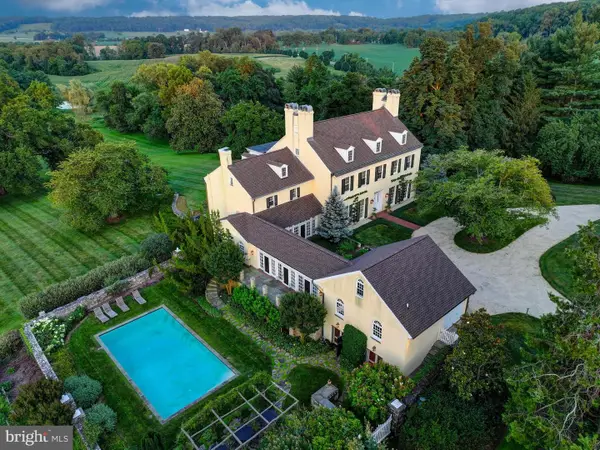 $4,950,000Active6 beds 5 baths13,263 sq. ft.
Address Withheld By Seller, GLYNDON, MD 21071
MLS# MDBC2135760Listed by: KRAUSS REAL PROPERTY BROKERAGE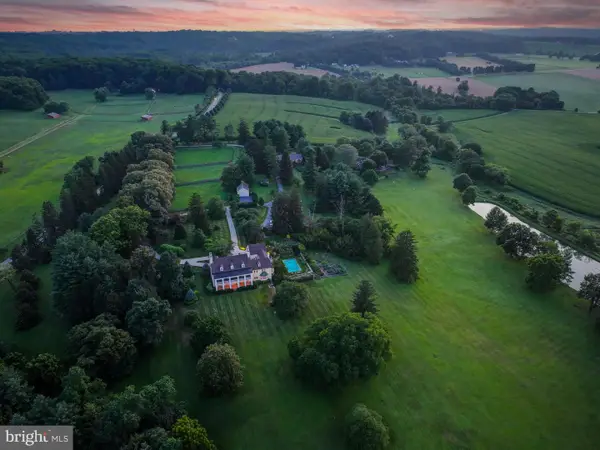 $4,950,000Active6 beds 5 baths13,263 sq. ft.
Address Withheld By Seller, GLYNDON, MD 21071
MLS# MDBC2136634Listed by: KRAUSS REAL PROPERTY BROKERAGE


Protect your home and budget from life's surprises with an Assurant Home Warranty, backed by a partner that supports you through every step of homeownership. Explore Plans.
© 2026 Better Homes and Gardens Real Estate LLC. An Anywhere Real Estate company. All rights reserved. Better Homes and Gardens® Real Estate is a registered trademark owned by Meredith Operations Corporation, licensed to Better Homes and Gardens Real Estate LLC and used with permission. Better Homes and Gardens Real Estate LLC fully supports the principles of the Fair Housing Act and the Equal Opportunity Act. Listing information is deemed reliable but is not guaranteed accurate.
Each office is independently owned and operated.
Any services or products provided by third parties are not provided by, affiliated with or related to Better Homes and Gardens Real Estate LLC, or its affiliated companies.