
1129 Hemlock Rd, Grantsville, MD 21536
Local realty services provided by:Better Homes and Gardens Real Estate Premier
Listed by: debra a beitzel
Office: long & foster real estate, inc.
MLS#:MDGA2011910
Source:BRIGHTMLS
Price summary
- Price:$324,700
- Price per sq. ft.:$198.23
- Monthly HOA dues:$25
About this home
Escape to your own private mountain retreat with this charming 3-bedroom chalet nestled on 2.66 picturesque acres. Surrounded by nature and offering peaceful water views, this property delivers the perfect blend of privacy, beauty, and relaxation. The warm and inviting chalet-style home features comfortable living spaces, scenic windows, and an ideal setting for weekend getaways or full-time living. Enjoy quiet mornings overlooking the water, evenings by the fire, and plenty of room to explore, entertain, or simply unwind in the serene natural surroundings.
Whether you're looking for a year-round residence, vacation home, or investment property, this retreat offers the perfect escape with space, privacy, and breathtaking surroundings. A rare opportunity to own a secluded haven with stunning views and timeless appeal. Call today to set up a viewing of this Serene Property!
Contact an agent
Home facts
- Year built:2002
- Listing ID #:MDGA2011910
- Added:62 day(s) ago
- Updated:July 28, 2026 at 08:26 AM
Rooms and interior
- Bedrooms:3
- Total bathrooms:2
- Full bathrooms:2
- Rooms Total:9
- Flooring:Carpet, Vinyl
- Dining Description:Dining Area, Dining Room
- Bathrooms Description:Bathroom 1, Primary Bath(s), Primary Bathroom
- Kitchen Description:Carpet, Exhaust Fan, Kitchen - Galley, Microwave, Oven/Range - Electric, Recessed Lighting, Refrigerator, Water Heater
- Bedroom Description:Carpet, Entry Level Bedroom, Primary Bedroom, Walk In Closet(s)
- Basement:Yes
- Basement Description:Connecting Stairway, Full, Interior Access, Outside Entrance, Space For Rooms, Unfinished, Walkout Level
- Living area:1,638 sq. ft.
Heating and cooling
- Cooling:Ceiling Fan(s), Central A/C
- Heating:Heat Pump - Electric BackUp, Heat Pump(s), Propane - Leased
Structure and exterior
- Roof:Architectural Shingle
- Year built:2002
- Building area:1,638 sq. ft.
- Lot area:2.66 Acres
- Lot Features:Backs to Trees, Landscaping, Level, Rear Yard, Rural, SideYard(s)
- Architectural Style:Chalet, Modular/Pre-Fabricated
- Construction Materials:Frame
- Foundation Description:Permanent
- Levels:1 1/2 Story
Schools
- High school:NORTHERN GARRETT HIGH
- Middle school:NORTHERN
- Elementary school:ACCIDENT
Utilities
- Water:Well
Finances and disclosures
- Price:$324,700
- Price per sq. ft.:$198.23
- Tax amount:$2,182 (2026)
Features and amenities
- Laundry features:Dryer - Gas, Dryer In Unit, Laundry, Washer, Washer In Unit
- Amenities:200+ Amp Service, Carpet, Ceiling Fan(s), Double Pane Windows, Recessed Lighting
Parking
- Parking description:Circular Driveway, Gravel Driveway, Off Street
New listings near 1129 Hemlock Rd
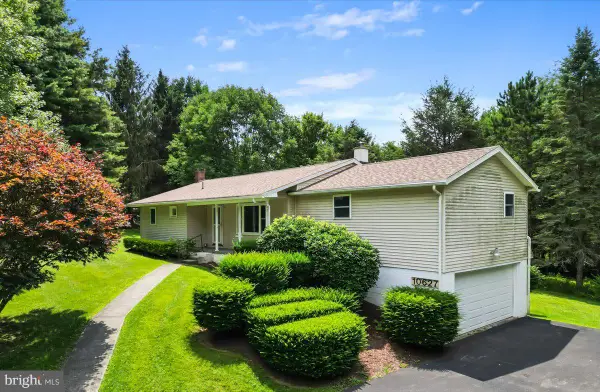 $275,000Pending4 beds 3 baths1,668 sq. ft.
10627 New Germany Rd, GRANTSVILLE, MD 21536
MLS# MDGA2012478Listed by: THE KW COLLECTIVE- New
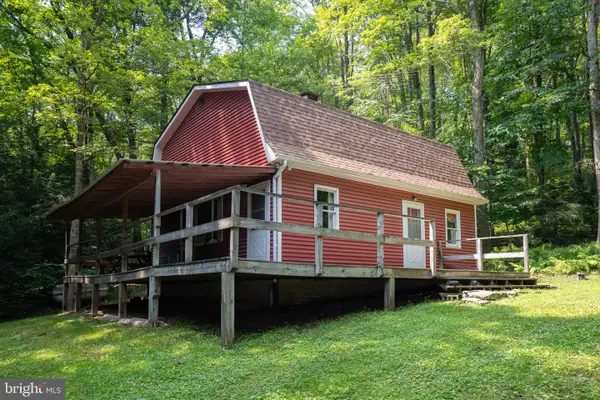 $214,900Active3 beds 2 baths1,432 sq. ft.
639 Hemlock Rd, GRANTSVILLE, MD 21536
MLS# MDGA2012310Listed by: RAILEY REALTY, INC.  $450,000Active3 beds 2 baths1,872 sq. ft.
2988 Fairview Rd, GRANTSVILLE, MD 21536
MLS# MDGA2012220Listed by: THE KW COLLECTIVE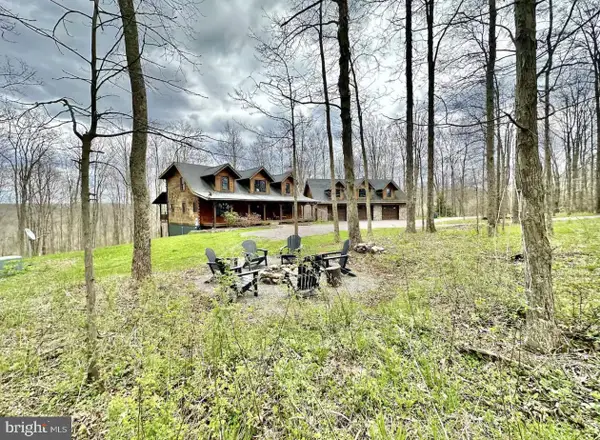 $949,000Active5 beds 4 baths1,804 sq. ft.
948 Legeer Rd, GRANTSVILLE, MD 21536
MLS# MDGA2012158Listed by: RE/MAX RESULTS $295,000Pending2 beds 3 baths1,616 sq. ft.
9556 New Germany Rd, GRANTSVILLE, MD 21536
MLS# MDGA2012180Listed by: RAILEY REALTY, INC.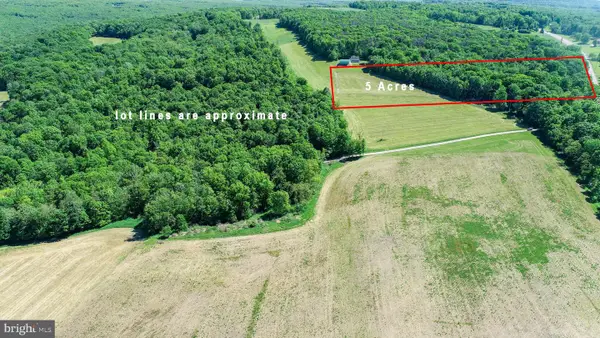 $80,000Pending5 Acres
5 Acres Chestnut Ridge Rd, GRANTSVILLE, MD 21536
MLS# MDGA2012080Listed by: RAILEY REALTY, INC.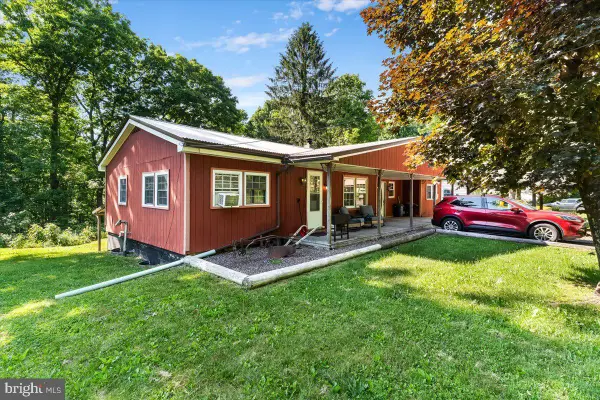 $160,000Pending3 beds 2 baths1,448 sq. ft.
4249 Chestnut Ridge Rd, GRANTSVILLE, MD 21536
MLS# MDGA2012100Listed by: THE KW COLLECTIVE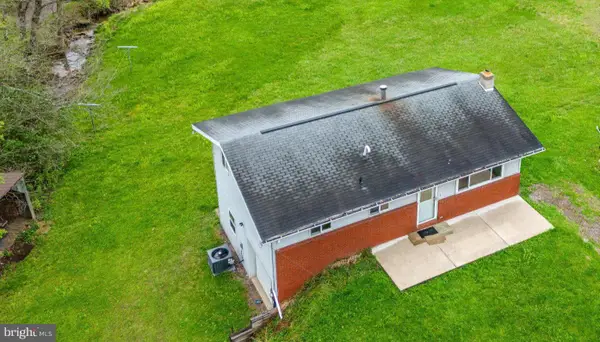 $275,000Active3 beds 2 baths1,704 sq. ft.
2155 Jennings Rd, GRANTSVILLE, MD 21536
MLS# MDGA2012094Listed by: TAYLOR-MADE DEEP CREEK SALES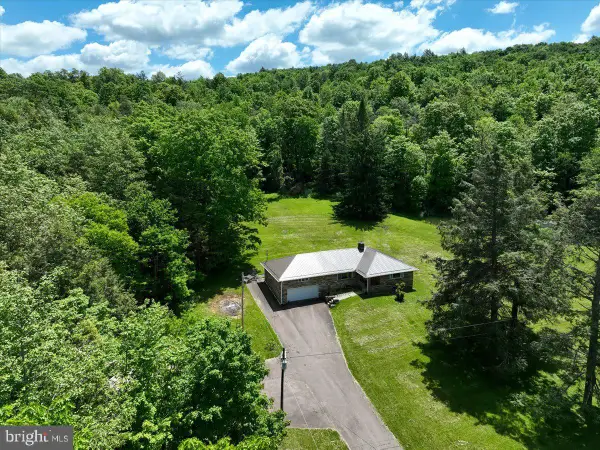 $325,000Pending3 beds 3 baths1,906 sq. ft.
246 Old New Germany Rd, GRANTSVILLE, MD 21536
MLS# MDGA2012074Listed by: THE KW COLLECTIVE $314,800Active3 beds 2 baths1,620 sq. ft.
139 Lakeview Dr, GRANTSVILLE, MD 21536
MLS# MDGA2011798Listed by: THE KW COLLECTIVE


Protect your home and budget from life's surprises with an Assurant Home Warranty, backed by a partner that supports you through every step of homeownership. Explore Plans.
© 2026 Better Homes and Gardens Real Estate LLC. An Anywhere Real Estate company. All rights reserved. Better Homes and Gardens® Real Estate is a registered trademark owned by Meredith Operations Corporation, licensed to Better Homes and Gardens Real Estate LLC and used with permission. Better Homes and Gardens Real Estate LLC fully supports the principles of the Fair Housing Act and the Equal Opportunity Act. Listing information is deemed reliable but is not guaranteed accurate.
Each office is independently owned and operated.
Any services or products provided by third parties are not provided by, affiliated with or related to Better Homes and Gardens Real Estate LLC, or its affiliated companies.