
12 Greenwood Shls, Grasonville, MD 21638
Local realty services provided by:Better Homes and Gardens Real Estate Murphy & Co.
12 Greenwood Shls,Grasonville, MD 21638
$549,000
- 3 Beds
- 2 Baths
- 1,650 sq. ft.
- Single family
- Coming Soon
Listed by: biana j arentz
Office: coldwell banker realty
MLS#:MDQA2018822
Source:BRIGHTMLS
Price summary
- Price:$549,000
- Price per sq. ft.:$332.73
- Monthly HOA dues:$728
About this home
Enjoy easy one-level living in the highly desirable Prospect Bay community at 12 Greenwood Shoals. Set on just over an acre, this inviting three-bedroom, two-bath home offers the convenience of having all of your main living spaces on one level, paired with a peaceful setting in one of Grasonville’s most sought after golf and waterfront communities.
Inside, a functional floor plan creates comfortable spaces for everyday living and entertaining with an open concept living room and kitchen that opens up to a large deck overlooking the backyard. The primary suite has a large closet and the two additional bedrooms offer plenty of space for guests or a home office. An oversized two-car garage offers exceptional additional space with room for storage, a golf cart, kayaks, canoes, or other outdoor gear - perfectly suited for the Prospect Bay lifestyle. A newer gutter system adds another thoughtful update to the home.
Outside, the spacious fenced backyard is surrounded by mature trees, providing wonderful shade and creating a private, peaceful setting for relaxing, entertaining, pets, or play. Updated landscaping enhances the home’s curb appeal, while shallow water access from the property provides an ideal spot to launch a kayak or canoe and explore the surrounding waterways.
Living in Prospect Bay means enjoying a lifestyle centered around recreation and community, with amenities including an 18-hole golf course, swimming pool, tennis and pickleball courts, clubhouse with restaurant and bar, marina, boat ramp, social activities, and more. Owner/Agent....
Contact an agent
Home facts
- Year built:1984
- Subdivision & Development:PROSPECT BAY
- Listing ID #:MDQA2018822
- Updated:September 29, 2026 at 03:44 AM
Rooms and interior
- Bedrooms:3
- Total bathrooms:2
- Full bathrooms:2
- Flooring:Carpet, Luxury Vinyl Plank
- Dining Description:Dining Area
- Bathrooms Description:Primary Bath(s)
- Kitchen Description:Carpet, Combination Kitchen/Living, Dishwasher, Exhaust Fan, Kitchen - Table Space, Refrigerator, Six Burner Stove, Stainless Steel Appliances, Stove, Water Heater
- Bedroom Description:Carpet, Entry Level Bedroom
- Living area:1,650 sq. ft.
Heating and cooling
- Cooling:Ceiling Fan(s), Central A/C, Heat Pump(s), Programmable Thermostat
- Heating:Electric, Heat Pump(s)
Structure and exterior
- Roof:Architectural Shingle
- Year built:1984
- Building area:1,650 sq. ft.
- Lot area:1.03 Acres
- Lot Features:Backs to Trees, Creek/Stream, Front Yard, Interior, Partly Wooded, Rear Yard, Stream/Creek
- Architectural Style:Ranch/Rambler
- Construction Materials:Frame
- Exterior Features:Deck(s), Gutter System, Porch(es), Sidewalks
- Foundation Description:Crawl Space
- Levels:1 Story
Schools
- High school:KENT ISLAND
- Middle school:STEVENSVILLE
- Elementary school:GRASONVILLE
Utilities
- Water:Public
- Sewer:Public Sewer
Finances and disclosures
- Price:$549,000
- Price per sq. ft.:$332.73
- Tax amount:$3,958 (2025)
Features and amenities
- Laundry features:Dryer, Dryer - Electric, Has Laundry, Washer
- Amenities:Attic, Cable TV, Cable TV Available, Carpet, Ceiling Fan(s), Sliding Windows, Window Treatments
Parking
- Parking description:Additional Storage Area, Asphalt Driveway, Attached Garage, Garage - Side Entry, Inside Access
- Garage:Yes
- Garage spaces:2
New listings near 12 Greenwood Shls
- Coming Soon
 $1,650,000Coming Soon4 beds 4 baths3,137 sq. ft.
251 Prospect Bay Dr W, GRASONVILLE, MD 21638
MLS# MDQA2018878Listed by: LONG & FOSTER REAL ESTATE, INC. - Coming Soon
 $464,900Coming Soon3 beds 3 baths1,607 sq. ft.
206 Melvin Ave, GRASONVILLE, MD 21638
MLS# MDQA2018738Listed by: LONG & FOSTER REAL ESTATE, INC. - New
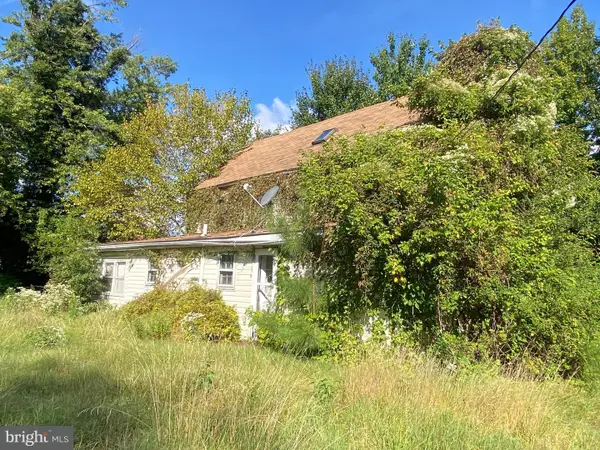 $174,900Active2 beds 1 baths1,240 sq. ft.
4926 Main St, GRASONVILLE, MD 21638
MLS# MDQA2018758Listed by: ANR REALTY, LLC  $619,900Active4 beds 3 baths2,568 sq. ft.
242 Perrys Retreat Blvd, GRASONVILLE, MD 21638
MLS# MDQA2018700Listed by: TTR SOTHEBY'S INTERNATIONAL REALTY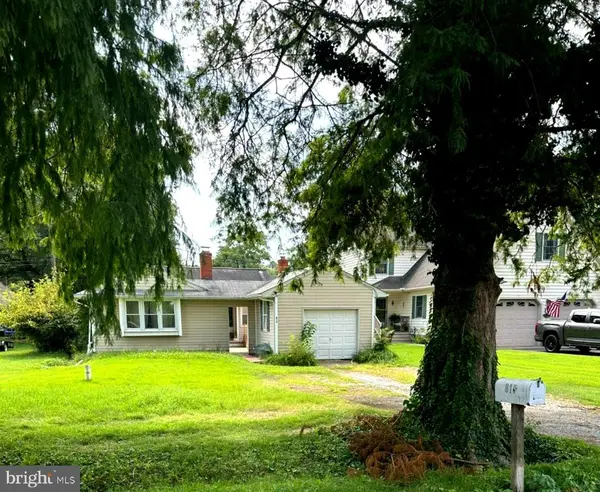 $349,900Active3 beds 2 baths1,593 sq. ft.
815 Chester River Drive, GRASONVILLE, MD 21638
MLS# MDQA2018582Listed by: RE/MAX EXECUTIVE $659,950Pending4 beds 4 baths3,010 sq. ft.
120 Pathfinder Cir, GRASONVILLE, MD 21638
MLS# MDQA2018640Listed by: MONUMENT SOTHEBY'S INTERNATIONAL REALTY $400,000Pending3 beds 2 baths1,216 sq. ft.
119-a Rebel Rd, GRASONVILLE, MD 21638
MLS# MDQA2018672Listed by: DOUGLAS REALTY LLC $719,900Active3 beds 4 baths1,842 sq. ft.
1202 Oyster Cove Dr, GRASONVILLE, MD 21638
MLS# MDQA2018662Listed by: COLDWELL BANKER WATERMAN REALTY $120,000Active1 beds 1 baths800 sq. ft.
111 Beach Harbor Dr #236-e, GRASONVILLE, MD 21638
MLS# MDQA2018352Listed by: REALTY NAVIGATOR


Protect your home and budget from life's surprises with an Assurant Home Warranty, backed by a partner that supports you through every step of homeownership. Explore Plans.
© 2026 Better Homes and Gardens Real Estate LLC. An Anywhere Real Estate company. All rights reserved. Better Homes and Gardens® Real Estate is a registered trademark owned by Meredith Operations Corporation, licensed to Better Homes and Gardens Real Estate LLC and used with permission. Better Homes and Gardens Real Estate LLC fully supports the principles of the Fair Housing Act and the Equal Opportunity Act. Listing information is deemed reliable but is not guaranteed accurate.
Each office is independently owned and operated.
Any services or products provided by third parties are not provided by, affiliated with or related to Better Homes and Gardens Real Estate LLC, or its affiliated companies.