
452 Timber Ln, Grasonville, MD 21638
Local realty services provided by:Better Homes and Gardens Real Estate Cassidon Realty
452 Timber Ln,Grasonville, MD 21638
$429,900
- 3 Beds
- 3 Baths
- 2,296 sq. ft.
- Single family
- Active
Listed by: corey christianson
Office: allfirst realty, inc.
MLS#:MDQA2018256
Source:BRIGHTMLS
Price summary
- Price:$429,900
- Price per sq. ft.:$187.24
- Monthly HOA dues:$55.67
About this home
Welcome to 452 Timber Lane in Grasonville! This inviting 3-bedroom, 2-bath home offers comfortable living spaces along with a unique converted garage that provides additional finished space perfect for entertaining, relaxing, a home gym, game room, or whatever best fits your lifestyle.
Step outside and enjoy the nice backyard, offering plenty of room for outdoor entertaining, gatherings, play, or simply relaxing and enjoying your own outdoor space.
With its flexible layout, additional finished space, and inviting yard, this home offers plenty of opportunity to make it your own. Come see all that 452 Timber Lane has to offer!
Contact an agent
Home facts
- Year built:2002
- Subdivision & Development:THE WOODS
- Listing ID #:MDQA2018256
- Added:48 day(s) ago
- Updated:September 29, 2026 at 02:00 PM
Rooms and interior
- Bedrooms:3
- Total bathrooms:3
- Full bathrooms:2
- Half bathrooms:1
- Dining Description:Combination Dining/Living, Combination Kitchen/Dining
- Bathrooms Description:Primary Bath(s)
- Kitchen Description:Built-In Microwave, Cooktop, Dishwasher, Disposal, Icemaker, Kitchen - Table Space, Microwave, Oven/Range - Electric, Refrigerator, Stainless Steel Appliances, Water Heater
- Living area:2,296 sq. ft.
Heating and cooling
- Heating:Electric, Heat Pump(s)
Structure and exterior
- Year built:2002
- Building area:2,296 sq. ft.
- Lot area:0.14 Acres
- Architectural Style:Colonial
- Construction Materials:Vinyl Siding
- Foundation Description:Concrete Perimeter
- Levels:2 Stories
Schools
- High school:KENT ISLAND
Utilities
- Water:Public
- Sewer:Public Sewer
Finances and disclosures
- Price:$429,900
- Price per sq. ft.:$187.24
- Tax amount:$3,430 (2025)
Features and amenities
- Laundry features:Dryer, Washer
Parking
- Parking description:Asphalt Driveway, Attached Garage, Garage - Front Entry, Garage Door Opener, Paved Driveway
- Garage:Yes
- Garage spaces:2
New listings near 452 Timber Ln
- Coming Soon
 $464,900Coming Soon3 beds 3 baths1,607 sq. ft.
206 Melvin Ave, GRASONVILLE, MD 21638
MLS# MDQA2018738Listed by: LONG & FOSTER REAL ESTATE, INC. - New
 $1,650,000Active4 beds 4 baths3,137 sq. ft.
251 Prospect Bay Dr W, GRASONVILLE, MD 21638
MLS# MDQA2018878Listed by: LONG & FOSTER REAL ESTATE, INC. - New
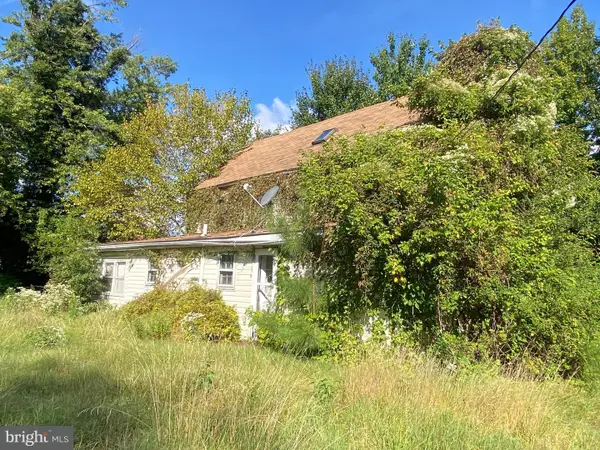 $174,900Active2 beds 1 baths1,240 sq. ft.
4926 Main St, GRASONVILLE, MD 21638
MLS# MDQA2018758Listed by: ANR REALTY, LLC  $619,900Active4 beds 3 baths2,568 sq. ft.
242 Perrys Retreat Blvd, GRASONVILLE, MD 21638
MLS# MDQA2018700Listed by: TTR SOTHEBY'S INTERNATIONAL REALTY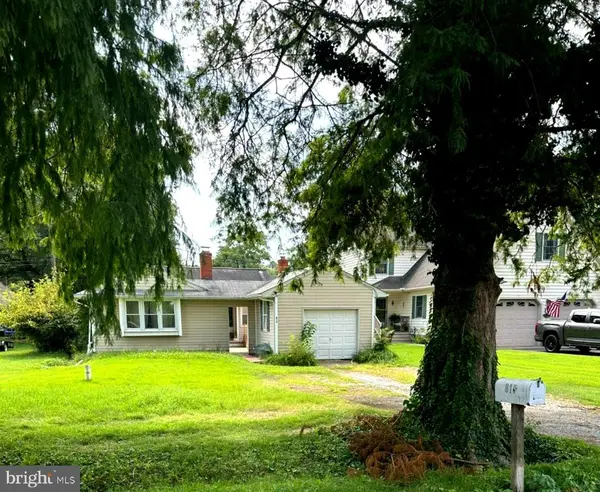 $349,900Active3 beds 2 baths1,593 sq. ft.
815 Chester River Drive, GRASONVILLE, MD 21638
MLS# MDQA2018582Listed by: RE/MAX EXECUTIVE $659,950Pending4 beds 4 baths3,010 sq. ft.
120 Pathfinder Cir, GRASONVILLE, MD 21638
MLS# MDQA2018640Listed by: MONUMENT SOTHEBY'S INTERNATIONAL REALTY $400,000Pending3 beds 2 baths1,216 sq. ft.
119-a Rebel Rd, GRASONVILLE, MD 21638
MLS# MDQA2018672Listed by: DOUGLAS REALTY LLC $719,900Active3 beds 4 baths1,842 sq. ft.
1202 Oyster Cove Dr, GRASONVILLE, MD 21638
MLS# MDQA2018662Listed by: COLDWELL BANKER WATERMAN REALTY $120,000Active1 beds 1 baths800 sq. ft.
111 Beach Harbor Dr #236-e, GRASONVILLE, MD 21638
MLS# MDQA2018352Listed by: REALTY NAVIGATOR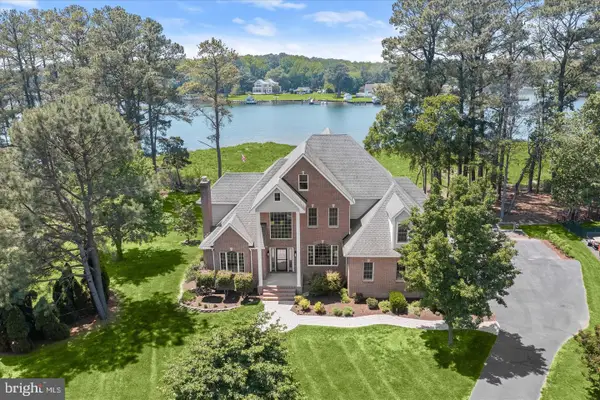 $1,450,000Active5 beds 5 baths4,418 sq. ft.
109 Starboard Ct, GRASONVILLE, MD 21638
MLS# MDQA2018622Listed by: NORTHROP REALTY


Protect your home and budget from life's surprises with an Assurant Home Warranty, backed by a partner that supports you through every step of homeownership. Explore Plans.
© 2026 Better Homes and Gardens Real Estate LLC. An Anywhere Real Estate company. All rights reserved. Better Homes and Gardens® Real Estate is a registered trademark owned by Meredith Operations Corporation, licensed to Better Homes and Gardens Real Estate LLC and used with permission. Better Homes and Gardens Real Estate LLC fully supports the principles of the Fair Housing Act and the Equal Opportunity Act. Listing information is deemed reliable but is not guaranteed accurate.
Each office is independently owned and operated.
Any services or products provided by third parties are not provided by, affiliated with or related to Better Homes and Gardens Real Estate LLC, or its affiliated companies.