
942 Chester River Dr, Grasonville, MD 21638
Local realty services provided by:Better Homes and Gardens Real Estate Valley Partners
942 Chester River Dr,Grasonville, MD 21638
$899,000
- 3 Beds
- 2 Baths
- 1,612 sq. ft.
- Single family
- Pending
Listed by: patricia b smallwood
Office: maryland real estate network
MLS#:MDQA2018236
Source:BRIGHTMLS
Price summary
- Price:$899,000
- Price per sq. ft.:$557.69
- Monthly HOA dues:$7.08
About this home
Bring your water toys and move right in! Located on the Chester River, this beautifully remodeled water front home is ready for a quick sale so you can enjoy the rest of the prime season! Private pier with 10k lb boat lift and 2 jet ski lifts, built in 2021. Open deck with spectacular views of the sunsets! Inside the home has been upgraded with all new hard surface flooring and neutral decor. A modern kitchen with SS appliances including gas stove, painted wood cabinetry, quartz countertop with bar and pantry. Open concept floor plan with water views from all rooms in the rear. Large dining area opens to the living area with gas fireplace. Sliders are on the entire back of the home offering so much light and breathtaking water views. The one level living is so convenient with 3 bedrooms and 2 full baths. Down the hall from the main living areas are 2 generous bedrooms and a full bath. A separate laundry room featuring a full size washer and dryer, tankless gas water heater and well equipment is tucked away. New well dug 2022 with new pump installed same time. To complete the one level living is an primary en suite offering a walk in closet with built ins and a full bath with double vanities, shower with glass enclosure and linen closet. An added bonus of a detached carriage house with a 20x13 club room with it's own heat and air system. The crawlspace under the main house was encapsulated in 2021 and has a dehumidifier for air quality control. Plenty of parking on the concrete driveway. Vinyl mini shed. Mature landscaping with flowering bushes. This community is so convenient, just minutes to Rt 50, downtown Grasonville, halfway between Stevensville and Queenstown. If you are looking for water front home with a great place for your boat, look no further....
Contact an agent
Home facts
- Year built:1969
- Subdivision & Development:WINCHESTER
- Listing ID #:MDQA2018236
- Added:37 day(s) ago
- Updated:September 15, 2026 at 09:19 AM
Rooms and interior
- Bedrooms:3
- Total bathrooms:2
- Full bathrooms:2
- Bathrooms Description:Primary Bath(s)
- Kitchen Description:Built-In Microwave, Dishwasher, Exhaust Fan, Oven/Range - Gas, Pantry, Recessed Lighting, Refrigerator, Stainless Steel Appliances, Upgraded Countertops, Water Heater - Tankless
- Bedroom Description:Walk In Closet(s)
- Living area:1,612 sq. ft.
Heating and cooling
- Cooling:Central A/C
- Heating:Forced Air, Propane - Leased
Structure and exterior
- Roof:Asphalt
- Year built:1969
- Building area:1,612 sq. ft.
- Lot area:0.26 Acres
- Lot Features:River
- Architectural Style:Ranch/Rambler
- Construction Materials:Vinyl Siding
- Exterior Features:Deck(s), Outbuilding(s)
- Foundation Description:Crawl Space
- Levels:1 Story
Utilities
- Water:Private
- Sewer:Public Sewer
Finances and disclosures
- Price:$899,000
- Price per sq. ft.:$557.69
- Tax amount:$4,910 (2026)
Features and amenities
- Laundry features:Dryer, Washer
- Amenities:Recessed Lighting
Parking
- Parking description:Concrete Driveway
New listings near 942 Chester River Dr
- Coming Soon
 $400,000Coming Soon3 beds 2 baths1,216 sq. ft.
119-a Rebel Rd, GRASONVILLE, MD 21638
MLS# MDQA2018672Listed by: DOUGLAS REALTY LLC - Coming Soon
 $719,900Coming Soon3 beds 4 baths1,842 sq. ft.
1202 Oyster Cove Dr, GRASONVILLE, MD 21638
MLS# MDQA2018662Listed by: COLDWELL BANKER WATERMAN REALTY - Coming Soon
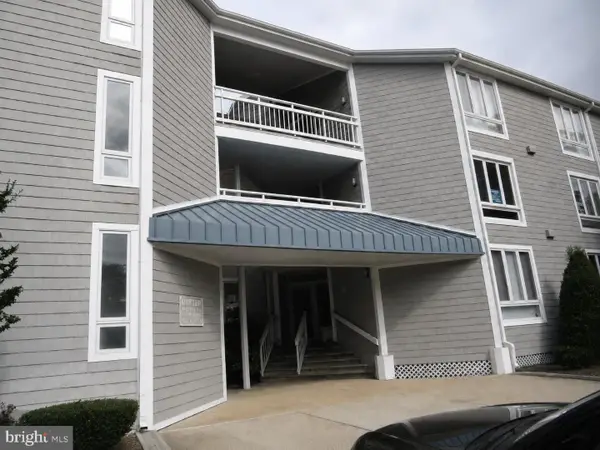 $549,000Coming Soon2 beds 2 baths1,377 sq. ft.
114 Oyster Cove Dr #1c, GRASONVILLE, MD 21638
MLS# MDQA2018324Listed by: RE/MAX LEADING EDGE - Open Sat, 11am to 1pmNew
 $619,900Active4 beds 3 baths2,568 sq. ft.
242 Perrys Retreat Blvd, GRASONVILLE, MD 21638
MLS# MDQA2018700Listed by: TTR SOTHEBY'S INTERNATIONAL REALTY - New
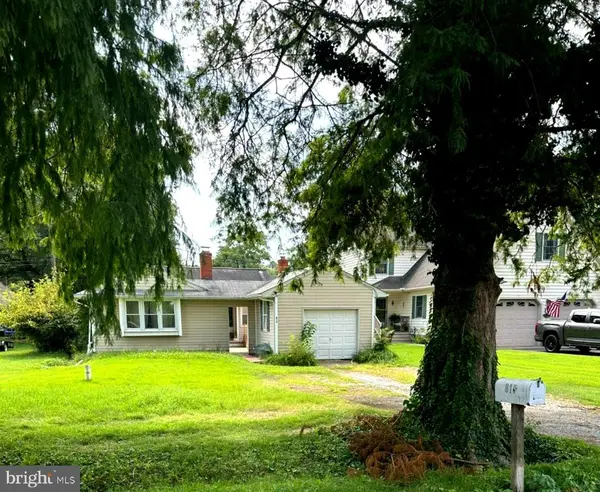 $359,000Active3 beds 2 baths1,593 sq. ft.
815 Chester River Drive, GRASONVILLE, MD 21638
MLS# MDQA2018582Listed by: RE/MAX EXECUTIVE - New
 $659,950Active4 beds 4 baths3,010 sq. ft.
120 Pathfinder Cir, GRASONVILLE, MD 21638
MLS# MDQA2018640Listed by: MONUMENT SOTHEBY'S INTERNATIONAL REALTY  $120,000Active1 beds 1 baths800 sq. ft.
111 Beach Harbor Dr #236-e, GRASONVILLE, MD 21638
MLS# MDQA2018352Listed by: REALTY NAVIGATOR- Open Sun, 1 to 3pm
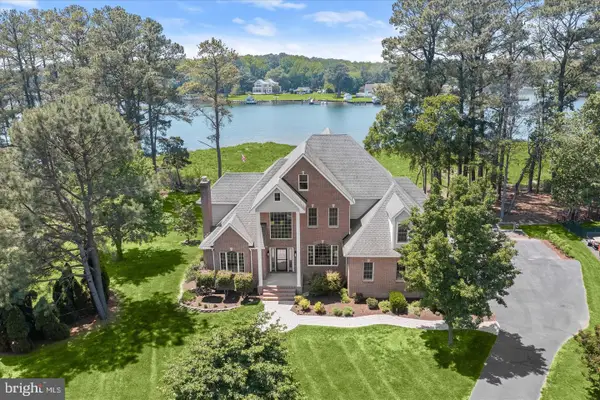 $1,450,000Active5 beds 5 baths4,418 sq. ft.
109 Starboard Ct, GRASONVILLE, MD 21638
MLS# MDQA2018622Listed by: NORTHROP REALTY 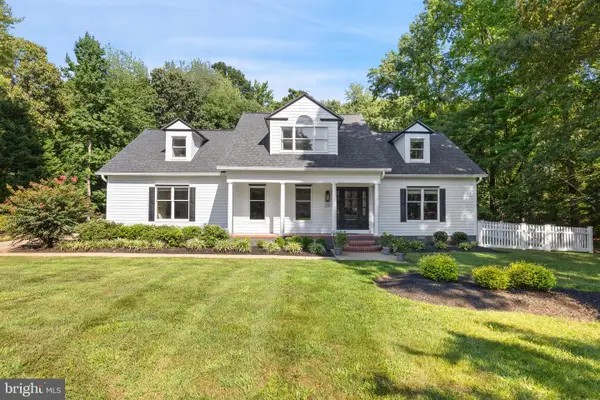 $849,000Pending5 beds 3 baths2,983 sq. ft.
330 Prospect Bay Dr W, GRASONVILLE, MD 21638
MLS# MDQA2018104Listed by: SAMSON PROPERTIES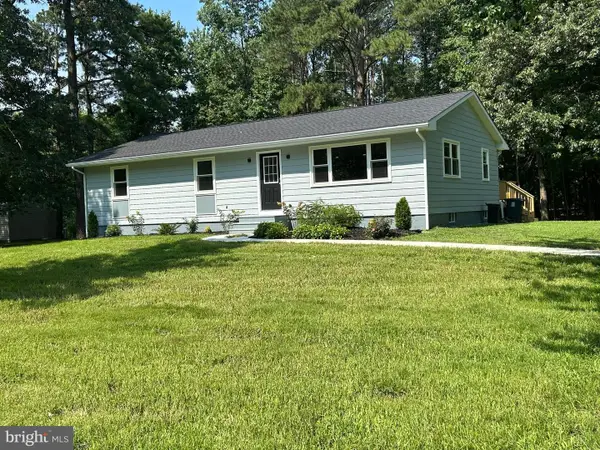 $405,000Active3 beds 2 baths1,400 sq. ft.
125 Forest Rd, GRASONVILLE, MD 21638
MLS# MDQA2018286Listed by: HOMECOIN.COM


Protect your home and budget from life's surprises with an Assurant Home Warranty, backed by a partner that supports you through every step of homeownership. Explore Plans.
© 2026 Better Homes and Gardens Real Estate LLC. An Anywhere Real Estate company. All rights reserved. Better Homes and Gardens® Real Estate is a registered trademark owned by Meredith Operations Corporation, licensed to Better Homes and Gardens Real Estate LLC and used with permission. Better Homes and Gardens Real Estate LLC fully supports the principles of the Fair Housing Act and the Equal Opportunity Act. Listing information is deemed reliable but is not guaranteed accurate.
Each office is independently owned and operated.
Any services or products provided by third parties are not provided by, affiliated with or related to Better Homes and Gardens Real Estate LLC, or its affiliated companies.