
22501 E Maxine Way, Great Mills, MD 20634
Local realty services provided by:Better Homes and Gardens Real Estate Reserve
22501 E Maxine Way,Great Mills, MD 20634
$405,000
- 4 Beds
- 4 Baths
- 1,880 sq. ft.
- Townhouse
- Active
Listed by: stephanie d rivers
Office: the southside group real estate
MLS#:MDSM2033874
Source:BRIGHTMLS
Price summary
- Price:$405,000
- Price per sq. ft.:$215.43
- Monthly HOA dues:$50
About this home
STOP SCROLLING! Ask about the 6.25% VA Assumable Loan! Built in 2025, this Great Mills townhome offers the feel of new construction without the wait and is located just 10 minutes from Pax River. The open concept main level features a spacious kitchen with quartz countertops, modern appliances, and LVP flooring throughout, so there is no carpet. The fully finished lower level provides additional living space with a full bathroom and extra storage under the stairs. The attached garage includes an EV charger, and the deck is perfect for grilling, relaxing, or entertaining. If you are a qualified VA buyer, ask how you may be able to assume the existing 6.25% VA loan. Schedule your showing today and come see what makes this home such a great opportunity!
Contact an agent
Home facts
- Year built:2025
- Subdivision & Development:GREENVIEW WEST PUD
- Listing ID #:MDSM2033874
- Added:1 day(s) ago
- Updated:September 25, 2026 at 10:40 AM
Rooms and interior
- Bedrooms:4
- Total bathrooms:4
- Full bathrooms:3
- Half bathrooms:1
- Flooring:Luxury Vinyl Plank, Tile/Brick
- Dining Description:Combination Kitchen/Dining, Dining Area
- Kitchen Description:Combination Kitchen/Living, Kitchen - Island, Recessed Lighting, Refrigerator, Stove
- Bedroom Description:Walk In Closet(s)
- Living area:1,880 sq. ft.
Heating and cooling
- Cooling:Central A/C, Heat Pump(s)
- Heating:Central, Electric, Heat Pump(s)
Structure and exterior
- Year built:2025
- Building area:1,880 sq. ft.
- Lot area:0.03 Acres
- Architectural Style:Traditional
- Construction Materials:Vinyl Siding
- Exterior Features:Exterior Lighting
- Foundation Description:Slab
- Levels:3 Story
Utilities
- Water:Public
- Sewer:Private Sewer
Finances and disclosures
- Price:$405,000
- Price per sq. ft.:$215.43
- Tax amount:$3,095 (2025)
Features and amenities
- Laundry features:Dryer, Washer
- Amenities:Recessed Lighting
Parking
- Parking description:Attached Garage, Garage - Front Entry
- Garage:Yes
- Garage spaces:1
New listings near 22501 E Maxine Way
- Coming Soon
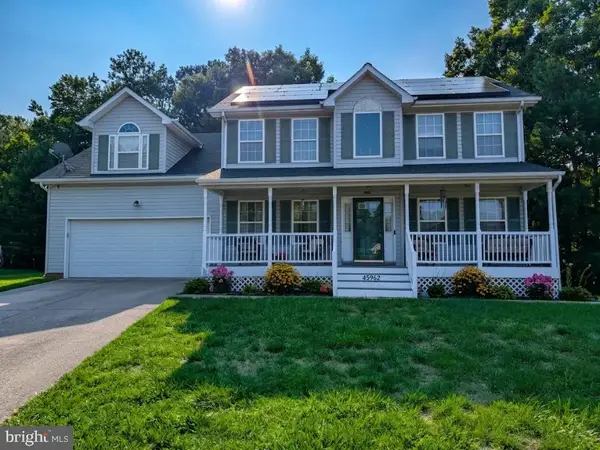 $550,000Coming Soon5 beds 4 baths3,033 sq. ft.
45962 Blue Jay Ct, GREAT MILLS, MD 20634
MLS# MDSM2032796Listed by: THE SOUTHSIDE GROUP REAL ESTATE - New
 $349,900Active3 beds 2 baths1,802 sq. ft.
22203 Lilac Way, GREAT MILLS, MD 20634
MLS# MDSM2033844Listed by: CENTURY 21 NEW MILLENNIUM  $370,000Pending3 beds 3 baths1,582 sq. ft.
22658 Athlone Dr, GREAT MILLS, MD 20634
MLS# MDSM2033662Listed by: RE/MAX ONE- New
 $420,000Active4 beds 4 baths3,600 sq. ft.
22638 Athlone Dr, GREAT MILLS, MD 20634
MLS# MDSM2033786Listed by: EXP REALTY, LLC - Open Sat, 3 to 5pm
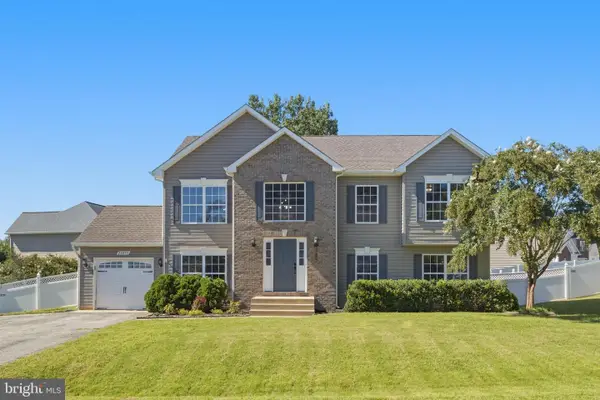 $455,000Active4 beds 3 baths2,414 sq. ft.
20893 Dry Mill St, GREAT MILLS, MD 20634
MLS# MDSM2033472Listed by: O'BRIEN REALTY ERA POWERED  $360,000Pending3 beds 2 baths1,520 sq. ft.
45950 Bates Rd, GREAT MILLS, MD 20634
MLS# MDSM2033602Listed by: CENTURY 21 NEW MILLENNIUM $406,500Active4 beds 3 baths1,880 sq. ft.
45710 N Maxine Way, GREAT MILLS, MD 20634
MLS# MDSM2033628Listed by: RE/MAX ONE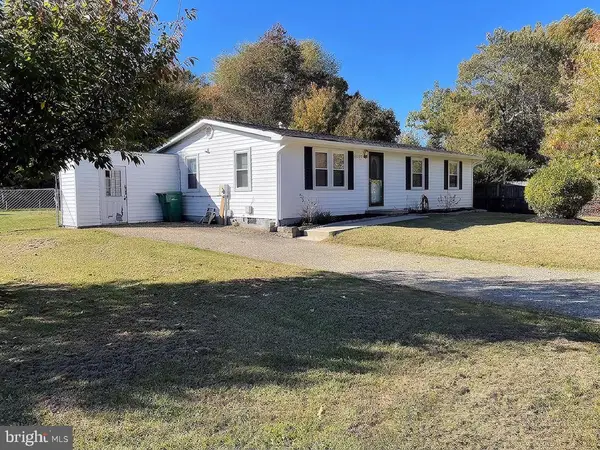 $314,000Active3 beds 2 baths1,056 sq. ft.
22065 Mojave Dr, GREAT MILLS, MD 20634
MLS# MDSM2033614Listed by: NETREALTYNOW.COM, LLC $560,000Pending4 beds 4 baths2,964 sq. ft.
45795 Stoney Run Dr, GREAT MILLS, MD 20634
MLS# MDSM2033584Listed by: HOME TOWNE REAL ESTATE


Protect your home and budget from life's surprises with an Assurant Home Warranty, backed by a partner that supports you through every step of homeownership. Explore Plans.
© 2026 Better Homes and Gardens Real Estate LLC. An Anywhere Real Estate company. All rights reserved. Better Homes and Gardens® Real Estate is a registered trademark owned by Meredith Operations Corporation, licensed to Better Homes and Gardens Real Estate LLC and used with permission. Better Homes and Gardens Real Estate LLC fully supports the principles of the Fair Housing Act and the Equal Opportunity Act. Listing information is deemed reliable but is not guaranteed accurate.
Each office is independently owned and operated.
Any services or products provided by third parties are not provided by, affiliated with or related to Better Homes and Gardens Real Estate LLC, or its affiliated companies.