
7728 Hanover Pkwy #301, Greenbelt, MD 20770
Local realty services provided by:Better Homes and Gardens Real Estate Cassidon Realty
7728 Hanover Pkwy #301,Greenbelt, MD 20770
$189,900
- 2 Beds
- 1 Baths
- - sq. ft.
- Condominium
- Sold
Listed by: kevin l mcafee
Office: meinc realty services
MLS#:MDPG2203850
Source:BRIGHTMLS
Sorry, we are unable to map this address
Price summary
- Price:$189,900
About this home
Big price reduction. Welcome home to this fantastic, top-floor unit filled with natural light! Freshly painted and featuring brand-new carpets, this pristine 2-bedroom, 1-bathroom condo is completely turnkey. Enjoy the outdoors from your private covered balcony or explore the vibrant neighborhood. Situated in a prime location close to shopping centers and transit hubs, it offers the perfect balance of suburban comfort and city accessibility—with quick routes straight into Baltimore, D.C., and the airport.
Contact an agent
Home facts
- Year built:1974
- Subdivision & Development:GREENBRIAR CONDO PHASE I
- Listing ID #:MDPG2203850
- Added:97 day(s) ago
- Updated:August 26, 2026 at 05:42 AM
Rooms and interior
- Bedrooms:2
- Total bathrooms:1
- Full bathrooms:1
- Rooms Total:7
- Flooring:Carpet, Tile/Brick
- Dining Description:Formal/Separate Dining Room
- Kitchen Description:Breakfast Area, Carpet, Dishwasher, Disposal, Exhaust Fan, Kitchen - Eat-In, Microwave, Oven - Self Cleaning, Oven/Range - Electric, Range Hood, Refrigerator, Stove, Water Heater
- Bedroom Description:Carpet, Entry Level Bedroom, Walk In Closet(s)
Heating and cooling
- Cooling:Ceiling Fan(s), Central A/C
- Heating:90% Forced Air, Electric
Structure and exterior
- Year built:1974
- Architectural Style:Traditional
- Construction Materials:Brick
- Exterior Features:Exterior Lighting, Play Area, Play Equipment, Secure Storage, Sidewalks, Street Lights, Tennis Court(s)
- Levels:1 Story
Utilities
- Water:Public
- Sewer:Public Sewer
Finances and disclosures
- Price:$189,900
- Tax amount:$3,247 (2025)
Features and amenities
- Laundry features:Dryer, Dryer - Electric, Dryer In Unit, Washer
- Amenities:Carbon Monoxide Detector(s), Carpet, Ceiling Fan(s)
Parking
- Parking description:Off Street, Parking Lot
New listings near 7728 Hanover Pkwy #301
- Coming Soon
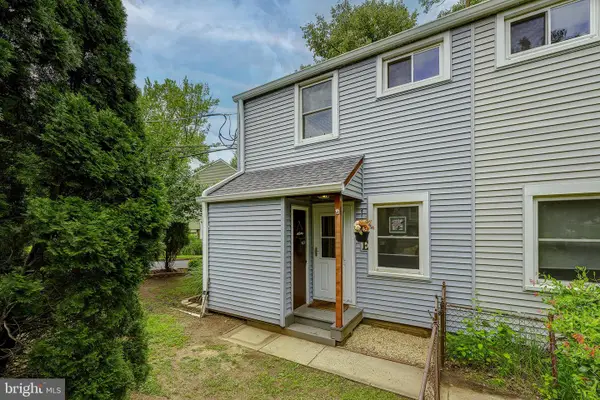 $210,000Coming Soon2 beds 1 baths782 sq. ft.
1-e Laurel Hill Rd, GREENBELT, MD 20770
MLS# MDPG2216238Listed by: COMPASS - New
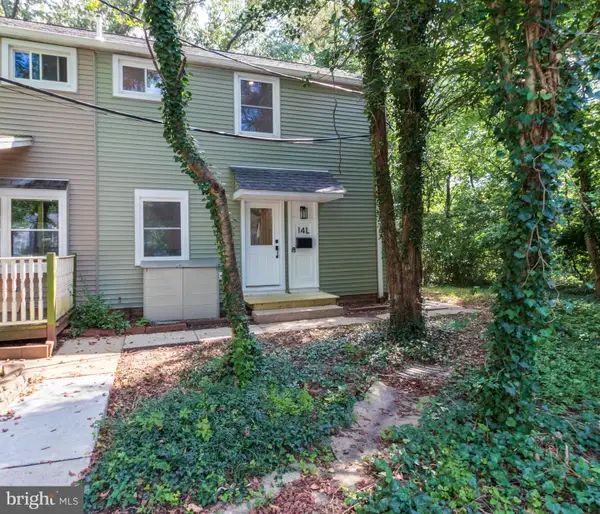 $220,000Active2 beds 1 baths790 sq. ft.
14 Laurel Hill Road #l, GREENBELT, MD 20770
MLS# MDPG2215424Listed by: TOWN CENTER REALTY & ASSOCIATES, INC - New
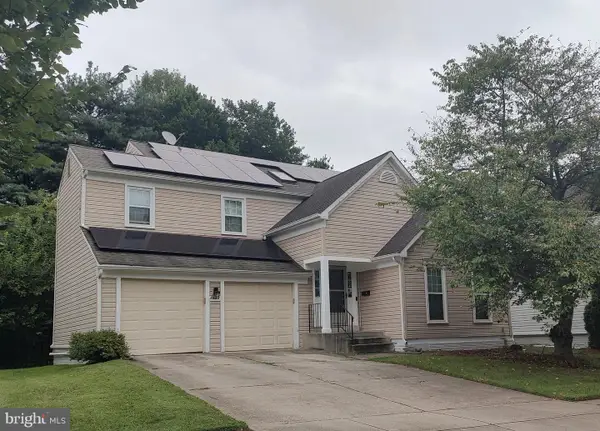 $600,000Active4 beds 4 baths2,879 sq. ft.
7133 Mathew St, GREENBELT, MD 20770
MLS# MDPG2216736Listed by: RE/MAX EXCELLENCE REALTY - New
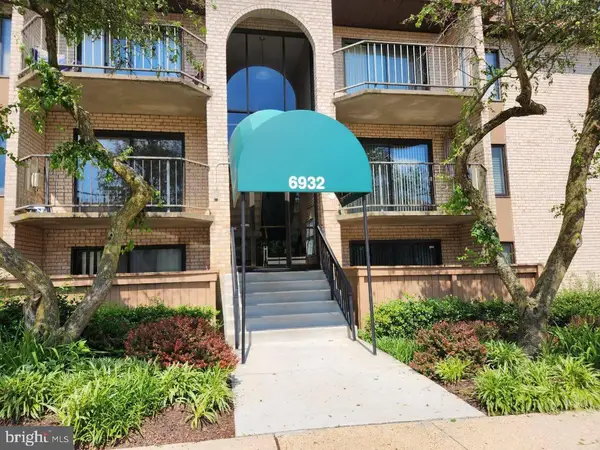 $160,000Active1 beds 1 baths750 sq. ft.
6932 Hanover Pkwy #303, GREENBELT, MD 20770
MLS# MDPG2216630Listed by: HALCYON REALTY GROUP LLC - New
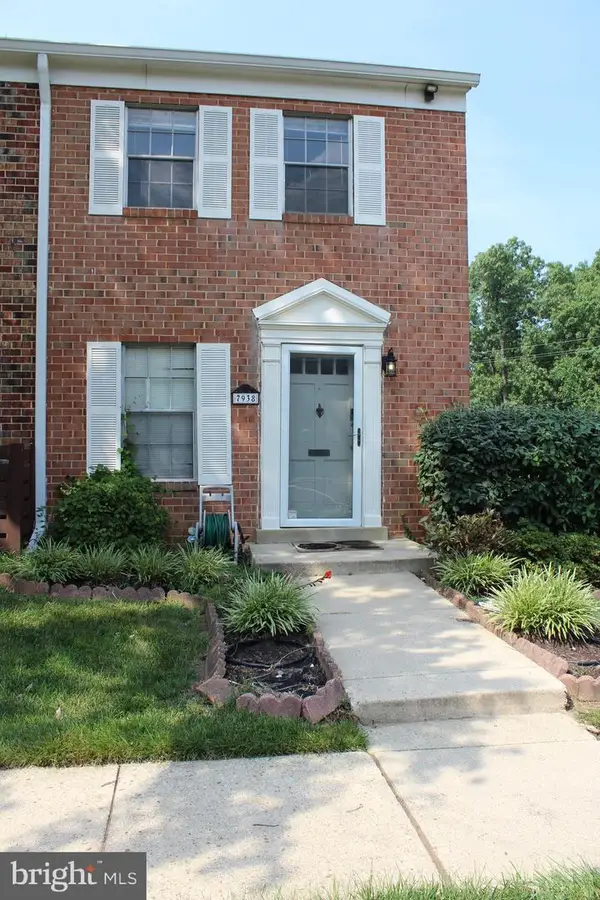 $229,000Active2 beds 2 baths1,018 sq. ft.
7938 Lakecrest Dr, GREENBELT, MD 20770
MLS# MDPG2216346Listed by: KELLER WILLIAMS PREFERRED PROPERTIES - New
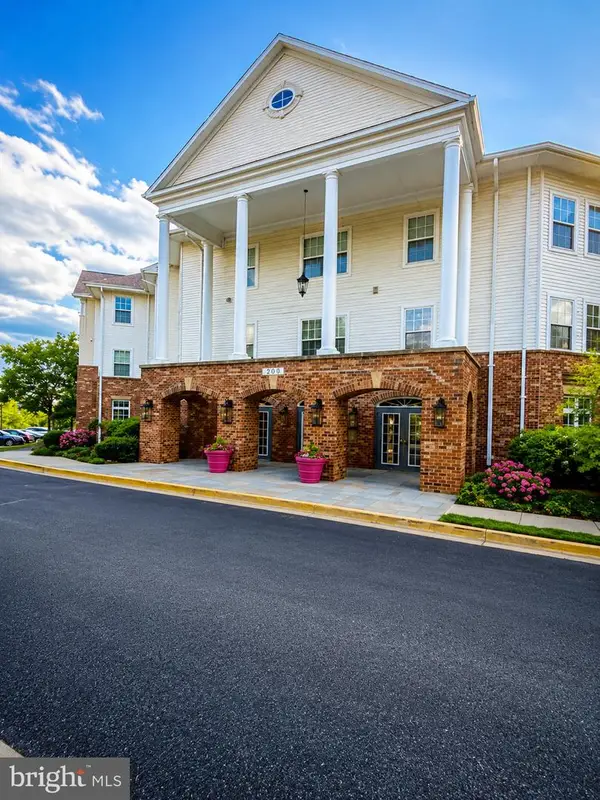 $255,000Active1 beds 1 baths989 sq. ft.
6640 Lake Park Dr 208, GREENBELT, MD 20770
MLS# MDPG2216252Listed by: TRADEMARK REALTY, INC - New
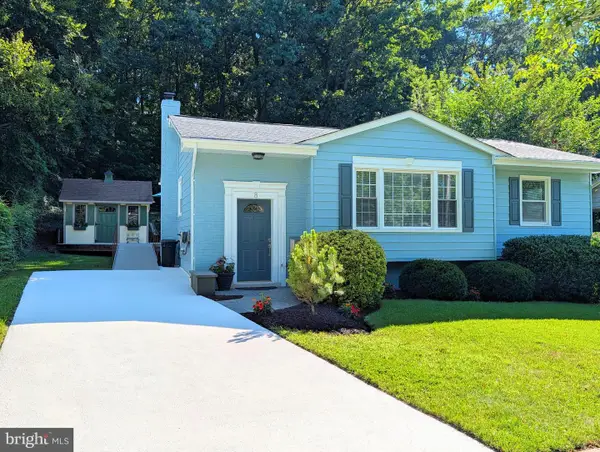 $549,900Active4 beds 2 baths1,070 sq. ft.
8 Empire Pl, GREENBELT, MD 20770
MLS# MDPG2216132Listed by: REALTY 1, INC. 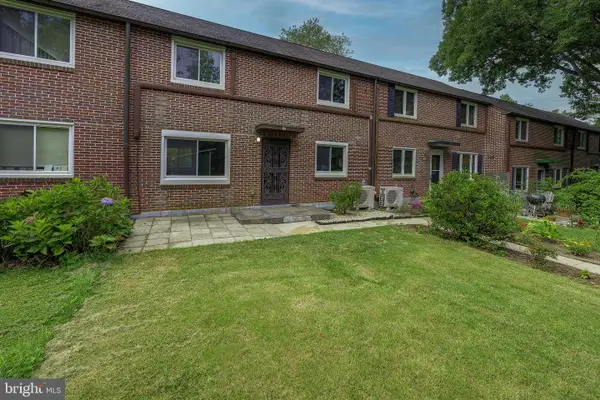 $260,000Pending2 beds 1 baths1,046 sq. ft.
6-s Hillside Rd, GREENBELT, MD 20770
MLS# MDPG2213468Listed by: COMPASS- New
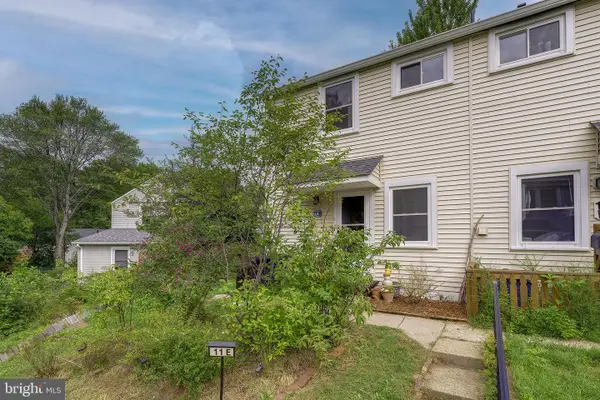 $295,000Active3 beds 2 baths782 sq. ft.
11-e Hillside Rd, GREENBELT, MD 20770
MLS# MDPG2215894Listed by: COMPASS - New
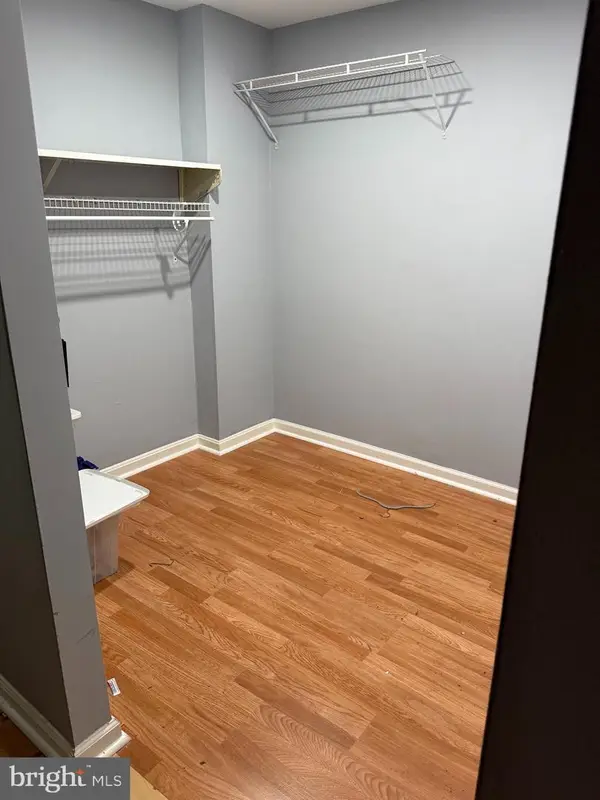 $219,999Active2 beds 2 baths1,188 sq. ft.
7716 Hanover Pkwy #101, GREENBELT, MD 20770
MLS# MDPG2215398Listed by: TARVER REALTY GROUP


Protect your home and budget from life's surprises with an Assurant Home Warranty, backed by a partner that supports you through every step of homeownership. Explore Plans.
© 2026 Better Homes and Gardens Real Estate LLC. An Anywhere Real Estate company. All rights reserved. Better Homes and Gardens® Real Estate is a registered trademark owned by Meredith Operations Corporation, licensed to Better Homes and Gardens Real Estate LLC and used with permission. Better Homes and Gardens Real Estate LLC fully supports the principles of the Fair Housing Act and the Equal Opportunity Act. Listing information is deemed reliable but is not guaranteed accurate.
Each office is independently owned and operated.
Any services or products provided by third parties are not provided by, affiliated with or related to Better Homes and Gardens Real Estate LLC, or its affiliated companies.