
7732 Lakecrest Dr, Greenbelt, MD 20770
Local realty services provided by:Better Homes and Gardens Real Estate Community Realty
7732 Lakecrest Dr,Greenbelt, MD 20770
$320,000
- 3 Beds
- 3 Baths
- 1,326 sq. ft.
- Townhouse
- Active
Listed by: sheila b hood, qiana unique walker
Office: fathom realty md, llc.
MLS#:MDPG2223586
Source:BRIGHTMLS
Price summary
- Price:$320,000
- Price per sq. ft.:$241.33
About this home
Welcome Home to Comfort, Convenience, and the Heart of Greenbelt!
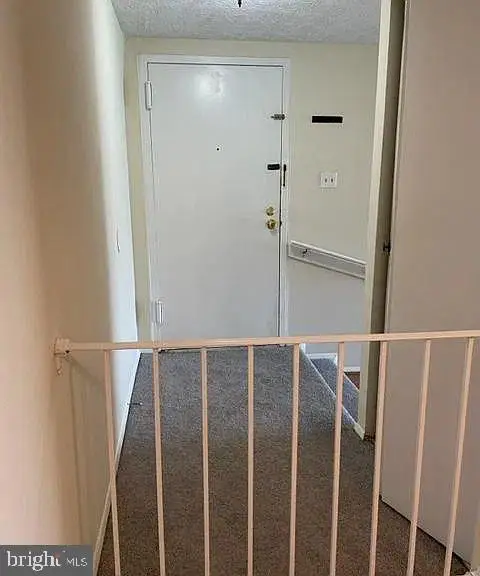
Discover this spacious two-level townhouse condominium featuring 3 bedrooms and 2.5 bathrooms, ideally situated in the heart of Greenbelt, Maryland! This inviting home offers a functional and comfortable layout, featuring a galley kitchen, separate dining room, and a generously sized living room with direct access to an enclosed balcony—perfect for relaxing, entertaining guests, or simply enjoying your own private retreat.
Enjoy the convenience of one reserved parking space and ample visitor parking, making everyday living and entertaining a breeze.
Location, Location, Location! Experience the best of Greenbelt living with an abundance of shopping, dining, recreation, and entertainment just minutes away. Nearby attractions include Buddy Attick Park, community tennis courts, the Greenbelt Aquatic and Fitness Center, Greenbelt Cinema, shopping centers, restaurants, schools, and NASA Goddard Space Flight Center. Commuters will appreciate the convenient access to the Greenbelt Metro Station, I-495 Capital Beltway, Baltimore-Washington Parkway (MD-295), and Kenilworth Avenue (MD-201), providing easy connections to Washington, D.C., Baltimore, and surrounding areas.
With so many conveniences and amenities right at your doorstep, you'll discover why Greenbelt is such a wonderful place to call home. Whether you're entertaining family and friends, enjoying nearby parks, or exploring local attractions, this townhouse offers the space, accessibility, and lifestyle you've been looking for.
Everything you need is right here in Greenbelt. Don't miss this opportunity—schedule your showing today and make this wonderful townhouse your new home. Welcome Home!...
Contact an agent
Home facts
- Year built:1964
- Subdivision & Development:CHARLESTOWNE VILLAGE
- Listing ID #:MDPG2223586
- Added:1 day(s) ago
- Updated:November 04, 2026 at 06:53 AM
Rooms and interior
- Bedrooms:3
- Total bathrooms:3
- Full bathrooms:2
- Half bathrooms:1
- Flooring:Hardwood
- Dining Description:Dining Area, Formal/Separate Dining Room
- Bathrooms Description:Primary Bath(s)
- Kitchen Description:Dishwasher, Oven/Range - Gas, Refrigerator
- Living area:1,326 sq. ft.
Heating and cooling
- Cooling:Central A/C
- Heating:Central, Forced Air, Natural Gas
Structure and exterior
- Year built:1964
- Building area:1,326 sq. ft.
- Architectural Style:Side-by-Side, Traditional
- Construction Materials:Brick
- Exterior Features:Balcony, Enclosed, Screened, Secure Storage
- Foundation Description:Brick/Mortar
- Levels:2 Stories
Schools
- High school:ELEANOR ROOSEVELT
- Elementary school:GREENBELT
Utilities
- Water:Public
- Sewer:Public Sewer
Finances and disclosures
- Price:$320,000
- Price per sq. ft.:$241.33
- Tax amount:$4,734 (2026)
Features and amenities
- Laundry features:Hookup
- Amenities:Ceiling Fan(s), Electric Available, Natural Gas Available
Parking
- Parking description:Assigned, Parking Lot
New listings near 7732 Lakecrest Dr
- Coming Soon
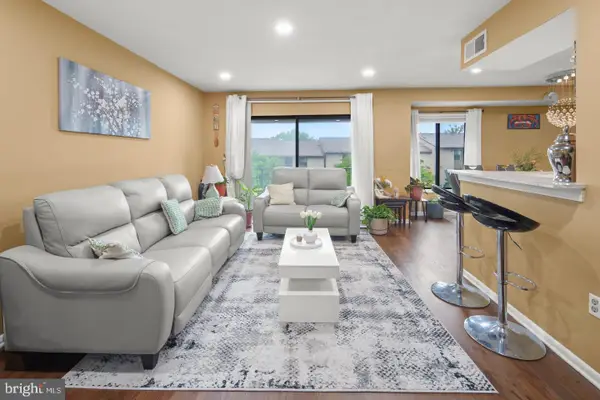 $214,900Coming Soon2 beds 2 baths1,063 sq. ft.
6946 Hanover Pkwy #301, GREENBELT, MD 20770
MLS# MDPG2224408Listed by: SAMSON PROPERTIES - Coming Soon
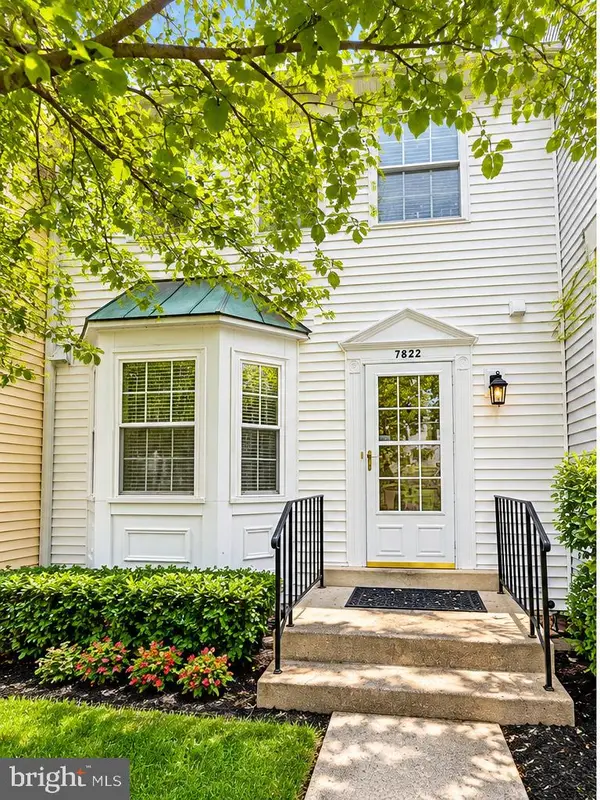 $439,900Coming Soon4 beds 4 baths2,052 sq. ft.
7822 Emilys Way, GREENBELT, MD 20770
MLS# MDPG2221168Listed by: SAMSON PROPERTIES - Coming Soon
 $190,000Coming Soon2 beds 1 baths1,188 sq. ft.
8003 Mandan Rd #301, GREENBELT, MD 20770
MLS# MDPG2218544Listed by: EXP REALTY, LLC  $159,999Active3 beds 2 baths1,420 sq. ft.
7917 Mandan Rd #715, GREENBELT, MD 20770
MLS# MDPG2222966Listed by: BENNETT REALTY SOLUTIONS- New
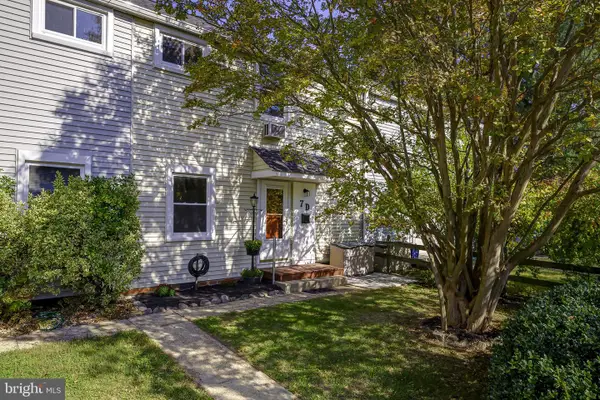 $205,000Active2 beds 1 baths792 sq. ft.
7-d Southway Sway, GREENBELT, MD 20770
MLS# MDPG2223984Listed by: COMPASS - New
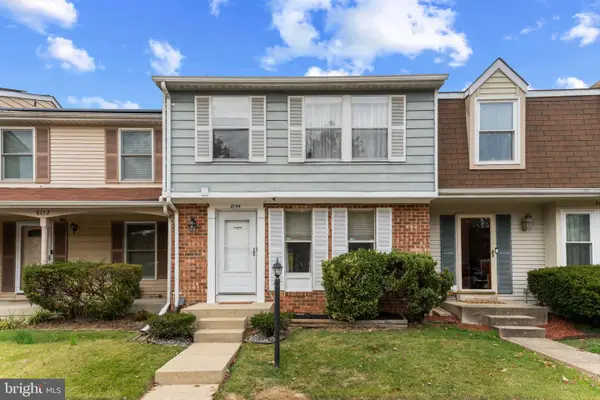 $427,000Active4 beds 4 baths1,320 sq. ft.
8154 Mandan Ter, GREENBELT, MD 20770
MLS# MDPG2224266Listed by: LONG & FOSTER REAL ESTATE, INC. - New
 $175,000Active2 beds 1 baths1,163 sq. ft.
8003 Mandan Rd #575, GREENBELT, MD 20770
MLS# MDPG2224188Listed by: EXP REALTY, LLC  $190,000Active2 beds 2 baths1,188 sq. ft.
7700 Hanover Pkwy #14, GREENBELT, MD 20770
MLS# MDPG2223696Listed by: SAMSON PROPERTIES- Open Sat, 11am to 1pmNew
 $231,409Active3 beds 2 baths1,420 sq. ft.
8007 Mandan Rd #302 (tax Record 614), GREENBELT, MD 20770
MLS# MDPG2224092Listed by: TAYLOR PROPERTIES


Protect your home and budget from life's surprises with an Assurant Home Warranty, backed by a partner that supports you through every step of homeownership. Explore Plans.
© 2026 Better Homes and Gardens Real Estate LLC. An Anywhere Real Estate company. All rights reserved. Better Homes and Gardens® Real Estate is a registered trademark owned by Meredith Operations Corporation, licensed to Better Homes and Gardens Real Estate LLC and used with permission. Better Homes and Gardens Real Estate LLC fully supports the principles of the Fair Housing Act and the Equal Opportunity Act. Listing information is deemed reliable but is not guaranteed accurate.
Each office is independently owned and operated.
Any services or products provided by third parties are not provided by, affiliated with or related to Better Homes and Gardens Real Estate LLC, or its affiliated companies.