
108 N Academy St N, Greensboro, MD 21639
Local realty services provided by:Better Homes and Gardens Real Estate GSA Realty
108 N Academy St N,Greensboro, MD 21639
$269,000
- 4 Beds
- 2 Baths
- 1,950 sq. ft.
- Single family
- Active
Listed by: marcia l. rostien
Office: long & foster real estate, inc.
MLS#:MDCM2007628
Source:BRIGHTMLS
Price summary
- Price:$269,000
- Price per sq. ft.:$137.95
About this home
This charming cape cod home is waiting for your creative touches! Lots of room on three floors. The main floor boasts a large living room with new vinyl flooring. A separate dining room, large kitchen, full bath and mudroom with washer and dryer. The second floor has four spacious bedrooms and a charming vintage bath with claw foot tub! The basement is a perfect place for crafts, hobbies and plenty of storage. Outside you will find a huge intown lot with a newly built shed the size of a one care garage that makes a perfect workshop. Price to sell! Be sure to schedule your personal tour today!
Contact an agent
Home facts
- Year built:1925
- Subdivision & Development:NONE AVAILABLE
- Listing ID #:MDCM2007628
- Added:55 day(s) ago
- Updated:September 17, 2026 at 02:11 PM
Rooms and interior
- Bedrooms:4
- Total bathrooms:2
- Full bathrooms:2
- Rooms Total:11
- Flooring:Carpet, Hardwood, Vinyl
- Dining Description:Dining Area, Formal/Separate Dining Room
- Kitchen Description:Carpet, Refrigerator, Stove
- Bedroom Description:Carpet
- Basement:Yes
- Basement Description:Interior Access
- Living area:1,950 sq. ft.
Heating and cooling
- Cooling:Central A/C
- Heating:Forced Air, Propane - Owned
Structure and exterior
- Roof:Asphalt
- Year built:1925
- Building area:1,950 sq. ft.
- Lot area:0.37 Acres
- Lot Features:Cleared, Level, Rear Yard, SideYard(s)
- Architectural Style:Cape Cod
- Construction Materials:Aluminum Siding
- Exterior Features:Outbuilding(s), Porch(es), Sidewalks
- Foundation Description:Block
- Levels:2 Stories
Schools
- High school:NORTH CAROLINE
- Middle school:LOCKERMAN-DENTON
- Elementary school:GREENSBORO
Utilities
- Water:Public
- Sewer:Public Sewer
Finances and disclosures
- Price:$269,000
- Price per sq. ft.:$137.95
- Tax amount:$3,349 (2026)
Features and amenities
- Laundry features:Dryer, Dryer In Unit, Washer, Washer In Unit
- Amenities:Carpet
New listings near 108 N Academy St N
- New
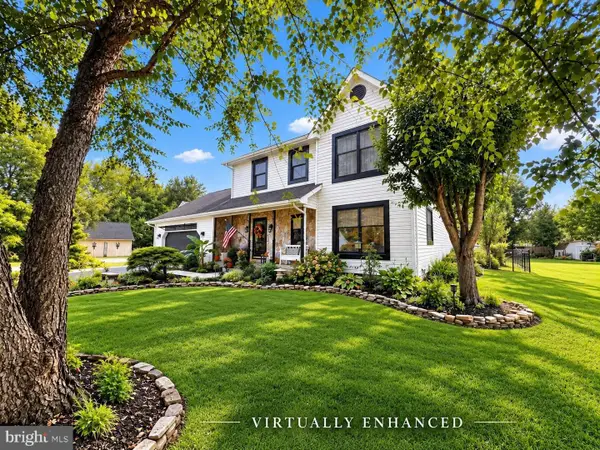 $389,900Active3 beds 2 baths1,816 sq. ft.
320 N Main St, GREENSBORO, MD 21639
MLS# MDCM2007840Listed by: CLARK & CO REALTY, LLC - New
 $489,000Active3 beds 2 baths1,584 sq. ft.
15078 Drapers Mill Rd, GREENSBORO, MD 21639
MLS# MDCM2007870Listed by: BENSON & MANGOLD, LLC. - New
 $147,000Active5.62 Acres
Lot 4 River Rd, GREENSBORO, MD 21639
MLS# MDCM2007852Listed by: TAYLOR PROPERTIES - New
 $308,990Active4 beds 2 baths1,460 sq. ft.
107 Hobbs St, GREENSBORO, MD 21639
MLS# MDCM2007842Listed by: D.R. HORTON REALTY OF VIRGINIA, LLC  $159,000Pending2 beds 2 baths968 sq. ft.
107 N School St #2f, GREENSBORO, MD 21639
MLS# MDCM2007800Listed by: CLARK & CO REALTY, LLC $435,500Pending3 beds 2 baths1,802 sq. ft.
13926 S Quail Ct, GREENSBORO, MD 21639
MLS# MDCM2007820Listed by: CR REALTY $359,900Active3 beds 2 baths2,160 sq. ft.
412 N Main St, GREENSBOROUGH, MD 21639
MLS# MDCM2007790Listed by: KELLER WILLIAMS REALTY CENTRAL-DELAWARE- Open Sat, 1 to 3pm
 $299,000Active3 beds 2 baths1,219 sq. ft.
101 Parkland Rd, GREENSBORO, MD 21639
MLS# MDCM2007798Listed by: CHESAPEAKE REAL ESTATE ASSOCIATES, LLC  $449,000Pending3 beds 2 baths
Spiering Dr, GREENSBORO, MD 21639
MLS# MDCM2007622Listed by: LONG & FOSTER REAL ESTATE, INC.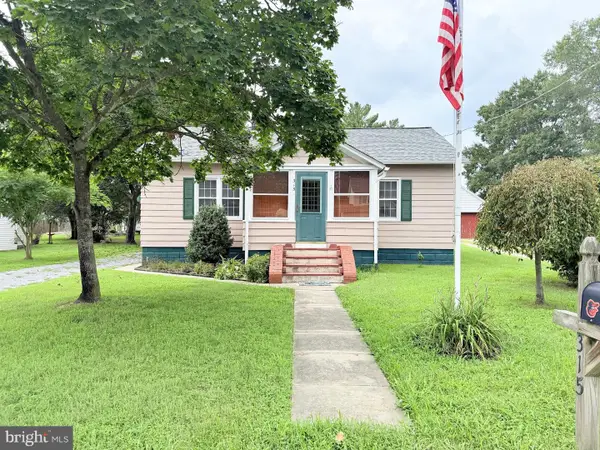 $249,900Pending3 beds 1 baths1,359 sq. ft.
315 Main St, GREENSBORO, MD 21639
MLS# MDCM2007760Listed by: BRENTON REALTY GROUP


Protect your home and budget from life's surprises with an Assurant Home Warranty, backed by a partner that supports you through every step of homeownership. Explore Plans.
© 2026 Better Homes and Gardens Real Estate LLC. An Anywhere Real Estate company. All rights reserved. Better Homes and Gardens® Real Estate is a registered trademark owned by Meredith Operations Corporation, licensed to Better Homes and Gardens Real Estate LLC and used with permission. Better Homes and Gardens Real Estate LLC fully supports the principles of the Fair Housing Act and the Equal Opportunity Act. Listing information is deemed reliable but is not guaranteed accurate.
Each office is independently owned and operated.
Any services or products provided by third parties are not provided by, affiliated with or related to Better Homes and Gardens Real Estate LLC, or its affiliated companies.