
6739 Fox Meadow Rd, Gwynn Oak, MD 21207
Local realty services provided by:Better Homes and Gardens Real Estate Premier
6739 Fox Meadow Rd,Gwynn Oak, MD 21207
$380,000
- 3 Beds
- 3 Baths
- 1,690 sq. ft.
- Single family
- Active
Upcoming open houses
- Sat, Oct 2401:00 pm - 03:00 pm
Listed by: wilma rochelle mcfadden
Office: coldwell banker realty
MLS#:MDBC2178292
Source:BRIGHTMLS
Price summary
- Price:$380,000
- Price per sq. ft.:$224.85
About this home
Nestled in the charming Deerfield Estates community, this beautifully updated split-level home offers the perfect blend of comfort, style, and modern convenience. Thoughtfully maintained and enhanced with numerous improvements, this inviting residence is ready to welcome its next owner.
Step inside to discover a warm and welcoming interior featuring three bedrooms and two and a half bathrooms. Beautifully refinished hardwood floors, recessed lighting, and ceiling fans add character and comfort throughout the living spaces. The refreshed kitchen features updated flooring, painted cabinetry, a gas stove, built-in microwave, and dishwasher, making everyday living and entertaining a pleasure.
The fully finished lower level provides versatile additional living space, ideal for a family room, home office, recreation area, or entertainment space. Convenient lower-level laundry adds to the home's functionality.
Step outside to enjoy the screened-in porch, perfect for morning coffee, relaxing evenings, or entertaining guests. The spacious rear yard offers plenty of room for outdoor enjoyment, while the shed and outbuilding provide valuable additional storage. An asphalt driveway accommodates up to four vehicles, offering ample off-street parking.
Additional improvements throughout the home enhance its comfort, functionality, and overall appeal. A detailed list of updates and improvements is available for review.
Conveniently situated near shopping, dining, parks, and major commuter routes, this home offers an appealing combination of comfortable living and everyday convenience.
With its inviting spaces, thoughtful and desirable features, this Deerfield Estates home presents a wonderful opportunity to make it your own.
**Some photos have been virtually staged to illustrate potential furniture placement and room use. Virtual furnishings and decorative accessories are not included in the sale.
Schedule your private showing and discover all this home has to offer!...
Contact an agent
Home facts
- Year built:1968
- Subdivision & Development:DEERFIELD
- Listing ID #:MDBC2178292
- Added:9 day(s) ago
- Updated:October 23, 2026 at 02:00 PM
Rooms and interior
- Bedrooms:3
- Total bathrooms:3
- Full bathrooms:2
- Half bathrooms:1
- Rooms Total:7
- Flooring:Hardwood
- Dining Description:Combination Dining/Living
- Kitchen Description:Built-In Microwave, Combination Kitchen/Living, Dishwasher, Exhaust Fan, Kitchen - Table Space, Recessed Lighting, Refrigerator, Stove, Water Heater
- Basement:Yes
- Basement Description:Fully Finished
- Living area:1,690 sq. ft.
Heating and cooling
- Cooling:Central A/C
- Heating:Forced Air, Natural Gas
Structure and exterior
- Roof:Asphalt
- Year built:1968
- Building area:1,690 sq. ft.
- Lot area:0.18 Acres
- Lot Features:Rear Yard
- Architectural Style:Split Level
- Construction Materials:Aluminum Siding, Vinyl Siding
- Exterior Features:Outbuilding(s), Porch(es), Screened
- Foundation Description:Concrete Perimeter
- Levels:3 Story
Utilities
- Water:Public
- Sewer:No Septic System
Finances and disclosures
- Price:$380,000
- Price per sq. ft.:$224.85
- Tax amount:$3,235 (3235)
Features and amenities
- Laundry features:Dryer, Dryer In Unit, Has Laundry, Hookup, Washer
- Amenities:Cable TV Available, Carbon Monoxide Detector(s), Ceiling Fan(s), Electric Available, Natural Gas Available, Recessed Lighting, Security System, Smoke Detector, Storm Windows, Window Treatments
Parking
- Parking description:Asphalt Driveway, On Street
New listings near 6739 Fox Meadow Rd
- Coming Soon
 $225,000Coming Soon4 beds 2 baths1,324 sq. ft.
6104 Sunny Ln, BALTIMORE, MD 21207
MLS# MDBC2179052Listed by: EXP REALTY, LLC - Coming Soon
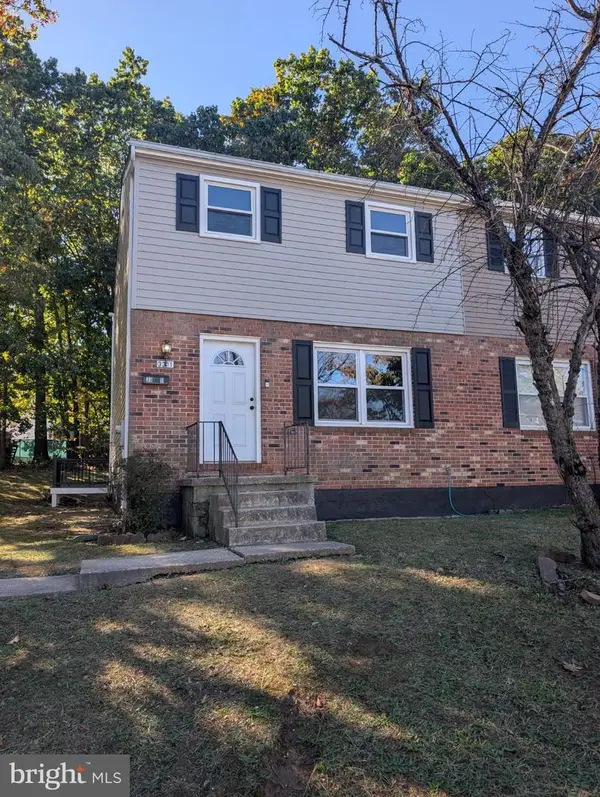 $324,900Coming Soon3 beds 3 baths1,680 sq. ft.
3311 Windsor Blvd, GWYNN OAK, MD 21207
MLS# MDBC2179152Listed by: KELLER WILLIAMS LEGACY - Coming Soon
 $480,000Coming Soon5 beds 4 baths2,840 sq. ft.
3313 Oakfield Ave, BALTIMORE, MD 21207
MLS# MDBA2229208Listed by: EXP REALTY, LLC - Coming Soon
 $395,000Coming Soon4 beds 2 baths1,031 sq. ft.
3202 Doycron Ct, BALTIMORE, MD 21207
MLS# MDBC2174540Listed by: LONG & FOSTER REAL ESTATE, INC. - New
 $170,000Active3 beds 2 baths1,876 sq. ft.
4817 W Forest Park Ave, BALTIMORE, MD 21207
MLS# MDBA2235798Listed by: LONG & FOSTER REAL ESTATE, INC - New
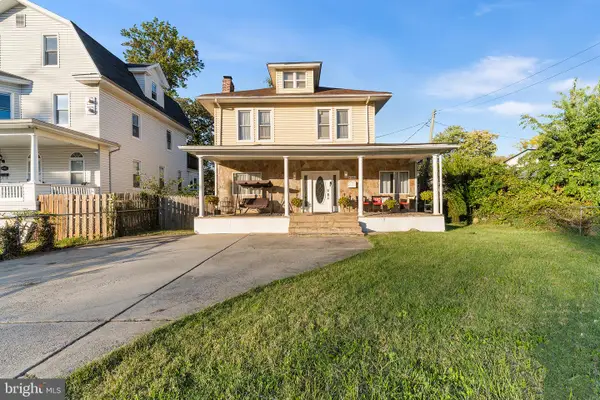 $425,000Active4 beds 3 baths3,212 sq. ft.
4000 Kathland Ave, BALTIMORE, MD 21207
MLS# MDBA2233640Listed by: REDFIN CORP - New
 $410,000Active5 beds 3 baths2,668 sq. ft.
5516 Windsor Mill Rd, BALTIMORE, MD 21207
MLS# MDBC2179020Listed by: WEICHERT, REALTORS - New
 $320,000Active3 beds 3 baths1,616 sq. ft.
3302 Croydon Rd, GWYNN OAK, MD 21207
MLS# MDBC2178978Listed by: WITZ REALTY, LLC - New
 $350,000Active3 beds 3 baths1,753 sq. ft.
3507 Oak Ct, GWYNN OAK, MD 21207
MLS# MDBC2177926Listed by: COMPASS - New
 $739,000Active8 beds -- baths15,550 sq. ft.
Address Withheld By Seller, WOODLAWN, MD 21207
MLS# MDBC2178834Listed by: MIDFIELD REALTY


Protect your home and budget from life's surprises with an Assurant Home Warranty, backed by a partner that supports you through every step of homeownership. Explore Plans.
© 2026 Better Homes and Gardens Real Estate LLC. An Anywhere Real Estate company. All rights reserved. Better Homes and Gardens® Real Estate is a registered trademark owned by Meredith Operations Corporation, licensed to Better Homes and Gardens Real Estate LLC and used with permission. Better Homes and Gardens Real Estate LLC fully supports the principles of the Fair Housing Act and the Equal Opportunity Act. Listing information is deemed reliable but is not guaranteed accurate.
Each office is independently owned and operated.
Any services or products provided by third parties are not provided by, affiliated with or related to Better Homes and Gardens Real Estate LLC, or its affiliated companies.