
11315 Manse Rd, Hagerstown, MD 21740
Local realty services provided by:Better Homes and Gardens Real Estate Realty Connect
11315 Manse Rd,Hagerstown, MD 21740
$299,900
- 3 Beds
- 2 Baths
- 2,208 sq. ft.
- Single family
- Active
Upcoming open houses
- Sat, Aug 2911:00 am - 01:00 pm
Listed by: jaime lynn leggett
Office: samson properties
MLS#:MDWA2038466
Source:BRIGHTMLS
Price summary
- Price:$299,900
- Price per sq. ft.:$135.82
About this home
Charming 3-Bedroom Home with In-Law Suite, Family Room & Oversized Garage!
Welcome home to this well-maintained 3-bedroom, 2-bath residence offering comfort, versatility, and numerous recent updates. Step inside to a warm and inviting living room featuring a beautiful brick fireplace, creating the perfect gathering place for cozy evenings. Beautiful hardwood floors add warmth and character throughout much of the home.
The spacious family room provides additional living space ideal for entertaining, relaxing, or creating a media room, game room, or home office. A private in-law suite/bedroom offers exceptional flexibility for extended family, guests, or multi-generational living.
Enjoy peace of mind with major improvements completed within the last few years, including a new roof, replacement windows, central air conditioning, and furnace, helping to provide comfort and energy efficiency for years to come.
Outside, you'll appreciate the oversized two-car garage with a dedicated workshop area, offering ample space for vehicles, hobbies, storage, and projects. The covered picnic area is perfect for outdoor dining, entertaining, or simply relaxing while enjoying the outdoors.
Combining timeless charm, quality updates, and flexible living spaces, this move-in-ready home offers something for everyone. Don't miss this unique opportunity—schedule your private showing today!...
Contact an agent
Home facts
- Year built:1954
- Subdivision & Development:GREENBERRY HILLS
- Listing ID #:MDWA2038466
- Added:45 day(s) ago
- Updated:August 28, 2026 at 01:47 AM
Rooms and interior
- Bedrooms:3
- Total bathrooms:2
- Full bathrooms:2
- Flooring:Hardwood, Vinyl
- Dining Description:Dining Room
- Kitchen Description:Dishwasher, Kitchen - Galley, Refrigerator, Stove
- Bedroom Description:Entry Level Bedroom, Primary Bedroom
- Basement:Yes
- Basement Description:Connecting Stairway, Daylight, Heated, Improved, Outside Entrance, Partial, Rear Entrance, Walkout Stairs
- Living area:2,208 sq. ft.
Heating and cooling
- Cooling:Central A/C
- Heating:Forced Air, Natural Gas
Structure and exterior
- Roof:Asphalt
- Year built:1954
- Building area:2,208 sq. ft.
- Lot area:0.18 Acres
- Lot Features:Front Yard, Landscaping, Rear Yard, Rural
- Architectural Style:Ranch/Rambler
- Construction Materials:Brick, Combination
- Exterior Features:Outbuilding(s), Patio(s), Porch(es)
- Foundation Description:Block
- Levels:2 Stories
Utilities
- Water:Public
- Sewer:Public Sewer
Finances and disclosures
- Price:$299,900
- Price per sq. ft.:$135.82
- Tax amount:$2,396 (2025)
Features and amenities
- Laundry features:Dryer - Electric, Laundry, Washer
- Amenities:Attic, Bar, Cable TV Available, Chair Railings, Electric Available, Natural Gas Available, Phone Available
Parking
- Parking description:Additional Storage Area, Detached Garage, Garage - Front Entry, Off Street, On Street, Oversized, Paved Driveway, Paved Parking, Private
- Garage:Yes
- Garage spaces:3
New listings near 11315 Manse Rd
- Coming Soon
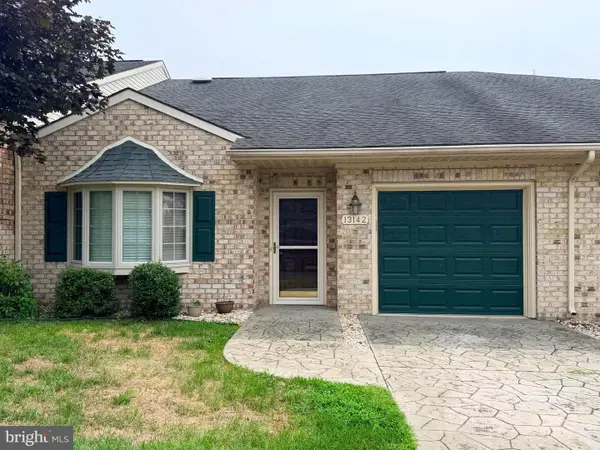 $274,900Coming Soon2 beds 2 baths1,370 sq. ft.
13142 Little Hayden Cir, HAGERSTOWN, MD 21742
MLS# MDWA2039622Listed by: RE/MAX RESULTS - Coming Soon
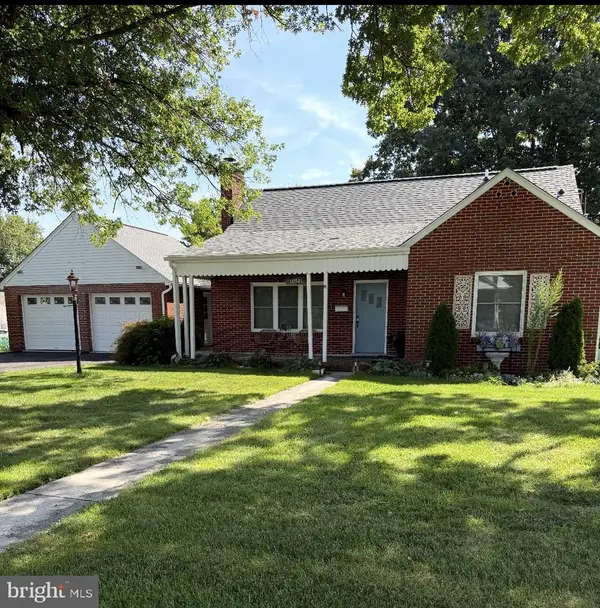 $355,000Coming Soon3 beds 3 baths1,430 sq. ft.
10921 Allen Ave, HAGERSTOWN, MD 21740
MLS# MDWA2039650Listed by: THE KW COLLECTIVE - Coming Soon
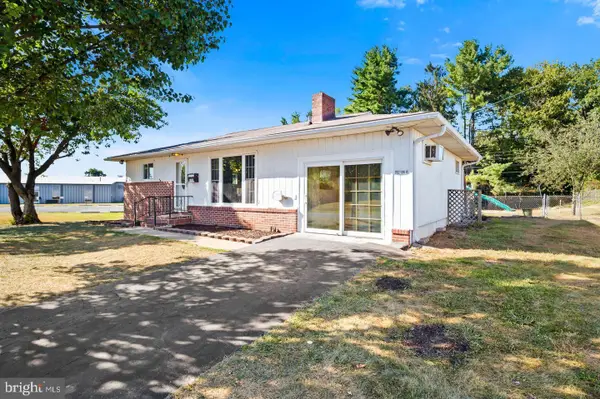 $364,900Coming Soon3 beds 2 baths2,411 sq. ft.
17502 York Rd, HAGERSTOWN, MD 21740
MLS# MDWA2039632Listed by: EXP REALTY, LLC - Coming Soon
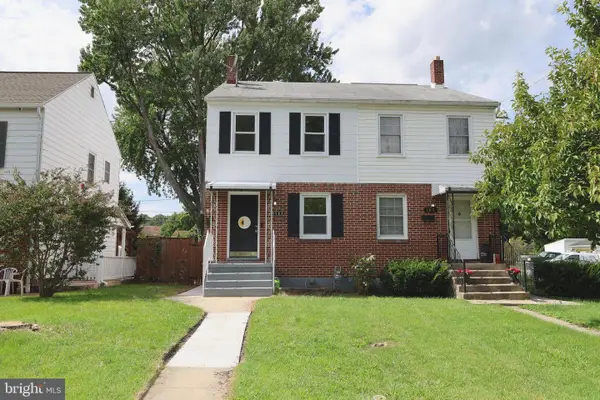 $209,900Coming Soon3 beds 1 baths1,216 sq. ft.
161 Belview Ave, HAGERSTOWN, MD 21742
MLS# MDWA2039380Listed by: SAMSON PROPERTIES - Coming Soon
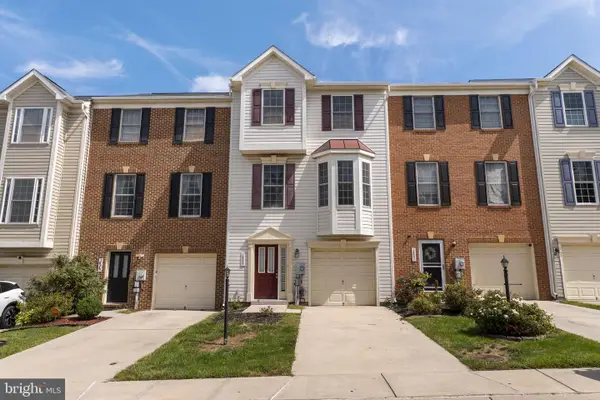 $298,900Coming Soon3 beds 3 baths1,828 sq. ft.
18339 Roy Croft Dr, HAGERSTOWN, MD 21740
MLS# MDWA2039680Listed by: COMPASS - Coming Soon
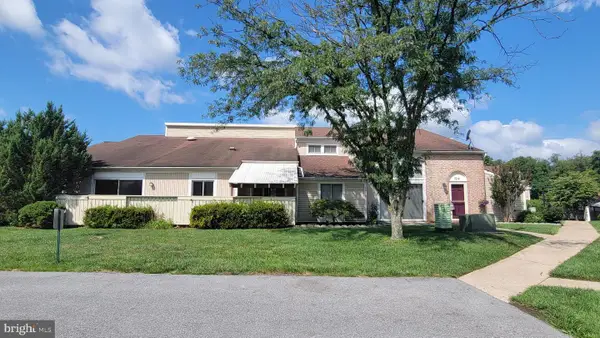 $224,000Coming Soon2 beds 2 baths1,112 sq. ft.
1514 Kensington Dr, HAGERSTOWN, MD 21742
MLS# MDWA2039444Listed by: RE/MAX RESULTS - Coming Soon
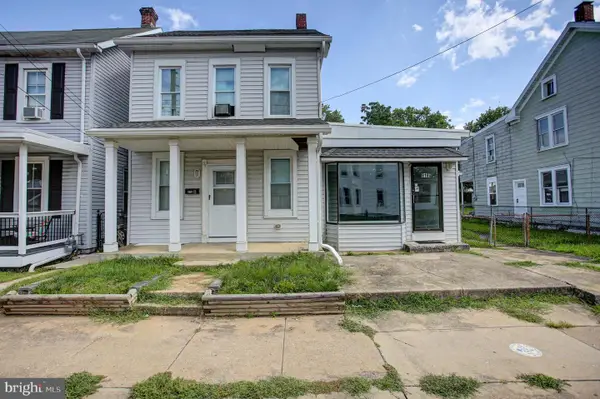 $200,000Coming Soon3 beds 2 baths2,290 sq. ft.
818 Salem Ave, HAGERSTOWN, MD 21740
MLS# MDWA2039524Listed by: AEK REAL ESTATE, LLC - Coming Soon
 $309,900Coming Soon3 beds 2 baths1,131 sq. ft.
10831 Rosewood Dr, HAGERSTOWN, MD 21740
MLS# MDWA2039592Listed by: THE KW COLLECTIVE - Coming Soon
 $459,900Coming Soon3 beds 3 baths2,233 sq. ft.
18710 Dover Dr, HAGERSTOWN, MD 21742
MLS# MDWA2039584Listed by: REAL ESTATE TODAY - Coming Soon
 $125,000Coming Soon2 beds 1 baths1,120 sq. ft.
649 S Potomac St, HAGERSTOWN, MD 21740
MLS# MDWA2039132Listed by: SAMSON PROPERTIES


Protect your home and budget from life's surprises with an Assurant Home Warranty, backed by a partner that supports you through every step of homeownership. Explore Plans.
© 2026 Better Homes and Gardens Real Estate LLC. An Anywhere Real Estate company. All rights reserved. Better Homes and Gardens® Real Estate is a registered trademark owned by Meredith Operations Corporation, licensed to Better Homes and Gardens Real Estate LLC and used with permission. Better Homes and Gardens Real Estate LLC fully supports the principles of the Fair Housing Act and the Equal Opportunity Act. Listing information is deemed reliable but is not guaranteed accurate.
Each office is independently owned and operated.
Any services or products provided by third parties are not provided by, affiliated with or related to Better Homes and Gardens Real Estate LLC, or its affiliated companies.