
119 Buttercup Dr, Hagerstown, MD 21740
Local realty services provided by:Better Homes and Gardens Real Estate Valley Partners
119 Buttercup Dr,Hagerstown, MD 21740
$275,000
- 2 Beds
- 2 Baths
- 1,177 sq. ft.
- Townhouse
- Coming Soon
Upcoming open houses
- Sat, Oct 0301:00 pm - 03:00 pm
Listed by: jay day
Office: lpt realty, llc.
MLS#:MDWA2040178
Source:BRIGHTMLS
Price summary
- Price:$275,000
- Price per sq. ft.:$233.64
- Monthly HOA dues:$25
About this home
This charming 2-bedroom, 2-bathroom home in the desirable South Pointe community offers a blend of comfort and convenience all on one level. Built in 1999, the home features a ranch-style design with a brick exterior and a cozy front porch. Inside, enjoy a spacious living room as you enter the home, a formal dining room with a skylight. A spacious kitchen offering plenty of room for cooking and food prep. The primary bedroom offers a private primary bathroom with a walk-in shower. There is an additional full bathroom and secondary bedroom perfect for guests. Off of the dining room there is a rear patio and backyard with a shed for additional storage. The property includes an attached one car garage and a driveway. This home is a perfect blend of comfort, functionality, and community living.
Contact an agent
Home facts
- Year built:1999
- Subdivision & Development:SOUTH POINTE
- Listing ID #:MDWA2040178
- Updated:September 29, 2026 at 03:44 AM
Rooms and interior
- Bedrooms:2
- Total bathrooms:2
- Full bathrooms:2
- Flooring:Carpet, Vinyl
- Dining Description:Dining Room, Formal/Separate Dining Room
- Bathrooms Description:Full Bath, Primary Bath(s), Primary Bathroom
- Kitchen Description:Dishwasher, Exhaust Fan, Oven/Range - Electric, Range Hood, Refrigerator
- Bedroom Description:Entry Level Bedroom, Primary Bedroom
- Living area:1,177 sq. ft.
Heating and cooling
- Cooling:Central A/C
- Heating:Electric, Forced Air, Heat Pump(s)
Structure and exterior
- Roof:Shingle
- Year built:1999
- Building area:1,177 sq. ft.
- Lot area:0.07 Acres
- Architectural Style:Ranch/Rambler
- Construction Materials:Brick
- Exterior Features:Patio(s), Porch(es), Roof, Secure Storage
- Foundation Description:Slab
- Levels:1 Story
Utilities
- Water:Public
- Sewer:Public Sewer
Finances and disclosures
- Price:$275,000
- Price per sq. ft.:$233.64
- Tax amount:$1,976 (2026)
Features and amenities
- Laundry features:Dryer, Dryer In Unit, Laundry, Washer, Washer In Unit
- Amenities:Ceiling Fan(s), Skylight(s), Window Treatments
Parking
- Parking description:Attached Garage, Built In, Garage - Front Entry, Garage Door Opener, Inside Access
- Garage:Yes
- Garage spaces:1
New listings near 119 Buttercup Dr
- Coming Soon
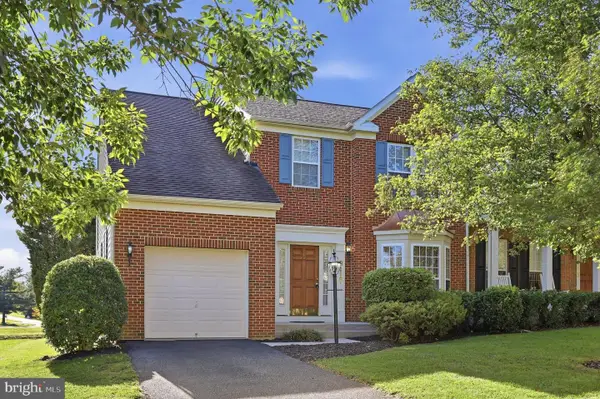 $359,900Coming Soon3 beds 3 baths1,738 sq. ft.
9417 Morning Walk Dr, HAGERSTOWN, MD 21740
MLS# MDWA2040414Listed by: BACH REAL ESTATE - Coming SoonOpen Sat, 12 to 2pm
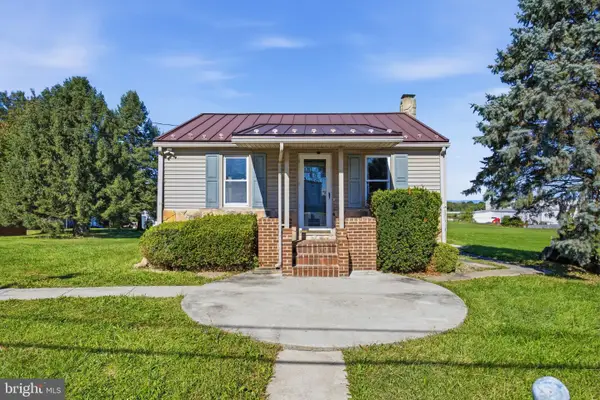 $235,000Coming Soon2 beds 1 baths793 sq. ft.
17 Hump Rd, HAGERSTOWN, MD 21740
MLS# MDWA2040348Listed by: NEXTHOME ENVISION - Coming Soon
 $399,900Coming Soon2 beds 2 baths2,615 sq. ft.
13332 Marquise Dr, HAGERSTOWN, MD 21742
MLS# MDWA2040418Listed by: REAL ESTATE INNOVATIONS - Coming Soon
 $599,000Coming Soon3 beds 3 baths2,841 sq. ft.
13254 Onyx Dr, HAGERSTOWN, MD 21742
MLS# MDWA2040420Listed by: HURLEY REAL ESTATE & AUCTIONS - Coming Soon
 $825,000Coming Soon5 beds 4 baths4,402 sq. ft.
20514 Campbell Ct, HAGERSTOWN, MD 21740
MLS# MDWA2040404Listed by: RE/MAX ONE - Coming Soon
 $565,000Coming Soon5 beds 4 baths3,841 sq. ft.
13558 Pulaski Dr, HAGERSTOWN, MD 21742
MLS# MDWA2039948Listed by: BERKSHIRE HATHAWAY HOMESERVICES PENFED REALTY - Coming Soon
 $179,000Coming Soon3 beds 1 baths1,428 sq. ft.
646 N Prospect St, HAGERSTOWN, MD 21740
MLS# MDWA2040362Listed by: CES PROPERTIES, LLC. - Coming Soon
 $230,000Coming Soon4 beds 4 baths1,790 sq. ft.
20232 Kellys Ln, HAGERSTOWN, MD 21742
MLS# MDWA2039474Listed by: SAMSON PROPERTIES - Coming Soon
 $509,000Coming Soon4 beds 3 baths3,331 sq. ft.
410 Londontowne Ct, HAGERSTOWN, MD 21740
MLS# MDWA2040296Listed by: C & S REALTY NETWORK


Protect your home and budget from life's surprises with an Assurant Home Warranty, backed by a partner that supports you through every step of homeownership. Explore Plans.
© 2026 Better Homes and Gardens Real Estate LLC. An Anywhere Real Estate company. All rights reserved. Better Homes and Gardens® Real Estate is a registered trademark owned by Meredith Operations Corporation, licensed to Better Homes and Gardens Real Estate LLC and used with permission. Better Homes and Gardens Real Estate LLC fully supports the principles of the Fair Housing Act and the Equal Opportunity Act. Listing information is deemed reliable but is not guaranteed accurate.
Each office is independently owned and operated.
Any services or products provided by third parties are not provided by, affiliated with or related to Better Homes and Gardens Real Estate LLC, or its affiliated companies.