
13420 Herman Myers Rd, Hagerstown, MD 21742
Local realty services provided by:Better Homes and Gardens Real Estate GSA Realty
13420 Herman Myers Rd,Hagerstown, MD 21742
$425,000
- 4 Beds
- 2 Baths
- 2,830 sq. ft.
- Single family
- Coming Soon
Upcoming open houses
- Sat, Oct 1711:00 am - 01:00 pm
Listed by: trever hyatt
Office: hyatt & company real estate, llc.
MLS#:MDWA2040758
Source:BRIGHTMLS
Price summary
- Price:$425,000
- Price per sq. ft.:$150.18
About this home
Welcome to 13420 Herman Myers! This rancher has been beautifully renovated and is ready for its next owner. Renovated in 2026, this home has a ton of upgrades both aesthetically and for your peace of mind. As you enter through the front door, you are greeted by a spacious living room that flows into the open floor plan kitchen and dining. This fully renovated kitchen features a large island and plenty of cooking space. Next to the kitchen you'll find the sunroom filled with natural lighting. The main floor includes 4 bedrooms and 2 full bathrooms(all fully renovated), with a primary bedroom featuring an en-suite bathroom. Make your way downstairs through the kitchen to find the attached basement access garage. The basement has been fully waterproofed in 2026. The finished portion of the basement has plenty of space for your creativity, as well as access to the laundry room. With a massive storage and utility room, you will have no trouble storing your items or even creating a workshop. The backyard has plenty of space for entertaining during those warm summer months, or sitting by the fire as we enter this fall season.
Major upgrades include new roof 2026, basement waterproofing 2026, kitchen remodel 2026, both bathrooms remodeled 2026, new drywall 2026, new flooring 2026, fresh paint throughout 2026, new well pump....
Contact an agent
Home facts
- Year built:1961
- Subdivision & Development:NONE AVAILABLE
- Listing ID #:MDWA2040758
- Updated:October 13, 2026 at 01:41 PM
Rooms and interior
- Bedrooms:4
- Total bathrooms:2
- Full bathrooms:2
- Flooring:Luxury Vinyl Plank
- Dining Description:Combination Kitchen/Dining, Dining Area
- Bedroom Description:Entry Level Bedroom
- Basement:Yes
- Basement Description:Garage Access, Outside Entrance, Partially Finished, Water Proofing System
- Living area:2,830 sq. ft.
Heating and cooling
- Cooling:Central A/C
- Heating:Forced Air, Oil
Structure and exterior
- Roof:Shingle
- Year built:1961
- Building area:2,830 sq. ft.
- Lot area:0.54 Acres
- Architectural Style:Ranch/Rambler
- Construction Materials:Brick
- Exterior Features:Patio(s)
- Levels:2 Stories
Utilities
- Water:Well
- Sewer:Septic Exists
Finances and disclosures
- Price:$425,000
- Price per sq. ft.:$150.18
- Tax amount:$2,875 (2026)
Features and amenities
- Amenities:Sprinkler System, Sprinkler System - Indoor, Water Treat System
Parking
- Parking description:Attached Garage, Basement Garage, Off Street
- Garage:Yes
- Garage spaces:1
New listings near 13420 Herman Myers Rd
- Coming SoonOpen Sat, 11am to 1pm
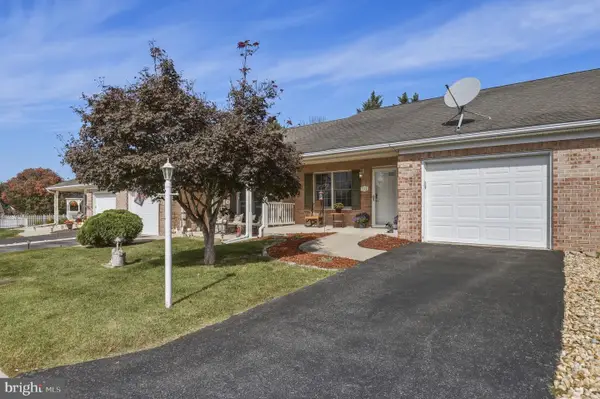 $274,900Coming Soon2 beds 2 baths1,288 sq. ft.
712 Marathon Dr, HAGERSTOWN, MD 21740
MLS# MDWA2040700Listed by: REDFIN CORP - Coming Soon
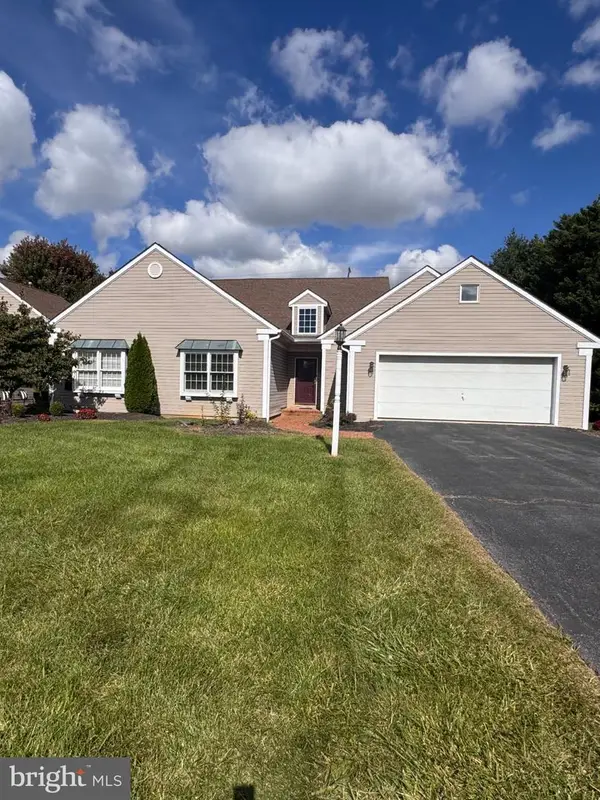 $310,000Coming Soon2 beds 3 baths1,935 sq. ft.
18909 Dover Dr, HAGERSTOWN, MD 21742
MLS# MDWA2040684Listed by: AEK REAL ESTATE, LLC - Coming Soon
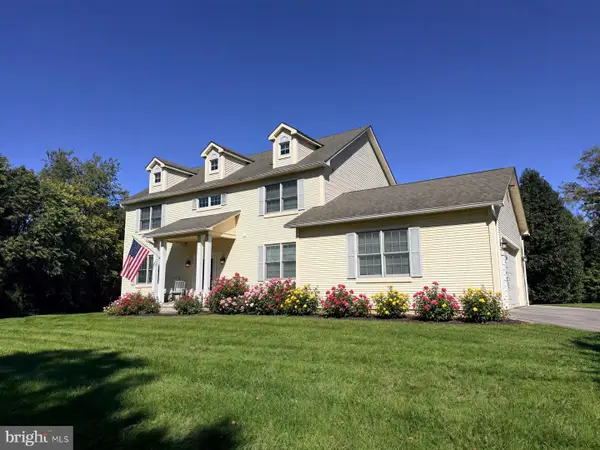 $650,000Coming Soon4 beds 4 baths3,440 sq. ft.
9919 Old National Pike, HAGERSTOWN, MD 21740
MLS# MDWA2040690Listed by: THE KW COLLECTIVE - Coming Soon
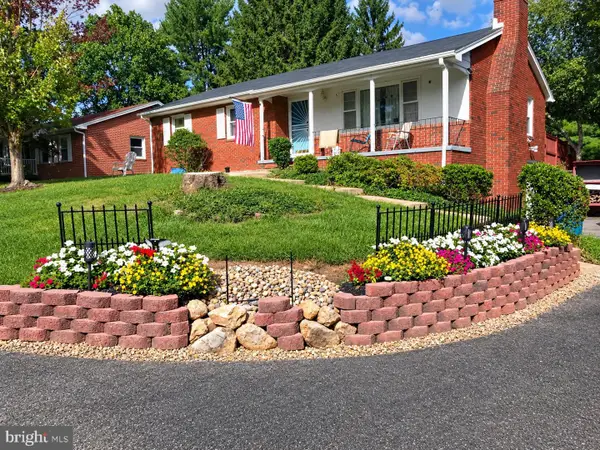 $319,900Coming Soon3 beds 2 baths1,394 sq. ft.
11901 Phylane Dr, HAGERSTOWN, MD 21742
MLS# MDWA2040544Listed by: RE/MAX RESULTS - Coming SoonOpen Sat, 11am to 1pm
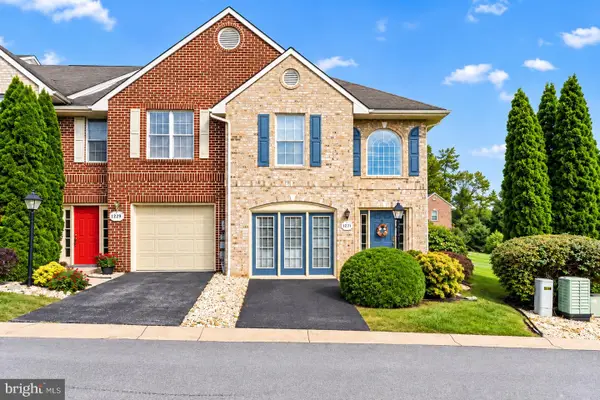 $299,900Coming Soon3 beds 3 baths2,168 sq. ft.
1231 Lindsay Ln, HAGERSTOWN, MD 21742
MLS# MDWA2039968Listed by: SAMSON PROPERTIES - Coming Soon
 $825,000Coming Soon5 beds 4 baths4,402 sq. ft.
20514 Campbell Ct, HAGERSTOWN, MD 21740
MLS# MDWA2040404Listed by: RE/MAX ONE - Coming Soon
 $299,900Coming Soon3 beds 4 baths1,920 sq. ft.
1011 Lindsay Ln, HAGERSTOWN, MD 21742
MLS# MDWA2040230Listed by: REAL ESTATE INNOVATIONS - Coming Soon
 $350,000Coming Soon3 beds 2 baths896 sq. ft.
16415 Broadfording Rd, HAGERSTOWN, MD 21740
MLS# MDWA2039836Listed by: EXP REALTY, LLC 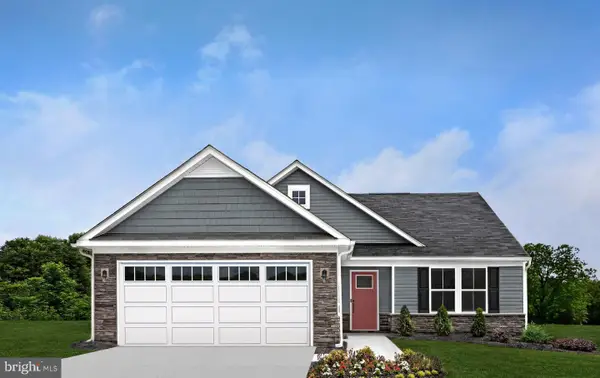 $510,475Pending3 beds 2 baths1,553 sq. ft.
17430 Quickstream Dr, HAGERSTOWN, MD 21740
MLS# MDWA2040776Listed by: NVR, INC.


Protect your home and budget from life's surprises with an Assurant Home Warranty, backed by a partner that supports you through every step of homeownership. Explore Plans.
© 2026 Better Homes and Gardens Real Estate LLC. An Anywhere Real Estate company. All rights reserved. Better Homes and Gardens® Real Estate is a registered trademark owned by Meredith Operations Corporation, licensed to Better Homes and Gardens Real Estate LLC and used with permission. Better Homes and Gardens Real Estate LLC fully supports the principles of the Fair Housing Act and the Equal Opportunity Act. Listing information is deemed reliable but is not guaranteed accurate.
Each office is independently owned and operated.
Any services or products provided by third parties are not provided by, affiliated with or related to Better Homes and Gardens Real Estate LLC, or its affiliated companies.