
165 Brynwood St, Hagerstown, MD 21740
Local realty services provided by:Better Homes and Gardens Real Estate Cassidon Realty
165 Brynwood St,Hagerstown, MD 21740
$374,900
- 4 Beds
- 3 Baths
- 2,364 sq. ft.
- Single family
- Active
Listed by: patti perez
Office: samson properties
MLS#:MDWA2038696
Source:BRIGHTMLS
Price summary
- Price:$374,900
- Price per sq. ft.:$158.59
- Monthly HOA dues:$17.33
About this home
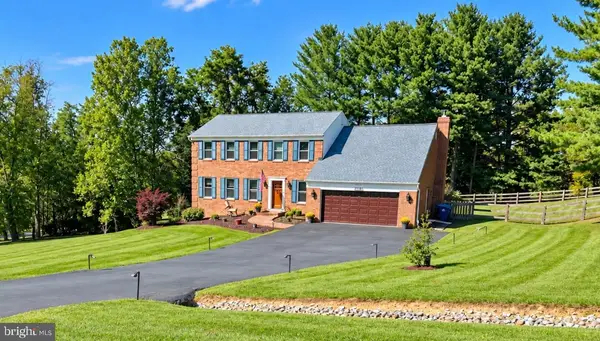
Motivated seller! New HVAC in 2022, and newer stainless appliances. There is nothing to do but move in ! DO NOT MISS this gorgeous, pristine home! Move in ready, 4 bedroom, 3 bath home with oversized garage, closets galore and a private backyard you will love! Step inside the impressive, bright 2 story foyer which flows into an open, airy layout. The kitchen is equipped with newer stainless appliances, backsplash, island and pantry. To the left of the kitchen is a formal dining room with plenty of windows and straight ahead is a large family room with fireplace and slider to the patio and level backyard. Upstairs you will find 4 spacious bedrooms....the primary suite is simply beautiful. There are double walk-in closets, an ensuite bath with a large soaking tub, dual vanities, a fully tiled shower and water closet. Along with a convenient bedroom level laundry room are 3 more generously sized bedrooms and a full bath with a double vanity. A main level utility closet, along with several other closets throughout the home offer plenty of storage. Finishing out this great property is the oversized garage with epoxy flooring and a spacious, private backyard. This home is conveniently located to so many popular amenities, Pangborn Park, Fairgrounds Park (each with walking trails) as well as the Hagerstown Ice and Sports Complex and Hagerstown Field House. For commuters, interstate 70 is less than 5 miles away! Don't wait, check out 165 Brynwood today!...
Contact an agent
Home facts
- Year built:2006
- Subdivision & Development:KENSINGTON VILLAS
- Listing ID #:MDWA2038696
- Added:68 day(s) ago
- Updated:September 22, 2026 at 01:57 PM
Rooms and interior
- Bedrooms:4
- Total bathrooms:3
- Full bathrooms:2
- Half bathrooms:1
- Flooring:Carpet, Luxury Vinyl Plank
- Dining Description:Dining Area, Dining Room, Formal/Separate Dining Room
- Bathrooms Description:Bathroom 1, Bathroom 3, Primary Bath(s), Primary Bathroom
- Kitchen Description:Built-In Microwave, Crown Moldings, Dishwasher, Exhaust Fan, Icemaker, Kitchen - Island, Oven/Range - Electric, Recessed Lighting, Refrigerator, Stainless Steel Appliances, Water Heater
- Bedroom Description:Primary Bedroom, Walk In Closet(s)
- Living area:2,364 sq. ft.
Heating and cooling
- Cooling:Central A/C
- Heating:Electric, Heat Pump(s)
Structure and exterior
- Roof:Shingle
- Year built:2006
- Building area:2,364 sq. ft.
- Lot area:0.12 Acres
- Lot Features:Backs to Trees, Level, Rear Yard
- Architectural Style:Contemporary
- Exterior Features:Patio(s), Sidewalks
- Foundation Description:Slab
- Levels:2 Stories
Utilities
- Water:Public
- Sewer:Public Sewer
Finances and disclosures
- Price:$374,900
- Price per sq. ft.:$158.59
- Tax amount:$6,088 (2025)
Features and amenities
- Laundry features:Dryer - Electric, Washer
- Amenities:200+ Amp Service, Cable TV Available, Ceiling Fan(s), Crown Moldings, Electric Available, Recessed Lighting
Parking
- Parking description:Attached Garage, Concrete Driveway, Garage - Front Entry, Garage Door Opener, On Street, Oversized
- Garage:Yes
- Garage spaces:2
New listings near 165 Brynwood St
- Coming Soon
 $549,900Coming Soon5 beds 4 baths3,114 sq. ft.
9627 Morning Walk Dr, HAGERSTOWN, MD 21740
MLS# MDWA2040320Listed by: FAIRFAX REALTY SELECT - Coming Soon
 $230,000Coming Soon4 beds 4 baths1,790 sq. ft.
20232 Kellys Ln, HAGERSTOWN, MD 21742
MLS# MDWA2039474Listed by: SAMSON PROPERTIES - Coming Soon
 $284,999Coming Soon3 beds 1 baths1,314 sq. ft.
803 Maryland Ave, HAGERSTOWN, MD 21740
MLS# MDWA2040304Listed by: CENTURY 21 MODERN REALTY RESULTS - Coming Soon
 $2,600,000Coming Soon5 beds 8 baths8,415 sq. ft.
10110 Easterday Ct, HAGERSTOWN, MD 21742
MLS# MDWA2038454Listed by: SAMSON PROPERTIES - Coming Soon
 $509,000Coming Soon4 beds 3 baths3,331 sq. ft.
410 Londontowne Ct, HAGERSTOWN, MD 21740
MLS# MDWA2040296Listed by: C & S REALTY NETWORK - Coming Soon
 $525,000Coming Soon4 beds 3 baths2,790 sq. ft.
13113 Gentry Dr, HAGERSTOWN, MD 21742
MLS# MDWA2040290Listed by: BERKSHIRE HATHAWAY HOMESERVICES HOMESALE REALTY - Coming Soon
 $299,900Coming Soon5 beds 4 baths1,980 sq. ft.
329 Summit Ave, HAGERSTOWN, MD 21740
MLS# MDWA2040160Listed by: BURCH REAL ESTATE GROUP, LLC - Coming Soon
 $285,000Coming Soon3 beds 2 baths1,388 sq. ft.
1044 Beechwood Dr, HAGERSTOWN, MD 21742
MLS# MDWA2040176Listed by: KELLER WILLIAMS REALTY CENTRE - Coming Soon
 $524,900Coming Soon4 beds 4 baths3,038 sq. ft.
11410 Rolling Green Pl, HAGERSTOWN, MD 21742
MLS# MDWA2040288Listed by: SAMSON PROPERTIES - Coming Soon
 $600,000Coming Soon4 beds 3 baths3,314 sq. ft.
21706 O Toole Dr, HAGERSTOWN, MD 21742
MLS# MDWA2040282Listed by: BERKSHIRE HATHAWAY HOMESERVICES PENFED REALTY


Protect your home and budget from life's surprises with an Assurant Home Warranty, backed by a partner that supports you through every step of homeownership. Explore Plans.
© 2026 Better Homes and Gardens Real Estate LLC. An Anywhere Real Estate company. All rights reserved. Better Homes and Gardens® Real Estate is a registered trademark owned by Meredith Operations Corporation, licensed to Better Homes and Gardens Real Estate LLC and used with permission. Better Homes and Gardens Real Estate LLC fully supports the principles of the Fair Housing Act and the Equal Opportunity Act. Listing information is deemed reliable but is not guaranteed accurate.
Each office is independently owned and operated.
Any services or products provided by third parties are not provided by, affiliated with or related to Better Homes and Gardens Real Estate LLC, or its affiliated companies.