
17605 Basalt Way, Hagerstown, MD 21740
Local realty services provided by:Better Homes and Gardens Real Estate Murphy & Co.
17605 Basalt Way,Hagerstown, MD 21740
$300,000
- 3 Beds
- 4 Baths
- 1,920 sq. ft.
- Townhouse
- Active
Upcoming open houses
- Sat, Nov 0712:00 pm - 02:00 pm
Listed by: caron s prideaux
Office: redfin corp
MLS#:MDWA2041202
Source:BRIGHTMLS
Price summary
- Price:$300,000
- Price per sq. ft.:$156.25
- Monthly HOA dues:$75
About this home
Your wait is over! Perfect location, backs to open parkland and woodlands, easy and plentiful parking, and close to commuter routes, this townhome has it all! Three bedrooms, 3 full baths, 1 half bath on main level, walk out finished lower level with its own full bath, and plenty of storage. Hard flooring on the whole first level. Kitchen well equipped with stainless steel appliances, walkout onto nice deck, plenty of room to stretch out! Relocating sellers welcome all offers! Note: Some photos are virtually staged
. Don't miss the open houses - this Saturday and Sunday, 12-2pm!
Contact an agent
Home facts
- Year built:2004
- Subdivision & Development:HAGERS CROSSING
- Listing ID #:MDWA2041202
- Added:7 day(s) ago
- Updated:November 07, 2026 at 02:45 PM
Rooms and interior
- Bedrooms:3
- Total bathrooms:4
- Full bathrooms:3
- Half bathrooms:1
- Flooring:Luxury Vinyl Plank
- Dining Description:Dining Area
- Kitchen Description:Breakfast Area, Built-In Microwave, Built-In Range, Dishwasher, Disposal, Exhaust Fan, Icemaker, Kitchen - Country, Refrigerator, Stainless Steel Appliances
- Bedroom Description:Walk In Closet(s)
- Basement:Yes
- Basement Description:Fully Finished, Heated, Interior Access, Outside Entrance, Sump Pump, Walkout Level, Walkout Stairs
- Living area:1,920 sq. ft.
Heating and cooling
- Cooling:Central A/C
- Heating:Forced Air, Natural Gas
Structure and exterior
- Roof:Asphalt
- Year built:2004
- Building area:1,920 sq. ft.
- Lot area:0.05 Acres
- Architectural Style:Traditional
- Construction Materials:Combination
- Exterior Features:Deck(s), Sidewalks
- Levels:3 Story
Utilities
- Water:Public
- Sewer:Public Septic
Finances and disclosures
- Price:$300,000
- Price per sq. ft.:$156.25
- Tax amount:$5,027 (2026)
Features and amenities
- Laundry features:Dryer, Washer
- Amenities:Attic, Ceiling Fan(s)
Parking
- Parking description:Assigned, Off Street, Parking Lot
New listings near 17605 Basalt Way
- Coming Soon
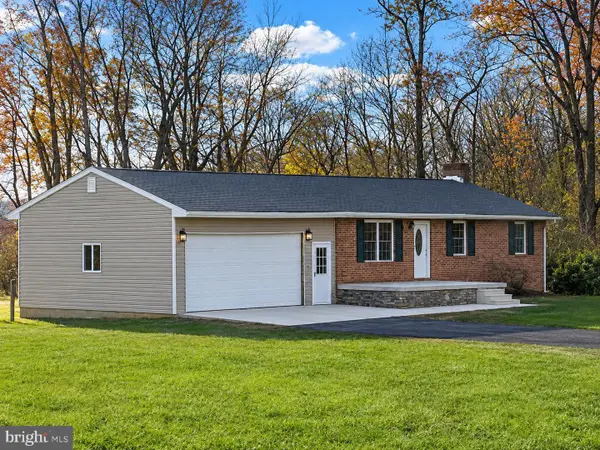 $354,900Coming Soon3 beds 1 baths1,092 sq. ft.
21427 Black Rock Rd, HAGERSTOWN, MD 21740
MLS# MDWA2041386Listed by: EXP REALTY LLC - Coming Soon
 $250,000Coming Soon3 beds 1 baths1,200 sq. ft.
21523 Ringgold St, HAGERSTOWN, MD 21742
MLS# MDWA2041156Listed by: LPT REALTY, LLC - Coming Soon
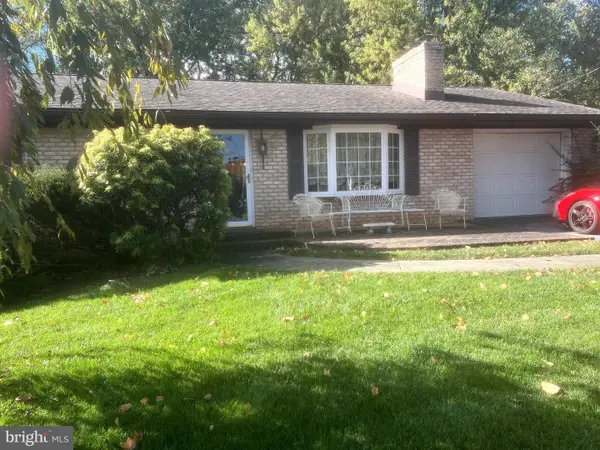 Coming Soon3 beds 2 baths1,784 sq. ft.
20713 Emerald Dr, HAGERSTOWN, MD 21742
MLS# MDWA2041308Listed by: ROGER FAIRBOURN REAL ESTATE - Coming Soon
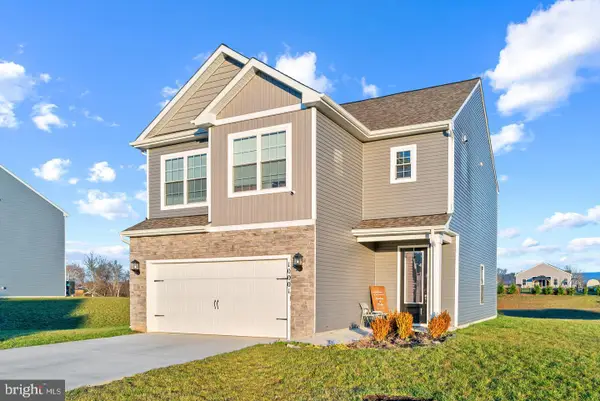 $430,000Coming Soon3 beds 3 baths2,040 sq. ft.
10001 Maids Fancy Way, HAGERSTOWN, MD 21740
MLS# MDWA2041182Listed by: KELLER WILLIAMS LUCIDO AGENCY - Coming Soon
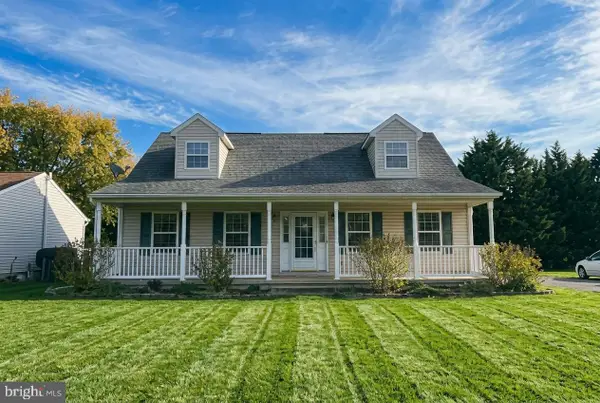 $355,000Coming Soon3 beds 3 baths1,560 sq. ft.
957 Kasinof Ave, HAGERSTOWN, MD 21742
MLS# MDWA2041208Listed by: SAMSON PROPERTIES - Coming Soon
 $319,900Coming Soon4 beds 2 baths1,399 sq. ft.
413 Indiana Ave, HAGERSTOWN, MD 21740
MLS# MDWA2041240Listed by: REAL ESTATE INNOVATIONS - Coming Soon
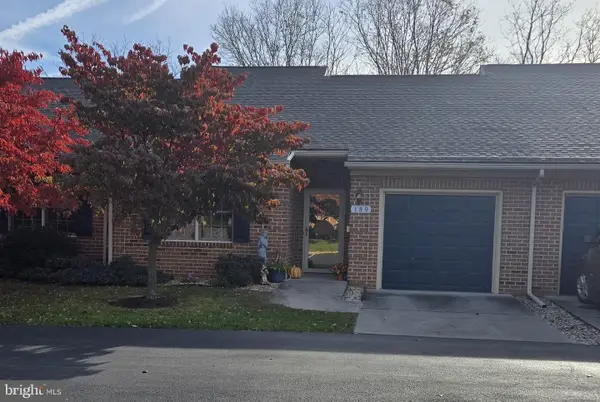 $245,000Coming Soon2 beds 2 baths
189 Sunbrook Ln #202, HAGERSTOWN, MD 21742
MLS# MDWA2041214Listed by: SAMSON PROPERTIES - Coming Soon
 $379,900Coming Soon3 beds 3 baths2,900 sq. ft.
9610 Downsville Pike, HAGERSTOWN, MD 21740
MLS# MDWA2041008Listed by: SAMSON PROPERTIES - Coming Soon
 $499,990Coming Soon5 beds 4 baths3,064 sq. ft.
20529 Woodbridge Dr, HAGERSTOWN, MD 21742
MLS# MDWA2040914Listed by: LONG & FOSTER REAL ESTATE, INC. - Coming Soon
 $299,900Coming Soon3 beds 4 baths1,920 sq. ft.
1011 Lindsay Ln, HAGERSTOWN, MD 21742
MLS# MDWA2040230Listed by: REAL ESTATE INNOVATIONS


Protect your home and budget from life's surprises with an Assurant Home Warranty, backed by a partner that supports you through every step of homeownership. Explore Plans.
© 2026 Better Homes and Gardens Real Estate LLC. An Anywhere Real Estate company. All rights reserved. Better Homes and Gardens® Real Estate is a registered trademark owned by Meredith Operations Corporation, licensed to Better Homes and Gardens Real Estate LLC and used with permission. Better Homes and Gardens Real Estate LLC fully supports the principles of the Fair Housing Act and the Equal Opportunity Act. Listing information is deemed reliable but is not guaranteed accurate.
Each office is independently owned and operated.
Any services or products provided by third parties are not provided by, affiliated with or related to Better Homes and Gardens Real Estate LLC, or its affiliated companies.