
18950 Amesbury Rd, Hagerstown, MD 21742
Local realty services provided by:Better Homes and Gardens Real Estate Community Realty
18950 Amesbury Rd,Hagerstown, MD 21742
$574,900
- 4 Beds
- 3 Baths
- 2,172 sq. ft.
- Single family
- Active
Listed by: shannon mone't ashley ables
Office: coldwell banker premier
MLS#:MDWA2039186
Source:BRIGHTMLS
Price summary
- Price:$574,900
- Price per sq. ft.:$264.69
- Monthly HOA dues:$25
About this home
HUGE CORNER LOT, FULLY FENCED FOR YOUR PRIVACY Welcome to this pristine, 4-bedroom home in the highly sought-after Paradise Heights community. Built in 2025, this move-in-ready property gives you all the perks of a 1-year-old home with total peace of mind—featuring a 1-year-old roof, HVAC system, water heater, and a full suite of 1-year-old appliances, all in excellent condition.
The main level boasts a bright formal living room, private dining room, and a stylish kitchen equipped with stainless steel appliances, off-white cabinetry, granite countertops, and a center island that seamlessly flows into the family room. Oversized windows flood the entire home with natural light. Upstairs, the spacious primary suite serves as a true retreat, complete with a walk-in closet and a spa-inspired bath featuring marble tile and a deep soaking tub.
Additional highlights include a 2-car garage, expanded driveway, main-level laundry room, and an expansive walk-up basement offering endless possibilities for extra living space, recreation, or storage. Conveniently located near grocery stores, shopping, dining, everyday amenities, and major interstates for an effortless commute. This is an opportunity you don’t want to miss—schedule your showing today!...
Contact an agent
Home facts
- Year built:2025
- Subdivision & Development:PARADISE HEIGHTS
- Listing ID #:MDWA2039186
- Added:47 day(s) ago
- Updated:September 09, 2026 at 02:26 PM
Rooms and interior
- Bedrooms:4
- Total bathrooms:3
- Full bathrooms:2
- Half bathrooms:1
- Flooring:Carpet, Luxury Vinyl Plank
- Dining Description:Dining Area
- Bathrooms Description:Primary Bath(s)
- Kitchen Description:Breakfast Area, Built-In Microwave, Carpet, Dishwasher, Disposal, Exhaust Fan, Icemaker, Kitchen - Island, Oven/Range - Gas, Pantry, Recessed Lighting, Refrigerator, Stove, Upgraded Countertops, Water Heater
- Bedroom Description:Carpet, Walk In Closet(s)
- Basement:Yes
- Basement Description:Rear Entrance, Unfinished, Walkout Stairs, Windows
- Living area:2,172 sq. ft.
Heating and cooling
- Cooling:Central A/C
- Heating:Heat Pump - Gas BackUp, Natural Gas
Structure and exterior
- Roof:Architectural Shingle
- Year built:2025
- Building area:2,172 sq. ft.
- Lot area:0.53 Acres
- Lot Features:Corner, Corner Lot/Unit, Landscaping, Rear Yard
- Architectural Style:Colonial
- Construction Materials:Batts Insulation, Blown-In Insulation, Vinyl Siding
- Exterior Features:Exterior Lighting, Gutter System, Play Equipment, Sidewalks
- Foundation Description:Concrete Perimeter
- Levels:2 Stories
Utilities
- Water:Public
- Sewer:Public Sewer
Finances and disclosures
- Price:$574,900
- Price per sq. ft.:$264.69
- Tax amount:$2,662 (2025)
Features and amenities
- Laundry features:Dryer, Washer
- Amenities:Air Filter System, Attic, Cable TV, Carpet, Curved Staircase, Electric Available, Natural Gas Available, Recessed Lighting, Sprinkler System
Parking
- Parking description:Attached Garage, Garage - Front Entry, On Street
- Garage:Yes
- Garage spaces:2
New listings near 18950 Amesbury Rd
- Coming Soon
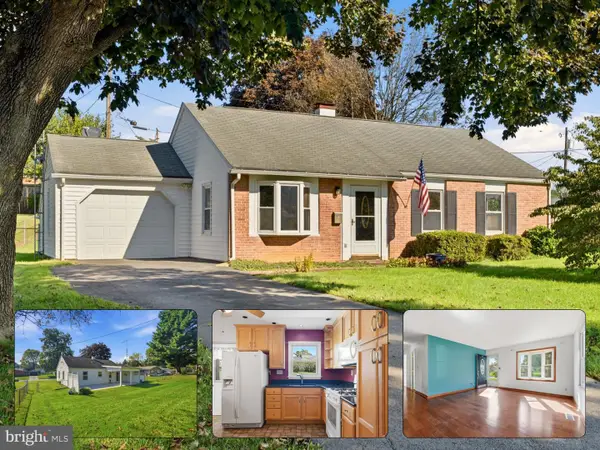 $249,000Coming Soon3 beds 1 baths1,073 sq. ft.
1045 Carroll Blvd, HAGERSTOWN, MD 21742
MLS# MDWA2040000Listed by: KELLER WILLIAMS FLAGSHIP - Coming Soon
 $349,000Coming Soon4 beds 2 baths1,936 sq. ft.
1045 Woodland Way, HAGERSTOWN, MD 21742
MLS# MDWA2039804Listed by: BERKSHIRE HATHAWAY HOMESERVICES HOMESALE REALTY - Coming SoonOpen Sat, 12 to 2pm
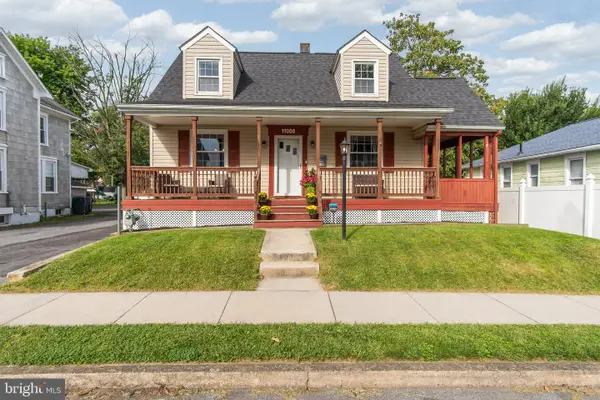 $359,900Coming Soon4 beds 2 baths2,120 sq. ft.
11008 Coffman Ave, HAGERSTOWN, MD 21740
MLS# MDWA2039980Listed by: SAMSON PROPERTIES - Coming Soon
 $345,000Coming Soon3 beds 2 baths1,459 sq. ft.
224 E Irvin Ave, HAGERSTOWN, MD 21742
MLS# MDWA2039990Listed by: AEK REAL ESTATE, LLC - Coming Soon
 $250,000Coming Soon3 beds 1 baths1,128 sq. ft.
560 Jefferson St, HAGERSTOWN, MD 21740
MLS# MDWA2039994Listed by: KELLER WILLIAMS REALTY CENTRE - Coming Soon
 $319,000Coming Soon3 beds 1 baths1,625 sq. ft.
11908 Phylane Dr, HAGERSTOWN, MD 21742
MLS# MDWA2039940Listed by: SAMSON PROPERTIES - Coming Soon
 $249,000Coming Soon3 beds 1 baths925 sq. ft.
1025 Glenwood Ave., HAGERSTOWN, MD 21742
MLS# MDWA2038808Listed by: MACKINTOSH , INC. - Coming Soon
 $629,900Coming Soon4 beds 3 baths4,068 sq. ft.
19211 Olde Waterford Rd, HAGERSTOWN, MD 21742
MLS# MDWA2039840Listed by: BERKSHIRE HATHAWAY HOMESERVICES HOMESALE REALTY - Coming Soon
 $649,900Coming Soon4 beds 3 baths2,786 sq. ft.
10616 Carter Way, HAGERSTOWN, MD 21742
MLS# MDWA2039892Listed by: REAL ESTATE INNOVATIONS - Coming Soon
 $350,000Coming Soon2 beds 1 baths1,830 sq. ft.
12922 Salem Ave Salem Ave Ave, HAGERSTOWN, MD 21740
MLS# MDWA2039852Listed by: GREAT ATLANTIC REAL ESTATE, SMITH GROUP P.C.


Protect your home and budget from life's surprises with an Assurant Home Warranty, backed by a partner that supports you through every step of homeownership. Explore Plans.
© 2026 Better Homes and Gardens Real Estate LLC. An Anywhere Real Estate company. All rights reserved. Better Homes and Gardens® Real Estate is a registered trademark owned by Meredith Operations Corporation, licensed to Better Homes and Gardens Real Estate LLC and used with permission. Better Homes and Gardens Real Estate LLC fully supports the principles of the Fair Housing Act and the Equal Opportunity Act. Listing information is deemed reliable but is not guaranteed accurate.
Each office is independently owned and operated.
Any services or products provided by third parties are not provided by, affiliated with or related to Better Homes and Gardens Real Estate LLC, or its affiliated companies.