
20133 Regent Circle, Hagerstown, MD 21742
Local realty services provided by:Better Homes and Gardens Real Estate GSA Realty
20133 Regent Circle,Hagerstown, MD 21742
$574,990
- 4 Beds
- 5 Baths
- 4,362 sq. ft.
- Single family
- Active
Upcoming open houses
- Sun, Oct 1112:00 pm - 04:00 pm
- Mon, Oct 1212:00 pm - 04:00 pm
Listed by: holly horne poole
Office: new home star virginia, llc.
MLS#:MDWA2040450
Source:BRIGHTMLS
Price summary
- Price:$574,990
- Price per sq. ft.:$131.82
- Monthly HOA dues:$140
About this home
Move in ready at Trovinger Mill Estates! This exquisite new construction home, completed in 2026, embodies the perfect blend of luxury and comfort. The Craftsman architectural style is complemented by vinyl siding, creating a warm and inviting exterior that welcomes you home. Step inside to discover an expansive open floor plan adorned with luxury vinyl plank and ceramic tile flooring, seamlessly connecting the family room, dining area, kitchen. The kitchen features upgraded countertops, a spacious island, and stainless steel appliances, including a refrigerator, oven/range, and dishwasher. Enjoy casual meals in the kitchen's table space or host elegant dinners in the dining area. This home boasts four generously sized bedrooms, each designed for relaxation and tranquility. The primary suite is a true retreat, complete with a luxurious walk-in closet and a spa-like bathroom featuring a walk-in shower. Recessed lighting throughout enhances the ambiance, while the cozy fireplace in the family room adds a touch of warmth. Outside, the property spans over an acre, offering ample space for outdoor activities. The attached three-car garage and asphalt driveway provide convenience and ease. Additional features include a sprinkler system and exterior lighting, ensuring your home is both functional and beautiful. Experience an exclusive lifestyle in this remarkable residence, where every detail has been thoughtfully curated for your comfort and enjoyment. 📸 Photos are of a similar home and may show optional features....
Contact an agent
Home facts
- Year built:2026
- Subdivision & Development:TROVINGER MILL ESTATES
- Listing ID #:MDWA2040450
- Added:1 day(s) ago
- Updated:October 11, 2026 at 05:38 AM
Rooms and interior
- Bedrooms:4
- Total bathrooms:5
- Full bathrooms:4
- Half bathrooms:1
- Flooring:Carpet, Ceramic Tile, Luxury Vinyl Plank, Partially Carpeted
- Dining Description:Combination Kitchen/Dining, Dining Area
- Bathrooms Description:Primary Bath(s)
- Kitchen Description:Carpet, Dishwasher, Disposal, Exhaust Fan, Icemaker, Kitchen - Island, Kitchen - Table Space, Microwave, Oven/Range - Electric, Pantry, Recessed Lighting, Refrigerator, Stainless Steel Appliances, Water Heater
- Bedroom Description:Carpet, Walk In Closet(s)
- Basement:Yes
- Basement Description:Partially Finished, Windows
- Living area:4,362 sq. ft.
Heating and cooling
- Cooling:Central A/C, Programmable Thermostat
- Heating:Electric, Programmable Thermostat
Structure and exterior
- Roof:Architectural Shingle
- Year built:2026
- Building area:4,362 sq. ft.
- Lot area:1.24 Acres
- Architectural Style:Craftsman
- Construction Materials:Vinyl Siding
- Exterior Features:Exterior Lighting, Gutter System
- Foundation Description:Concrete Perimeter, Passive Radon Mitigation
- Levels:3 Story
Schools
- High school:SMITHSBURG
- Middle school:SMITHSBURG
- Elementary school:PANGBORN
Utilities
- Water:Public
- Sewer:Private Septic Tank
Finances and disclosures
- Price:$574,990
- Price per sq. ft.:$131.82
Features and amenities
- Laundry features:Hookup
- Amenities:Attic, Carpet, Recessed Lighting, Sprinkler System
Parking
- Parking description:Asphalt Driveway, Attached Garage, Garage - Front Entry, Garage Door Opener
- Garage:Yes
- Garage spaces:3
New listings near 20133 Regent Circle
- Coming Soon
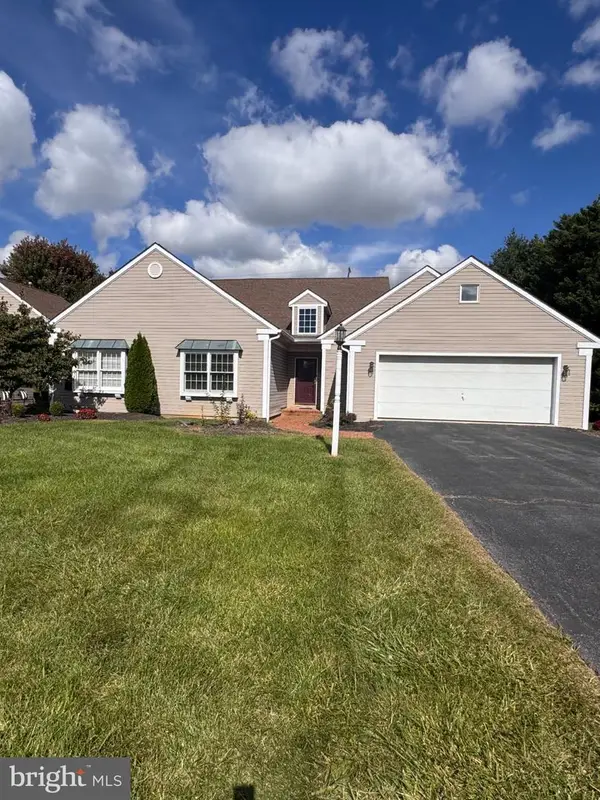 $310,000Coming Soon2 beds 3 baths1,935 sq. ft.
18909 Dover Dr, HAGERSTOWN, MD 21742
MLS# MDWA2040684Listed by: AEK REAL ESTATE, LLC - Coming Soon
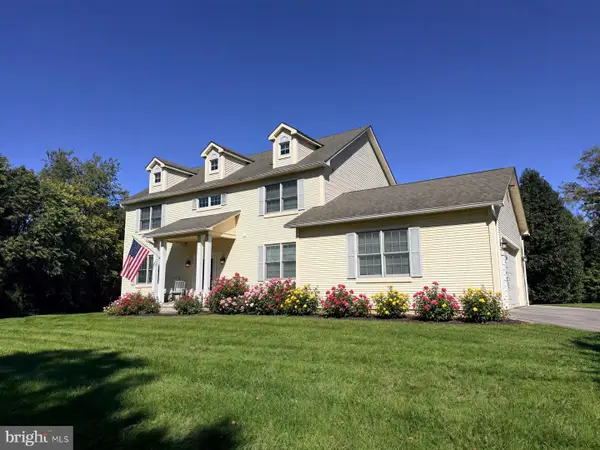 $650,000Coming Soon4 beds 4 baths3,440 sq. ft.
9919 Old National Pike, HAGERSTOWN, MD 21740
MLS# MDWA2040690Listed by: THE KW COLLECTIVE - Coming Soon
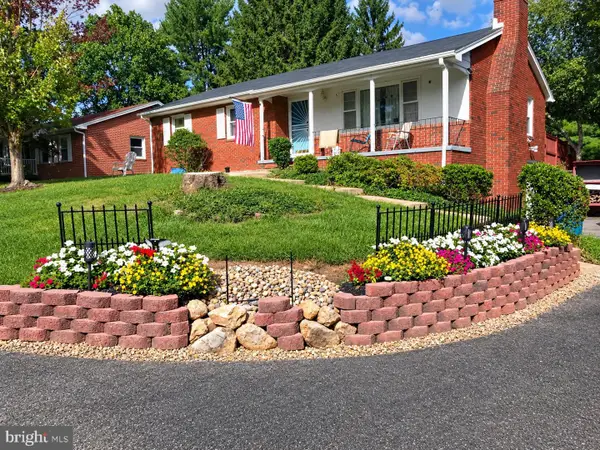 $319,900Coming Soon3 beds 2 baths1,394 sq. ft.
11901 Phylane Dr, HAGERSTOWN, MD 21742
MLS# MDWA2040544Listed by: RE/MAX RESULTS - Coming Soon
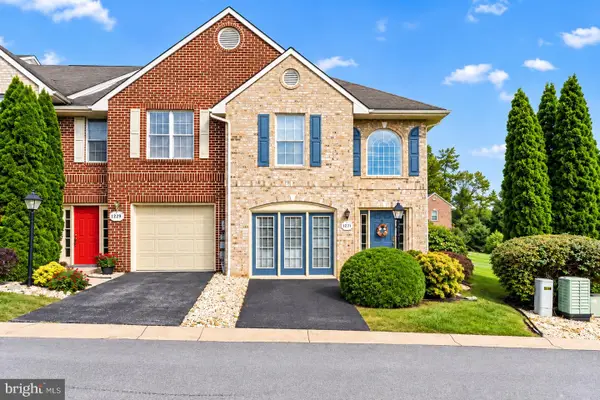 $299,900Coming Soon3 beds 3 baths2,168 sq. ft.
1231 Lindsay Ln, HAGERSTOWN, MD 21742
MLS# MDWA2039968Listed by: SAMSON PROPERTIES - Coming Soon
 $399,900Coming Soon2 beds 2 baths2,615 sq. ft.
13332 Marquise Dr, HAGERSTOWN, MD 21742
MLS# MDWA2040418Listed by: REAL ESTATE INNOVATIONS - Coming Soon
 $825,000Coming Soon5 beds 4 baths4,402 sq. ft.
20514 Campbell Ct, HAGERSTOWN, MD 21740
MLS# MDWA2040404Listed by: RE/MAX ONE - Coming Soon
 $299,900Coming Soon3 beds 4 baths1,920 sq. ft.
1011 Lindsay Ln, HAGERSTOWN, MD 21742
MLS# MDWA2040230Listed by: REAL ESTATE INNOVATIONS - Coming Soon
 $350,000Coming Soon3 beds 2 baths896 sq. ft.
16415 Broadfording Rd, HAGERSTOWN, MD 21740
MLS# MDWA2039836Listed by: EXP REALTY, LLC - New
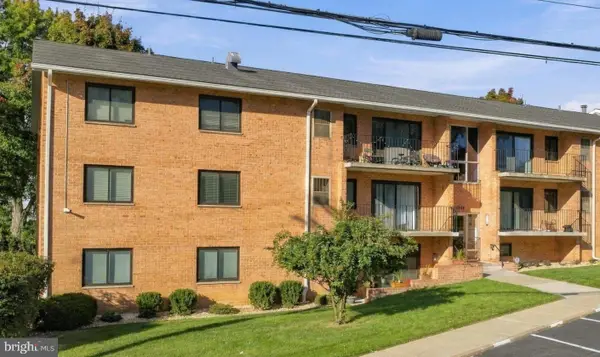 $159,000Active2 beds 2 baths915 sq. ft.
1745 Edgewood Hill Cir #204, HAGERSTOWN, MD 21740
MLS# MDWA2040740Listed by: CENTURY 21 MARKET PROFESSIONALS


Protect your home and budget from life's surprises with an Assurant Home Warranty, backed by a partner that supports you through every step of homeownership. Explore Plans.
© 2026 Better Homes and Gardens Real Estate LLC. An Anywhere Real Estate company. All rights reserved. Better Homes and Gardens® Real Estate is a registered trademark owned by Meredith Operations Corporation, licensed to Better Homes and Gardens Real Estate LLC and used with permission. Better Homes and Gardens Real Estate LLC fully supports the principles of the Fair Housing Act and the Equal Opportunity Act. Listing information is deemed reliable but is not guaranteed accurate.
Each office is independently owned and operated.
Any services or products provided by third parties are not provided by, affiliated with or related to Better Homes and Gardens Real Estate LLC, or its affiliated companies.