
20207 Huntington Ct, Hagerstown, MD 21742
Local realty services provided by:Better Homes and Gardens Real Estate Cassidon Realty
20207 Huntington Ct,Hagerstown, MD 21742
$390,000
- 3 Beds
- 3 Baths
- 2,496 sq. ft.
- Townhouse
- Active
Listed by: nicole boyer
Office: samson properties
MLS#:MDWA2040682
Source:BRIGHTMLS
Price summary
- Price:$390,000
- Price per sq. ft.:$156.25
- Monthly HOA dues:$73.33
About this home
Welcome Home! Built in 2018, this spacious and meticulously well-maintained 3 bedroom 2 and a half bath villa-style townhome has it all! Prime Location offering privacy and reduced traffic but still just moments away from everything you could need: shopping, restaurants, entertainment, higher education, medical care and major interstates like I-70. There's a beautiful outdoor oasis with a privacy fence, patio and a brand-new gazebo (installed in 2025) for outdoor entertaining and relaxation. The Gourmet Kitchen's equipped with stainless steel appliances, granite countertops, a gas range and a center island complete with stainless steel farmhouse sink. The main level provides the most convenient layout, and complete one level living. It includes a huge laundry room, a half bath, easy access to the garage, office space or sitting room, open concept kitchen, dining and living room, all strategically placed for functionality. The first-floor Primary Suite is very spacious and features a walk-in closet and walk-in shower. This home seems to offer everything you could need for both one level living and a larger family or guests! The upstairs area has a huge storage area and 2 oversized bedrooms, both with walk-in closets. Perfect for a secondary living area, office, even a second master bedroom. Better still, the HOA fees take care of maintaining common areas, front lawn maintenance, snow removal on main roads, and trash removal. It sounds too good to be true, but schedule your showing today and find out for yourself!...
Contact an agent
Home facts
- Year built:2018
- Subdivision & Development:ROSEWOOD VILLAGE
- Listing ID #:MDWA2040682
- Added:1 day(s) ago
- Updated:October 08, 2026 at 02:05 PM
Rooms and interior
- Bedrooms:3
- Total bathrooms:3
- Full bathrooms:2
- Half bathrooms:1
- Flooring:Carpet, Ceramic Tile, Hardwood
- Dining Description:Combination Dining/Living, Combination Kitchen/Dining, Dining Area
- Bathrooms Description:Primary Bath(s)
- Kitchen Description:Built-In Microwave, Carpet, Dishwasher, Disposal, Icemaker, Kitchen - Island, Oven/Range - Gas, Refrigerator, Stainless Steel Appliances, Upgraded Countertops, Water Heater
- Bedroom Description:Carpet, Entry Level Bedroom, Walk In Closet(s)
- Living area:2,496 sq. ft.
Heating and cooling
- Cooling:Central A/C
- Heating:Forced Air, Natural Gas
Structure and exterior
- Roof:Shingle
- Year built:2018
- Building area:2,496 sq. ft.
- Lot area:0.07 Acres
- Architectural Style:Contemporary
- Construction Materials:Stone, Vinyl Siding
- Exterior Features:Porch(es), Terrace
- Foundation Description:Slab
- Levels:2 Stories
Utilities
- Water:Public
- Sewer:Public Sewer
Finances and disclosures
- Price:$390,000
- Price per sq. ft.:$156.25
- Tax amount:$2,887 (2024)
Features and amenities
- Laundry features:Washer/Dryer Hookups Only
- Amenities:Carpet, Exterior Cameras
Parking
- Parking description:Attached Garage, Garage - Front Entry, Garage Door Opener, Inside Access, Paved Driveway
- Garage:Yes
- Garage spaces:1
New listings near 20207 Huntington Ct
- Coming Soon
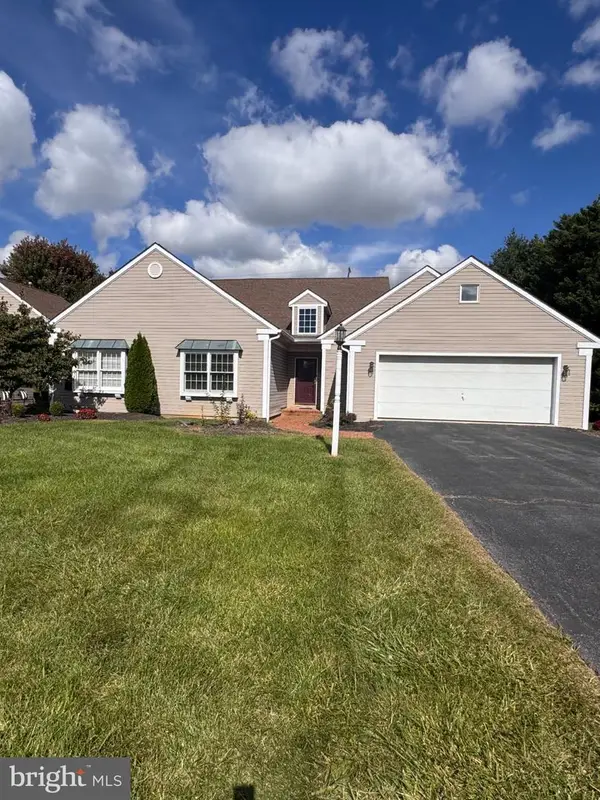 $310,000Coming Soon2 beds 3 baths1,935 sq. ft.
18909 Dover Dr, HAGERSTOWN, MD 21742
MLS# MDWA2040684Listed by: AEK REAL ESTATE, LLC - Coming Soon
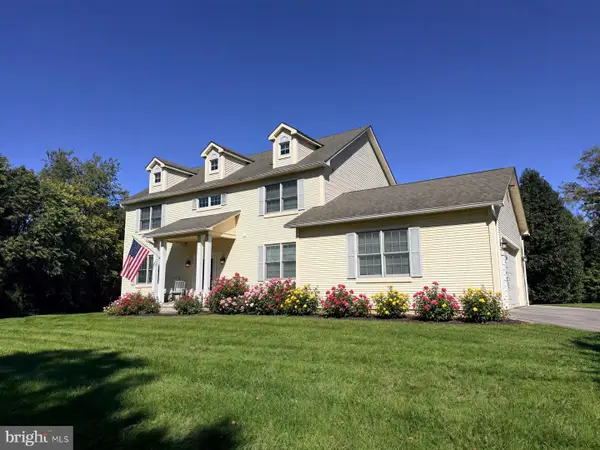 $650,000Coming Soon4 beds 4 baths3,440 sq. ft.
9919 Old National Pike, HAGERSTOWN, MD 21740
MLS# MDWA2040690Listed by: THE KW COLLECTIVE - Coming Soon
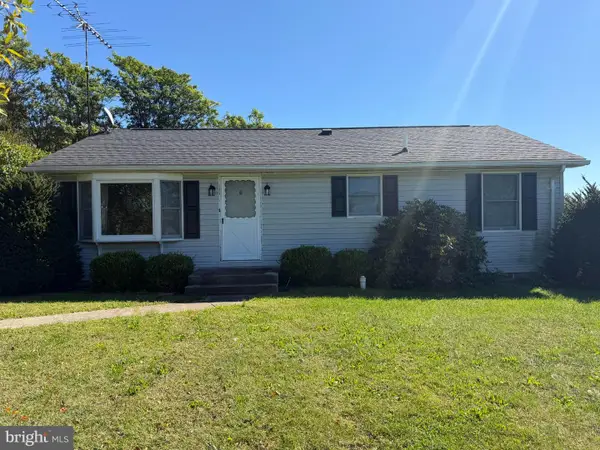 $250,000Coming Soon2 beds 2 baths1,000 sq. ft.
10537 White Hall Rd, HAGERSTOWN, MD 21740
MLS# MDWA2040686Listed by: EXP REALTY, LLC - Coming Soon
 $110,000Coming Soon2 beds 1 baths100 sq. ft.
1032 Brinker Dr #301, HAGERSTOWN, MD 21740
MLS# MDWA2040490Listed by: AEK REAL ESTATE, LLC - Coming Soon
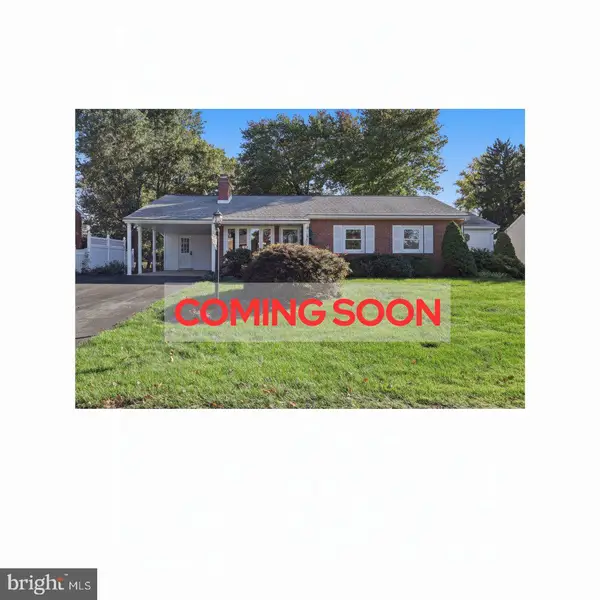 $320,000Coming Soon3 beds 2 baths1,954 sq. ft.
17933 Oak Ridge Dr, HAGERSTOWN, MD 21740
MLS# MDWA2040520Listed by: AEK REAL ESTATE, LLC - Coming Soon
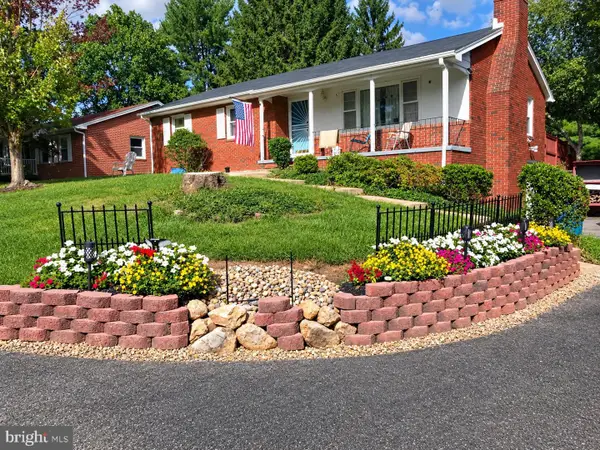 $319,900Coming Soon3 beds 2 baths1,394 sq. ft.
11901 Phylane Dr, HAGERSTOWN, MD 21742
MLS# MDWA2040544Listed by: RE/MAX RESULTS - Coming Soon
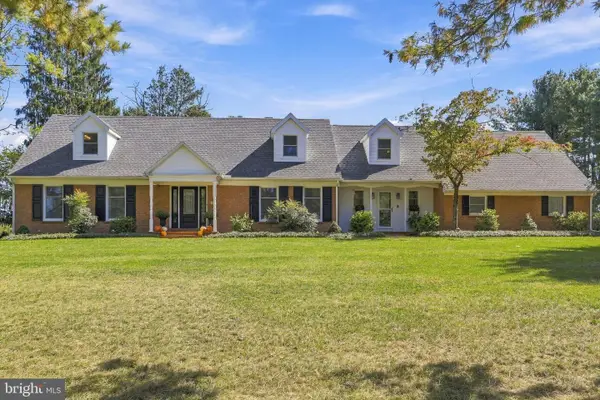 $850,000Coming Soon5 beds 4 baths4,487 sq. ft.
14205 Marsh Pike, HAGERSTOWN, MD 21742
MLS# MDWA2040590Listed by: BERKSHIRE HATHAWAY HOMESERVICES HOMESALE REALTY - Coming Soon
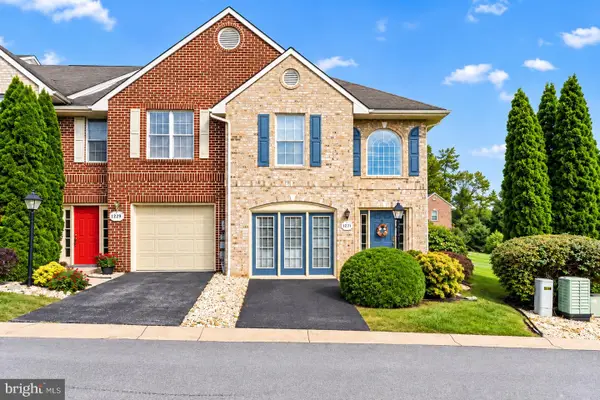 $299,900Coming Soon3 beds 3 baths2,168 sq. ft.
1231 Lindsay Ln, HAGERSTOWN, MD 21742
MLS# MDWA2039968Listed by: SAMSON PROPERTIES - Coming Soon
 $399,900Coming Soon2 beds 2 baths2,615 sq. ft.
13332 Marquise Dr, HAGERSTOWN, MD 21742
MLS# MDWA2040418Listed by: REAL ESTATE INNOVATIONS - Coming Soon
 $825,000Coming Soon5 beds 4 baths4,402 sq. ft.
20514 Campbell Ct, HAGERSTOWN, MD 21740
MLS# MDWA2040404Listed by: RE/MAX ONE


Protect your home and budget from life's surprises with an Assurant Home Warranty, backed by a partner that supports you through every step of homeownership. Explore Plans.
© 2026 Better Homes and Gardens Real Estate LLC. An Anywhere Real Estate company. All rights reserved. Better Homes and Gardens® Real Estate is a registered trademark owned by Meredith Operations Corporation, licensed to Better Homes and Gardens Real Estate LLC and used with permission. Better Homes and Gardens Real Estate LLC fully supports the principles of the Fair Housing Act and the Equal Opportunity Act. Listing information is deemed reliable but is not guaranteed accurate.
Each office is independently owned and operated.
Any services or products provided by third parties are not provided by, affiliated with or related to Better Homes and Gardens Real Estate LLC, or its affiliated companies.