
21609 Kelso Dr, Hagerstown, MD 21742
Local realty services provided by:Better Homes and Gardens Real Estate Premier
21609 Kelso Dr,Hagerstown, MD 21742
$425,000
- 4 Beds
- 2 Baths
- - sq. ft.
- Single family
- Coming Soon
Listed by: daniel chlebowski
Office: real broker, llc.
MLS#:MDWA2037178
Source:BRIGHTMLS
Price summary
- Price:$425,000
About this home
SMITHSBURG SCHOOLS. Check out this completely updated home with a serene lot on a quiet neighborhood street. After a full remodel in 2022 this house is completely turn key with upgraded kitchen cabinets, new appliances, luxurious countertops, and a new roof. This home has been beautifully styled with and includes additional storage for functional living. The main level offers an open feel from the living room with the built in electric fireplace and bonus bar area as it leads to the large kitchen. The bonus room behind the kitchen offers more living space or an office setting that leads out to the deck. Updated bathrooms and large bedrooms make this home an option for a group of any size. The exterior really shines with a recently added fence and a large storage shed. Enjoy the space with a deck, a patio, and a custom pergola. This the perfect location to escape and relax but still have easy access to shopping, dining, and major commuter routes.
Contact an agent
Home facts
- Year built:1974
- Listing ID #:MDWA2037178
- Added:1 day(s) ago
- Updated:May 27, 2026 at 02:34 AM
Rooms and interior
- Bedrooms:4
- Total bathrooms:2
- Full bathrooms:2
- Basement:Yes
- Basement Description:Fully Finished
Heating and cooling
- Heating:Electric, Heat Pump(s)
Structure and exterior
- Roof:Architectural Shingle
- Year built:1974
- Architectural Style:Split Foyer
- Construction Materials:Vinyl Siding
- Exterior Features:Deck(s), Outbuilding(s), Patio(s), Play Area
- Foundation Description:Block
- Levels:2 Stories
Schools
- High school:SMITHSBURG SR.
- Middle school:SMITHSBURG
- Elementary school:OLD FORGE
Utilities
- Water:Well
- Sewer:Septic Exists
Finances and disclosures
- Price:$425,000
- Tax amount:$2,228 (2025)
New listings near 21609 Kelso Dr
- Coming SoonOpen Sun, 11am to 1pm
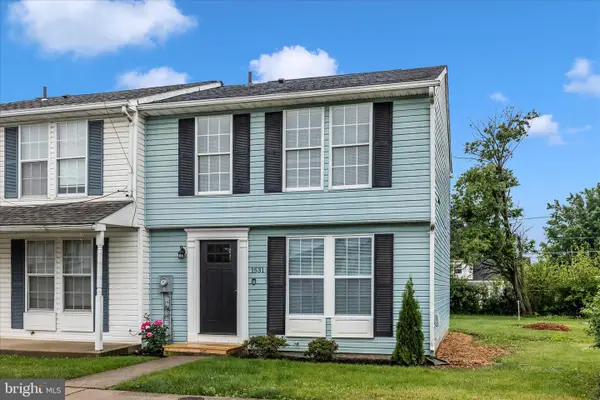 $255,000Coming Soon3 beds 2 baths
1531 Violet Dr, HAGERSTOWN, MD 21740
MLS# MDWA2037260Listed by: KELLER WILLIAMS REALTY CENTRE - New
 $210,000Active2 beds 2 baths960 sq. ft.
917 Oak St, HAGERSTOWN, MD 21740
MLS# MDWA2037182Listed by: MACKINTOSH , INC. - New
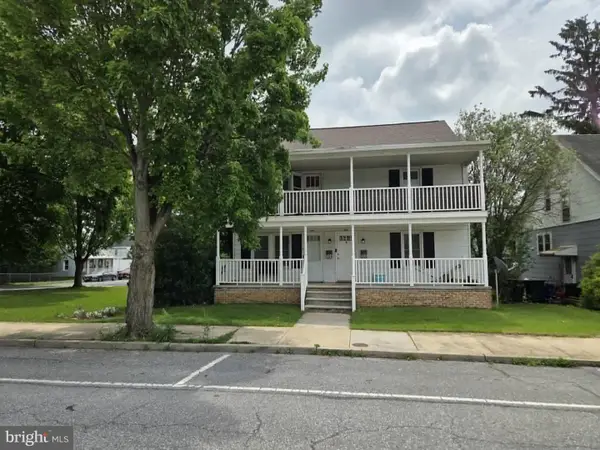 $284,900Active4 beds -- baths1,724 sq. ft.
904 - 906 Chestnut St, HAGERSTOWN, MD 21740
MLS# MDWA2037256Listed by: THE GLOCKER GROUP REALTY RESULTS - New
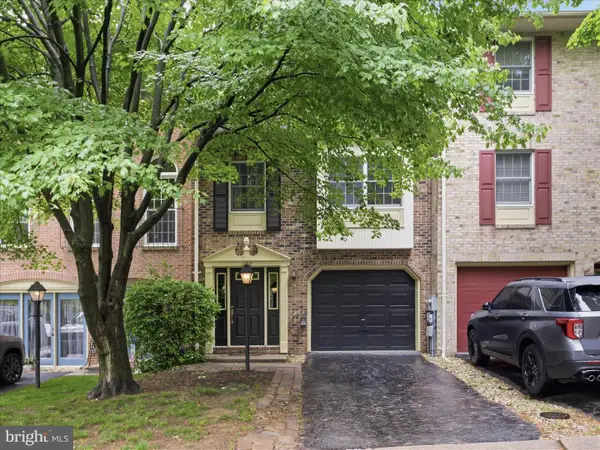 $319,900Active3 beds 4 baths1,920 sq. ft.
1002 Lindsay Ln, HAGERSTOWN, MD 21742
MLS# MDWA2037258Listed by: REAL ESTATE INNOVATIONS - New
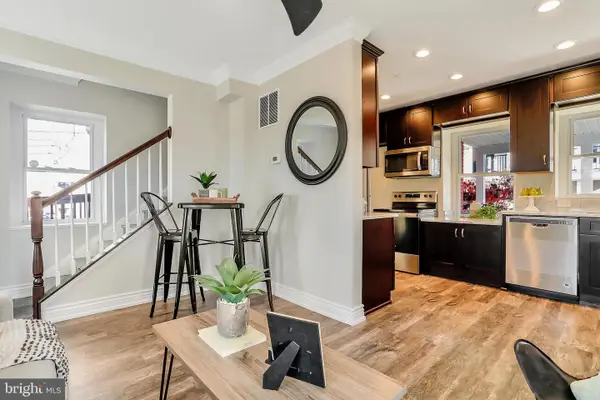 $259,000Active2 beds 2 baths
37 S Prospect St #105, HAGERSTOWN, MD 21740
MLS# MDWA2037114Listed by: SAMSON PROPERTIES - Coming Soon
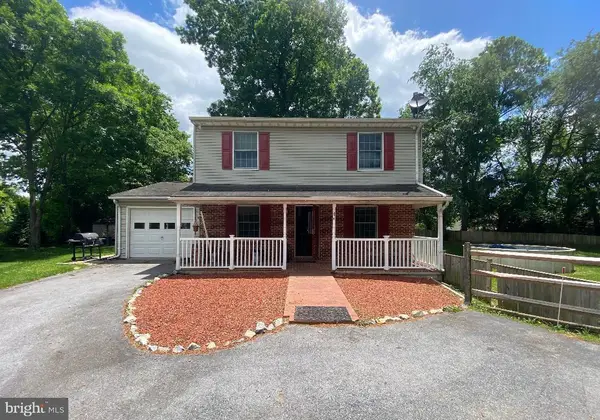 $410,000Coming Soon3 beds 3 baths
1931 Maplewood Dr, HAGERSTOWN, MD 21740
MLS# MDWA2037192Listed by: IMPACT REAL ESTATE, LLC - Coming Soon
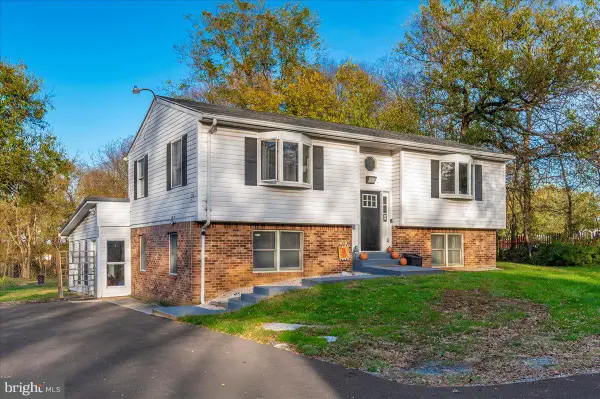 $374,900Coming Soon3 beds 2 baths
20504 Jefferson Blvd, HAGERSTOWN, MD 21742
MLS# MDWA2037216Listed by: LONG & FOSTER REAL ESTATE, INC. - Coming SoonOpen Sat, 10am to 12pm
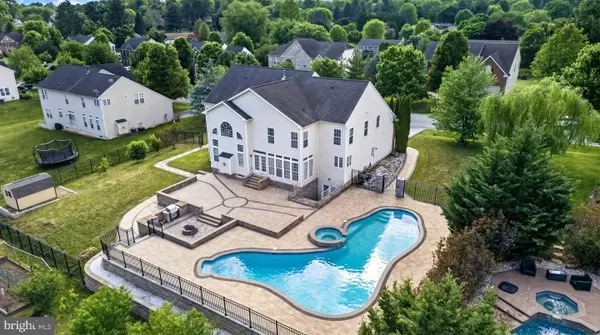 $750,000Coming Soon4 beds 5 baths
13817 Emerson Dr, HAGERSTOWN, MD 21742
MLS# MDWA2037104Listed by: MARSH REALTY - New
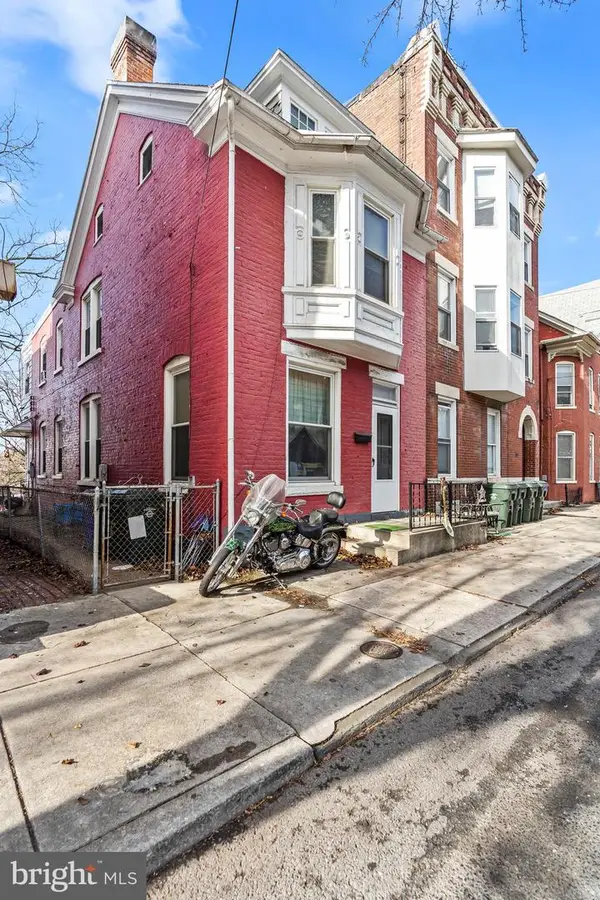 $170,000Active3 beds 2 baths1,344 sq. ft.
257 S Potomac St, HAGERSTOWN, MD 21740
MLS# MDWA2037196Listed by: THE GLOCKER GROUP REALTY RESULTS


Protect your home and budget from life's surprises with an Assurant Home Warranty, backed by a partner that supports you through every step of homeownership. Explore Plans.
© 2026 Better Homes and Gardens Real Estate LLC. An Anywhere Real Estate company. All rights reserved. Better Homes and Gardens® Real Estate is a registered trademark owned by Meredith Operations Corporation, licensed to Better Homes and Gardens Real Estate LLC and used with permission. Better Homes and Gardens Real Estate LLC fully supports the principles of the Fair Housing Act and the Equal Opportunity Act. Listing information is deemed reliable but is not guaranteed accurate.
Each office is independently owned and operated.
Any services or products provided by third parties are not provided by, affiliated with or related to Better Homes and Gardens Real Estate LLC, or its affiliated companies.