
600 Picadilly Dr, Hagerstown, MD 21740
Local realty services provided by:Better Homes and Gardens Real Estate Valley Partners
600 Picadilly Dr,Hagerstown, MD 21740
$150,000
- 3 Beds
- 2 Baths
- - sq. ft.
- Townhouse
- Coming Soon
Listed by: jeanine k mcvicker
Office: aek real estate, llc.
MLS#:MDWA2038444
Source:BRIGHTMLS
Price summary
- Price:$150,000
- Monthly HOA dues:$75
About this home
End of row Townhome. Great opportunity for investors. Needs major rehab. The main level offers living/dining room combo that opens to the deck, kitchen, half bath. There are two bedrooms in the upper level and a full bathroom. The walkout basement has a room that can be used as a third bedroom or family/recreation room. This property also has a garage and back yard. House is priced to sell. Absolutely no repairs will be made. No electric.
Contact an agent
Home facts
- Year built:1988
- Listing ID #:MDWA2038444
- Updated:July 11, 2026 at 05:39 AM
Rooms and interior
- Bedrooms:3
- Total bathrooms:2
- Full bathrooms:1
- Half bathrooms:1
- Dining Description:Dining Room
- Bathrooms Description:Full Bath, Half Bath
- Basement:Yes
- Basement Description:Connecting Stairway, Interior Access, Outside Entrance, Walkout Level
Heating and cooling
- Cooling:Central A/C
- Heating:Forced Air, Natural Gas
Structure and exterior
- Year built:1988
- Architectural Style:Colonial
- Construction Materials:Vinyl Siding
- Exterior Features:Deck(s)
- Foundation Description:Permanent
- Levels:3 Story
Schools
- High school:SOUTH HAGERSTOWN SR
- Middle school:E. RUSSELL HICKS SCHOOL
- Elementary school:EMMA K. DOUB
Utilities
- Water:Public
- Sewer:Public Sewer
Finances and disclosures
- Price:$150,000
- Tax amount:$3,692 (2026)
Parking
- Parking description:Asphalt Driveway, Attached Garage, Garage - Front Entry, Inside Access
- Garage:Yes
- Garage spaces:1
New listings near 600 Picadilly Dr
- Open Sat, 1 to 3pmNew
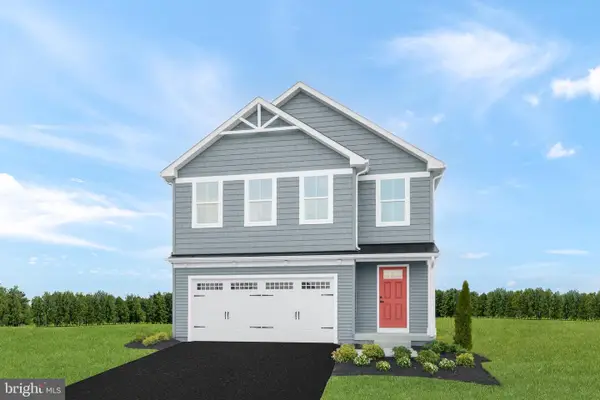 $374,990Active4 beds 3 baths2,134 sq. ft.
1488 Lieutenant Johnson Drive, HAGERSTOWN, MD 21740
MLS# MDWA2038578Listed by: NVR, INC. - New
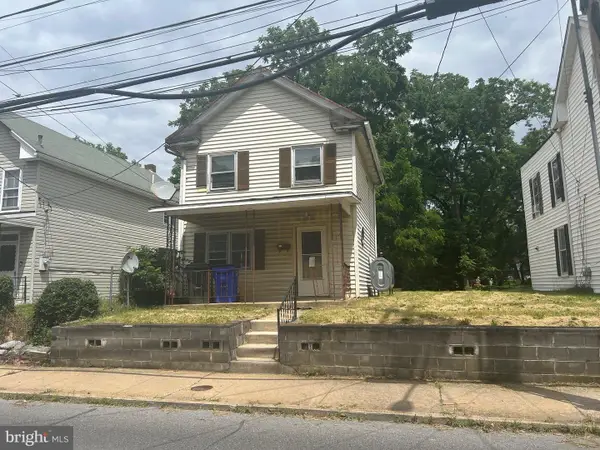 $80,000Active3 beds 1 baths1,240 sq. ft.
654 Pennsylvania Ave, HAGERSTOWN, MD 21740
MLS# MDWA2038082Listed by: RONNIE MARTIN REALTY, INC. - New
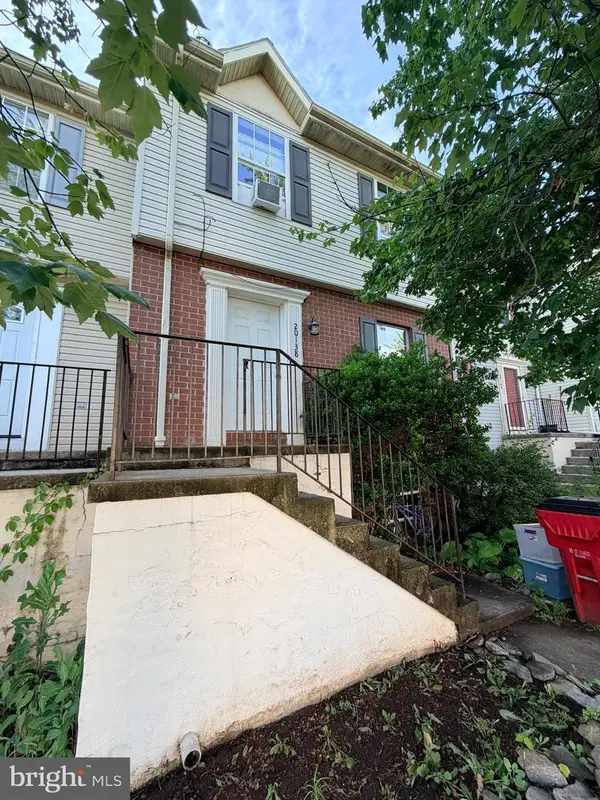 $184,900Active3 beds 3 baths1,331 sq. ft.
20138 Kellys Ln, HAGERSTOWN, MD 21742
MLS# MDWA2038404Listed by: LONG & FOSTER REAL ESTATE, INC. - Open Sat, 1 to 3pmNew
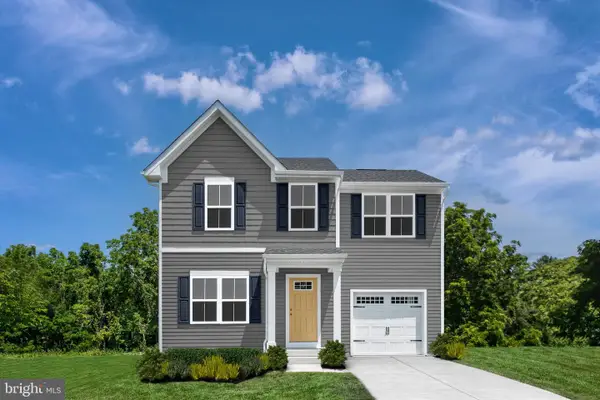 $329,990Active3 beds 3 baths1,307 sq. ft.
1416 Yeoman Berry Drive, HAGERSTOWN, MD 21740
MLS# MDWA2038556Listed by: NVR, INC. - Open Sat, 1 to 3pmNew
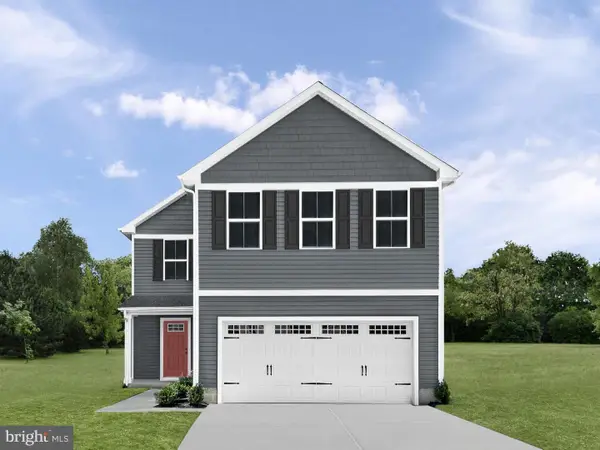 $344,990Active4 beds 3 baths1,660 sq. ft.
1420 Yeoman Berry Drive, HAGERSTOWN, MD 21740
MLS# MDWA2038560Listed by: NVR, INC. - Open Sat, 11am to 1pmNew
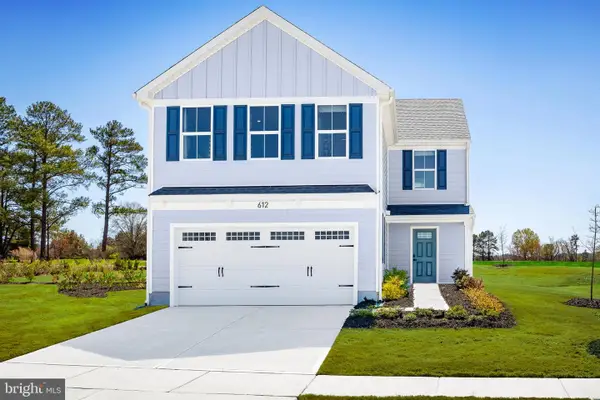 $374,990Active4 beds 3 baths1,900 sq. ft.
1422 Yeoman Berry Drive, HAGERSTOWN, MD 21740
MLS# MDWA2038562Listed by: NVR, INC. - Open Sat, 12 to 2pmNew
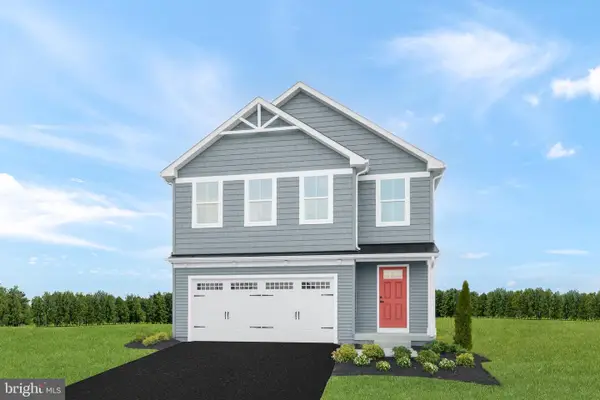 $389,990Active4 beds 3 baths2,134 sq. ft.
1346 Lieutenant Johnson Drive, HAGERSTOWN, MD 21740
MLS# MDWA2038564Listed by: NVR, INC. - New
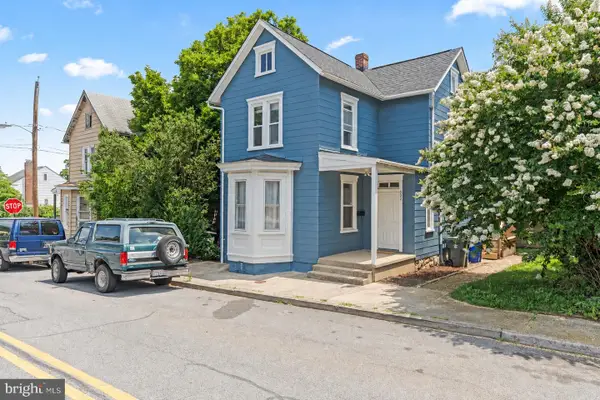 $239,000Active2 beds 2 baths1,244 sq. ft.
602 Guilford Ave, HAGERSTOWN, MD 21740
MLS# MDWA2038566Listed by: BERKSHIRE HATHAWAY HOMESERVICES HOMESALE REALTY - Open Sat, 1 to 3pmNew
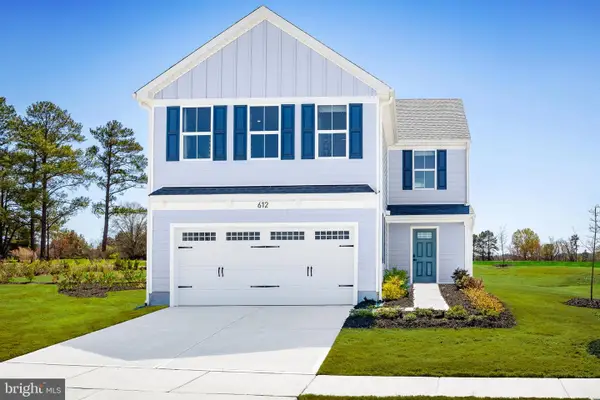 $359,990Active4 beds 3 baths1,900 sq. ft.
1418 Yeoman Berry Drive, HAGERSTOWN, MD 21740
MLS# MDWA2038568Listed by: NVR, INC. - New
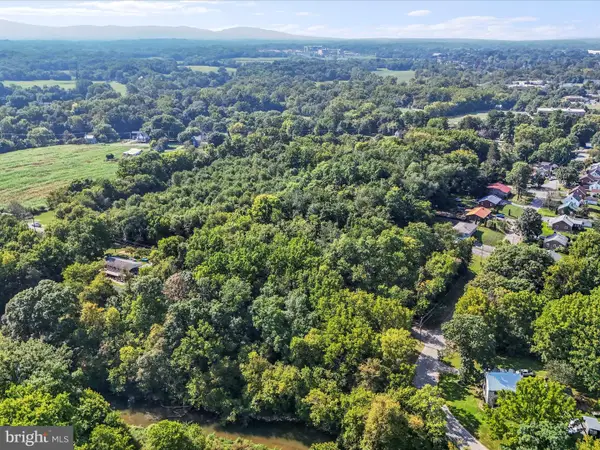 $300,000Active14.26 Acres
Eleanor Ln, HAGERSTOWN, MD 21742
MLS# MDWA2038570Listed by: LPT REALTY, LLC


Protect your home and budget from life's surprises with an Assurant Home Warranty, backed by a partner that supports you through every step of homeownership. Explore Plans.
© 2026 Better Homes and Gardens Real Estate LLC. An Anywhere Real Estate company. All rights reserved. Better Homes and Gardens® Real Estate is a registered trademark owned by Meredith Operations Corporation, licensed to Better Homes and Gardens Real Estate LLC and used with permission. Better Homes and Gardens Real Estate LLC fully supports the principles of the Fair Housing Act and the Equal Opportunity Act. Listing information is deemed reliable but is not guaranteed accurate.
Each office is independently owned and operated.
Any services or products provided by third parties are not provided by, affiliated with or related to Better Homes and Gardens Real Estate LLC, or its affiliated companies.