
7 Plantation Dr, Hagerstown, MD 21740
Local realty services provided by:Better Homes and Gardens Real Estate Reserve
7 Plantation Dr,Hagerstown, MD 21740
$410,000
- 3 Beds
- 2 Baths
- 1,266 sq. ft.
- Single family
- Pending
Listed by: debra k moser
Office: samson properties
MLS#:MDWA2037994
Source:BRIGHTMLS
Price summary
- Price:$410,000
- Price per sq. ft.:$323.85
About this home
Lovely Rancher in desirable South Pointe - no HOA in this section of the neighborhood! Featuring 3 bedrooms, 1.5 bathrooms, large Living Room, lovely Kitchen with oak cabinets, separate dining area, and an enclosed porch/sunroom. The house has a wonderful, private back yard and sits near the back of the cul-de-sac so there is not much traffic, plus a 2-car garage. Convenient location close to shopping, restaurants, and interstate.
Contact an agent
Home facts
- Year built:2002
- Subdivision & Development:SOUTH POINTE
- Listing ID #:MDWA2037994
- Added:51 day(s) ago
- Updated:August 14, 2026 at 08:45 AM
Rooms and interior
- Bedrooms:3
- Total bathrooms:2
- Full bathrooms:1
- Half bathrooms:1
- Flooring:Carpet, Vinyl
- Dining Description:Dining Area, Dining Room
- Bathrooms Description:Bathroom 1, Primary Bath(s), Primary Bathroom
- Kitchen Description:Carpet, Dishwasher, Microwave, Oven/Range - Electric, Refrigerator
- Bedroom Description:Carpet, Primary Bedroom
- Living area:1,266 sq. ft.
Heating and cooling
- Cooling:Central A/C
- Heating:Electric, Heat Pump(s)
Structure and exterior
- Year built:2002
- Building area:1,266 sq. ft.
- Lot area:0.27 Acres
- Architectural Style:Ranch/Rambler
- Construction Materials:Brick Front, Vinyl Siding
- Foundation Description:Permanent
- Levels:1 Story
Utilities
- Water:Public
- Sewer:Public Sewer
Finances and disclosures
- Price:$410,000
- Price per sq. ft.:$323.85
- Tax amount:$2,599 (2025)
Features and amenities
- Amenities:Carpet, Ceiling Fan(s)
Parking
- Parking description:Attached Garage, Garage - Front Entry
- Garage:Yes
- Garage spaces:2
New listings near 7 Plantation Dr
- Coming Soon
 $485,000Coming Soon4 beds 3 baths
13914 Paradise Church Rd, HAGERSTOWN, MD 21742
MLS# MDWA2038190Listed by: LPT REALTY, LLC - New
 $315,000Active4 beds 2 baths1,370 sq. ft.
318 E Irvin Ave, HAGERSTOWN, MD 21742
MLS# MDWA2039322Listed by: REAL ESTATE TODAY - Coming Soon
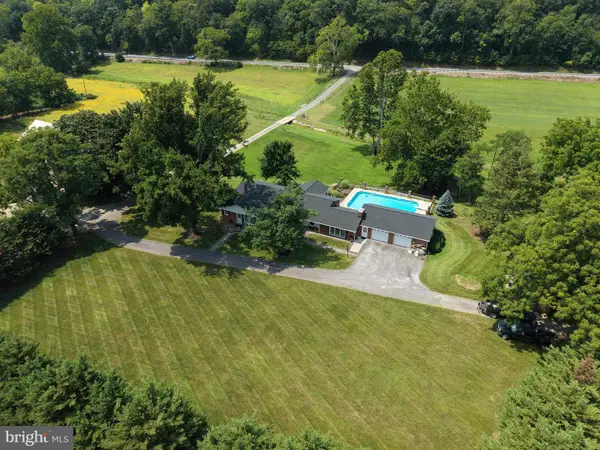 $499,000Coming Soon4 beds 2 baths
10939 Mapleville Rd, HAGERSTOWN, MD 21742
MLS# MDWA2039360Listed by: HURLEY REAL ESTATE & AUCTIONS - Coming Soon
 $304,900Coming Soon1 beds 2 baths
202 Winding Oak Dr, HAGERSTOWN, MD 21740
MLS# MDWA2039332Listed by: KELLER WILLIAMS REALTY ADVANTAGE - New
 $78,900Active3 beds 2 baths1,344 sq. ft.
16935 Longfellow Ct, HAGERSTOWN, MD 21740
MLS# MDWA2039252Listed by: COLDWELL BANKER REALTY - Coming Soon
 $650,000Coming Soon6 beds 5 baths
17028 Bivens Ln, HAGERSTOWN, MD 21740
MLS# MDWA2039326Listed by: THE KW COLLECTIVE - New
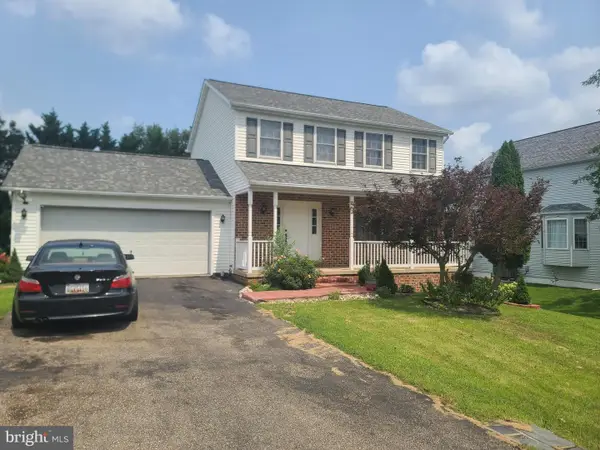 $450,000Active3 beds 3 baths1,400 sq. ft.
Address Withheld By Seller, HAGERSTOWN, MD 21742
MLS# MDWA2039324Listed by: SMART REALTY, LLC - Open Fri, 1 to 3:30pmNew
 $299,990Active3 beds 2 baths1,100 sq. ft.
15 Connecticut Ave., HAGERSTOWN, MD 21740
MLS# MDWA2039320Listed by: NVR, INC. - Open Fri, 12 to 2pmNew
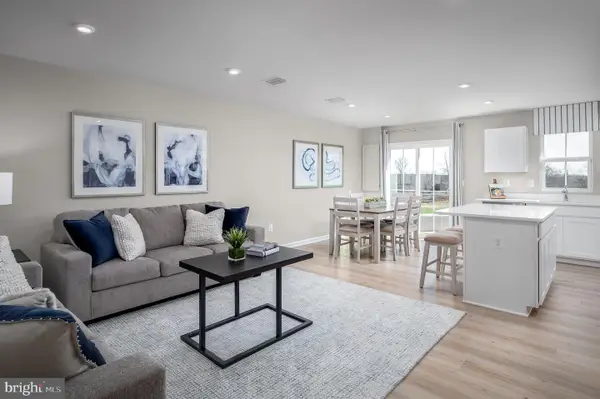 $284,990Active3 beds 3 baths1,442 sq. ft.
1106 Breckenridge Dr, HAGERSTOWN, MD 21740
MLS# MDWA2038648Listed by: NVR, INC. - Open Fri, 12 to 2pm
 $299,990Active3 beds 3 baths1,482 sq. ft.
1209 Breckenridge Dr, HAGERSTOWN, MD 21740
MLS# MDWA2038206Listed by: NVR, INC.


Protect your home and budget from life's surprises with an Assurant Home Warranty, backed by a partner that supports you through every step of homeownership. Explore Plans.
© 2026 Better Homes and Gardens Real Estate LLC. An Anywhere Real Estate company. All rights reserved. Better Homes and Gardens® Real Estate is a registered trademark owned by Meredith Operations Corporation, licensed to Better Homes and Gardens Real Estate LLC and used with permission. Better Homes and Gardens Real Estate LLC fully supports the principles of the Fair Housing Act and the Equal Opportunity Act. Listing information is deemed reliable but is not guaranteed accurate.
Each office is independently owned and operated.
Any services or products provided by third parties are not provided by, affiliated with or related to Better Homes and Gardens Real Estate LLC, or its affiliated companies.