
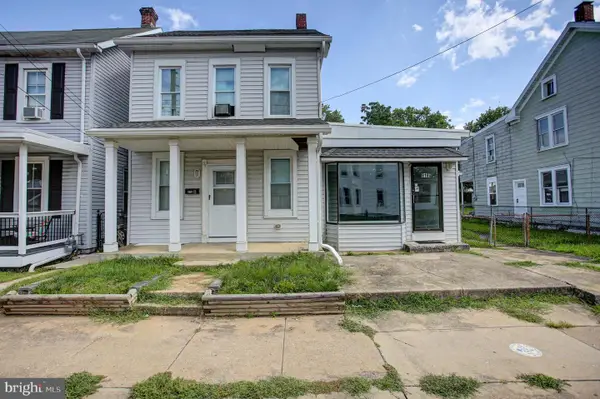
73 Devonshire Rd, Hagerstown, MD 21740
Local realty services provided by:Better Homes and Gardens Real Estate Murphy & Co.
73 Devonshire Rd,Hagerstown, MD 21740
$249,900
- 2 Beds
- 2 Baths
- 1,170 sq. ft.
- Single family
- Pending
Listed by: jason m carbaugh, jason m carbaugh
Office: charis realty group
MLS#:MDWA2038284
Source:BRIGHTMLS
Price summary
- Price:$249,900
- Price per sq. ft.:$213.59
About this home
Welcome to this cozy, comfortable, and beautifully maintained home that is ready for its next owner! The main level features a spacious bedroom, a full bathroom, a bright kitchen, a dining room, and a welcoming family room centered around a charming brick gas fireplace.(the third bedroom is currently being used as a dining rm and could easily be converted back to a bedroom if needed) Upstairs, you'll find an oversized bedroom complete with a walk-in closet and a convenient half bath. The finished basement offers additional living space with a second family room that has been completely remodeled, along with an unfinished area featuring abundant storage and a workbench—perfect for hobbies, projects, or extra organization. Step outside to relax on the expansive 26' x 12' covered deck overlooking the fenced backyard, complete with a large shade tree that creates a peaceful setting for entertaining or enjoying quiet evenings. Recent updates provide added peace of mind, including a new roof installed in November, a furnace replaced in 2017, and a newer hot water heater. This well-cared-for home offers comfort, functionality, and value both inside and out!...
Contact an agent
Home facts
- Year built:1951
- Subdivision & Development:NONE
- Listing ID #:MDWA2038284
- Added:46 day(s) ago
- Updated:August 26, 2026 at 08:13 AM
Rooms and interior
- Bedrooms:2
- Total bathrooms:2
- Full bathrooms:1
- Half bathrooms:1
- Dining Description:Dining Room
- Bathrooms Description:Bathroom 1
- Bedroom Description:Primary Bedroom
- Basement:Yes
- Basement Description:Connecting Stairway, Heated, Partially Finished
- Living area:1,170 sq. ft.
Heating and cooling
- Cooling:Central A/C
- Heating:Forced Air, Natural Gas
Structure and exterior
- Roof:Shingle
- Year built:1951
- Building area:1,170 sq. ft.
- Lot area:0.21 Acres
- Architectural Style:Cape Cod
- Construction Materials:Brick Front
- Foundation Description:Block
- Levels:3 Story
Utilities
- Water:Public
- Sewer:Public Sewer
Finances and disclosures
- Price:$249,900
- Price per sq. ft.:$213.59
- Tax amount:$3,339 (2025)
Parking
- Parking description:Off Street
New listings near 73 Devonshire Rd
- Coming Soon
 $200,000Coming Soon3 beds 2 baths2,290 sq. ft.
818 Salem Ave, HAGERSTOWN, MD 21740
MLS# MDWA2039524Listed by: AEK REAL ESTATE, LLC - Coming Soon
 $309,900Coming Soon3 beds 2 baths1,131 sq. ft.
10831 Rosewood Dr, HAGERSTOWN, MD 21740
MLS# MDWA2039592Listed by: THE KW COLLECTIVE - Coming Soon
 $459,900Coming Soon3 beds 3 baths2,233 sq. ft.
18710 Dover Dr, HAGERSTOWN, MD 21742
MLS# MDWA2039584Listed by: REAL ESTATE TODAY - Coming Soon
 $125,000Coming Soon2 beds 1 baths1,120 sq. ft.
649 S Potomac St, HAGERSTOWN, MD 21740
MLS# MDWA2039132Listed by: SAMSON PROPERTIES - Coming Soon
 $280,000Coming Soon2 beds 2 baths1,194 sq. ft.
150 Chantilly Ct, HAGERSTOWN, MD 21740
MLS# MDWA2039564Listed by: EXP REALTY LLC - Coming Soon
 $570,000Coming Soon5 beds 3 baths3,140 sq. ft.
9402 Musket Ct, HAGERSTOWN, MD 21740
MLS# MDWA2039548Listed by: THE KW COLLECTIVE - Coming Soon
 $174,900Coming Soon3 beds 1 baths1,400 sq. ft.
31 E Irvin Ave, HAGERSTOWN, MD 21742
MLS# MDWA2039514Listed by: LONG & FOSTER REAL ESTATE, INC. - Coming Soon
 $325,000Coming Soon3 beds 3 baths1,872 sq. ft.
11603 Pheasant Trl, HAGERSTOWN, MD 21742
MLS# MDWA2039232Listed by: CATOCTIN REALTY - Coming Soon
 $324,990Coming Soon3 beds 3 baths2,060 sq. ft.
1215 Lindsay Ln, HAGERSTOWN, MD 21742
MLS# MDWA2039406Listed by: BERKSHIRE HATHAWAY HOMESERVICES PENFED REALTY - Coming Soon
 $275,000Coming Soon2 beds 1 baths832 sq. ft.
9724 Garis Shop Rd, HAGERSTOWN, MD 21740
MLS# MDWA2039490Listed by: SAMSON PROPERTIES


Protect your home and budget from life's surprises with an Assurant Home Warranty, backed by a partner that supports you through every step of homeownership. Explore Plans.
© 2026 Better Homes and Gardens Real Estate LLC. An Anywhere Real Estate company. All rights reserved. Better Homes and Gardens® Real Estate is a registered trademark owned by Meredith Operations Corporation, licensed to Better Homes and Gardens Real Estate LLC and used with permission. Better Homes and Gardens Real Estate LLC fully supports the principles of the Fair Housing Act and the Equal Opportunity Act. Listing information is deemed reliable but is not guaranteed accurate.
Each office is independently owned and operated.
Any services or products provided by third parties are not provided by, affiliated with or related to Better Homes and Gardens Real Estate LLC, or its affiliated companies.