
819 Summit Ave, Hagerstown, MD 21740
Local realty services provided by:Better Homes and Gardens Real Estate Valley Partners
819 Summit Ave,Hagerstown, MD 21740
$320,000
- 3 Beds
- 2 Baths
- - sq. ft.
- Single family
- Sold
Listed by: lawrence m. lessin
Office: save 6, incorporated
MLS#:MDWA2037128
Source:BRIGHTMLS
Sorry, we are unable to map this address
Price summary
- Price:$320,000
About this home
Beautiful craftsman home minutes from City Park and only ten minutes to the new Meritus training center. Hardwood floors throughout that have been refinished. New stainless steel appliances and new granite countertops in the kitchen with recessed lighting. here is a large pantry that is connected to the kitchen. A fully ADA compliant full bathroom is on the first floor, and a completely refinished full bathroom is on the second floor as well. Dual walk in closets in the master bedroom. Brand new central air unit with ductwork installed. Plenty of storage in the large basement and a detached two car garage plus off street parking as well. The backyard is fenced in with a gated rear alley access. Huge front porch and a laundry room on the main level. Entire house has been renovated and brought up to current electrical and plumbing codes. New doors, screen doors, door hardware, and locks as well. Everything is brand new and waiting for its new owners to simply move
Contact an agent
Home facts
- Year built:1900
- Listing ID #:MDWA2037128
- Added:50 day(s) ago
- Updated:July 10, 2026 at 03:39 AM
Rooms and interior
- Bedrooms:3
- Total bathrooms:2
- Full bathrooms:2
- Dining Description:Dining Area
- Kitchen Description:Built-In Microwave, Built-In Range, ENERGY STAR Dishwasher, ENERGY STAR Refrigerator, Energy Efficient Appliances, Icemaker, Pantry, Recessed Lighting, Stainless Steel Appliances, Upgraded Countertops, Water Heater
- Bedroom Description:Walk In Closet(s)
- Basement:Yes
- Basement Description:Connecting Stairway, Poured Concrete, Unfinished
Heating and cooling
- Cooling:Central A/C
- Heating:Natural Gas, Steam
Structure and exterior
- Year built:1900
- Lot Features:Rear Yard
- Architectural Style:Traditional
- Construction Materials:Brick
- Exterior Features:Brick, Porch(es)
- Levels:3 Story
Utilities
- Water:Public
- Sewer:Public Sewer
Finances and disclosures
- Price:$320,000
- Tax amount:$3,305 (2025)
Features and amenities
- Laundry features:Washer/Dryer Hookups Only
- Amenities:Air Filter System, Attic, Double Pane Windows, Insulated Windows, Recessed Lighting
Parking
- Parking description:Additional Storage Area, Detached Garage, Garage Door Opener, Off Street
- Garage:Yes
- Garage spaces:2
New listings near 819 Summit Ave
- Coming Soon
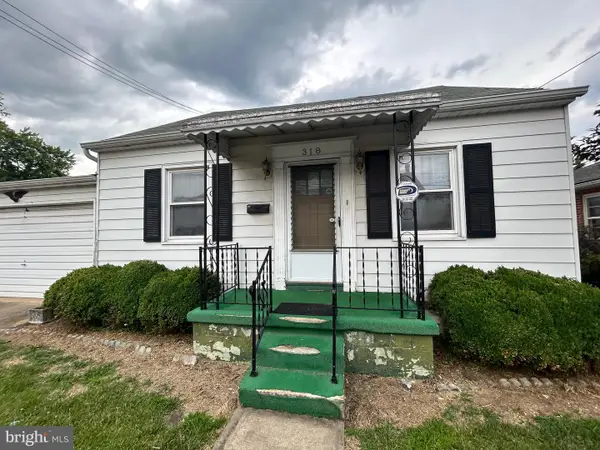 $170,000Coming Soon3 beds 1 baths
318 S Cannon Ave, HAGERSTOWN, MD 21740
MLS# MDWA2038080Listed by: RONNIE MARTIN REALTY, INC. - New
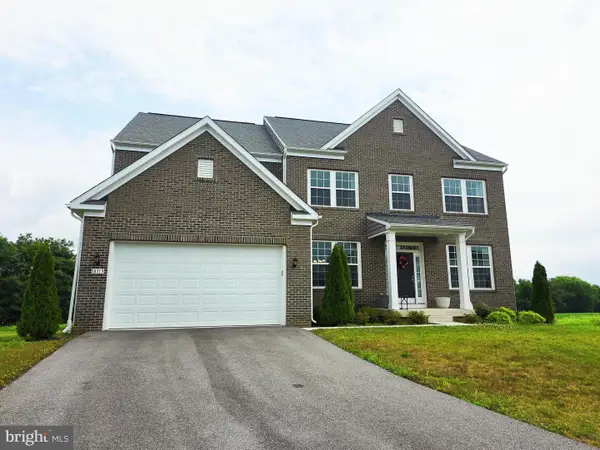 $645,000Active4 beds 4 baths3,606 sq. ft.
18113 Gracehill Ct, HAGERSTOWN, MD 21740
MLS# MDWA2038464Listed by: SIGNATURE HOME REALTY LLC - New
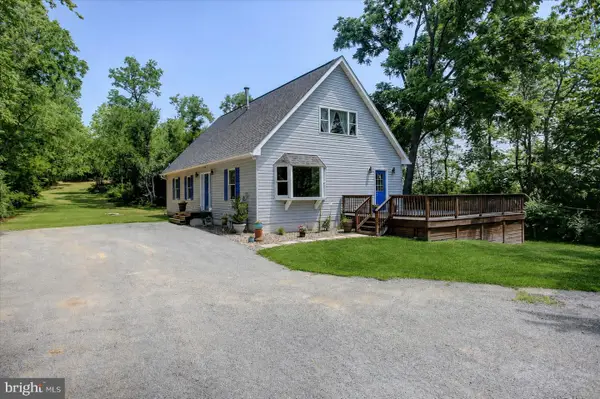 $369,000Active4 beds 3 baths2,016 sq. ft.
16726 Broadfording Rd, HAGERSTOWN, MD 21740
MLS# MDWA2038356Listed by: COLDWELL BANKER REALTY - Coming Soon
 $399,900Coming Soon3 beds 2 baths
18820 Rolling Rd, HAGERSTOWN, MD 21742
MLS# MDWA2038438Listed by: THE KW COLLECTIVE - New
 $65,000Active0.09 Acres
741-743 Medway Rd, HAGERSTOWN, MD 21740
MLS# MDWA2037650Listed by: REAL ESTATE INNOVATIONS - New
 $625,000Active8 beds -- baths6,568 sq. ft.
601 Highland Way, HAGERSTOWN, MD 21740
MLS# MDWA2038434Listed by: REAL ESTATE INNOVATIONS - New
 $574,900Active8 beds -- baths4,666 sq. ft.
671 Highland Way, HAGERSTOWN, MD 21740
MLS# MDWA2038430Listed by: REAL ESTATE INNOVATIONS - New
 $30,000Active0.06 Acres
148 Bethel St, HAGERSTOWN, MD 21740
MLS# MDWA2037808Listed by: ADVANCE REALTY, INC. - New
 $250,000Active3 beds 2 baths1,580 sq. ft.
246 Lily Ct, HAGERSTOWN, MD 21740
MLS# MDWA2038408Listed by: SAMSON PROPERTIES - Coming Soon
 $399,900Coming Soon3 beds 2 baths
9910 Roulette Dr, HAGERSTOWN, MD 21740
MLS# MDWA2038282Listed by: SAMSON PROPERTIES


Protect your home and budget from life's surprises with an Assurant Home Warranty, backed by a partner that supports you through every step of homeownership. Explore Plans.
© 2026 Better Homes and Gardens Real Estate LLC. An Anywhere Real Estate company. All rights reserved. Better Homes and Gardens® Real Estate is a registered trademark owned by Meredith Operations Corporation, licensed to Better Homes and Gardens Real Estate LLC and used with permission. Better Homes and Gardens Real Estate LLC fully supports the principles of the Fair Housing Act and the Equal Opportunity Act. Listing information is deemed reliable but is not guaranteed accurate.
Each office is independently owned and operated.
Any services or products provided by third parties are not provided by, affiliated with or related to Better Homes and Gardens Real Estate LLC, or its affiliated companies.