
9007 Old National Pike, Hagerstown, MD 21740
Local realty services provided by:Better Homes and Gardens Real Estate Murphy & Co.
9007 Old National Pike,Hagerstown, MD 21740
$459,000
- 3 Beds
- 3 Baths
- 2,016 sq. ft.
- Single family
- Active
Listed by: shirley j bayer
Office: re/max results
MLS#:MDWA2040412
Source:BRIGHTMLS
Price summary
- Price:$459,000
- Price per sq. ft.:$227.68
About this home
Home Sweet Home - Brick Rancher lovingly cared for and ready for its new owner, this spacious 3-bedroom, 3-full-bath brick rancher offers plenty of room inside and out. Beautiful hardwood floors, a large living room with picture window and cozy fireplace, separate dining room, and an enclosed breezeway featuring a vaulted ceiling and tile floor. The full basement adds even more living and storage space with a finished family room and second fireplace, large laundry room with washer & dryer included, spacious storage room, plus two smaller bonus rooms. Toasty hot water baseboard heat with Buderus furnace a few EBBs. Water softener, UV light & RO system for peace of mind. Enjoy the peaceful setting from the front porch or rear patio while taking in the pastoral and mountain views. Situated on a lovely 1.18-acre lot with a large side yard—perfect for ball games, gardening, outdoor entertaining, or simply enjoying the space. Convenient oversized double garage provides plenty of room for vehicles, hobbies, and storage. Sought-after Boonsboro School District! A wonderful country setting with plenty of charm, space, and potential. Call today to schedule your showing!...
Contact an agent
Home facts
- Year built:1958
- Subdivision & Development:NONE
- Listing ID #:MDWA2040412
- Added:1 day(s) ago
- Updated:September 28, 2026 at 01:56 PM
Rooms and interior
- Bedrooms:3
- Total bathrooms:3
- Full bathrooms:3
- Flooring:Wood
- Kitchen Description:Dishwasher, Exhaust Fan, Microwave, Oven/Range - Electric, Refrigerator, Water Heater
- Bedroom Description:Entry Level Bedroom
- Basement:Yes
- Basement Description:Full, Outside Entrance, Partially Finished
- Living area:2,016 sq. ft.
Heating and cooling
- Cooling:Ceiling Fan(s), Central A/C
- Heating:Baseboard - Hot Water, Oil
Structure and exterior
- Roof:Shingle
- Year built:1958
- Building area:2,016 sq. ft.
- Lot area:1.18 Acres
- Architectural Style:Ranch/Rambler
- Construction Materials:Brick
- Exterior Features:Outbuilding(s), Patio(s), Porch(es)
- Foundation Description:Block
- Levels:2 Stories
Schools
- High school:BOONSBORO
- Middle school:BOONSBORO
- Elementary school:BOONSBORO
Utilities
- Water:Well
- Sewer:On Site Septic
Finances and disclosures
- Price:$459,000
- Price per sq. ft.:$227.68
- Tax amount:$3,390 (2026)
Features and amenities
- Laundry features:Dryer, Dryer - Electric, Washer
- Amenities:200+ Amp Service, Cable TV, Ceiling Fan(s), Double Pane Windows, Underground Utilities, Window Treatments
Parking
- Parking description:Attached Garage, Garage Door Opener, Paved Parking
- Garage:Yes
- Garage spaces:3
New listings near 9007 Old National Pike
- Coming Soon
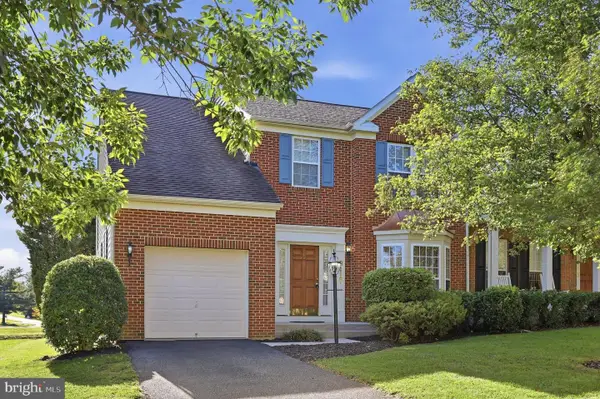 $359,900Coming Soon3 beds 3 baths1,738 sq. ft.
9417 Morning Walk Dr, HAGERSTOWN, MD 21740
MLS# MDWA2040414Listed by: BACH REAL ESTATE - Coming SoonOpen Sat, 12 to 2pm
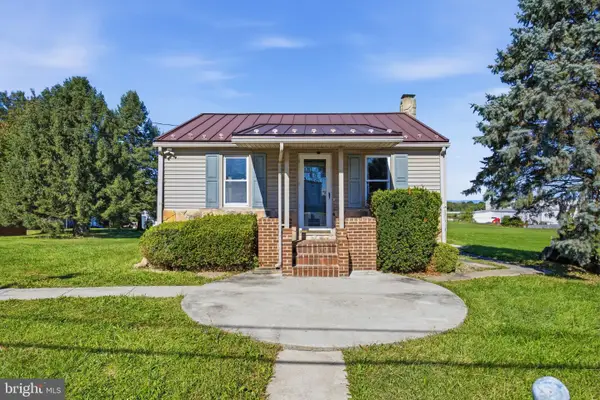 $235,000Coming Soon2 beds 1 baths793 sq. ft.
17 Hump Rd, HAGERSTOWN, MD 21740
MLS# MDWA2040348Listed by: NEXTHOME ENVISION - Coming Soon
 $399,900Coming Soon2 beds 2 baths2,615 sq. ft.
13332 Marquise Dr, HAGERSTOWN, MD 21742
MLS# MDWA2040418Listed by: REAL ESTATE INNOVATIONS - Coming Soon
 $599,000Coming Soon3 beds 3 baths2,841 sq. ft.
13254 Onyx Dr, HAGERSTOWN, MD 21742
MLS# MDWA2040420Listed by: HURLEY REAL ESTATE & AUCTIONS - Coming Soon
 $825,000Coming Soon5 beds 4 baths4,402 sq. ft.
20514 Campbell Ct, HAGERSTOWN, MD 21740
MLS# MDWA2040404Listed by: RE/MAX ONE - Coming Soon
 $565,000Coming Soon5 beds 4 baths3,841 sq. ft.
13558 Pulaski Dr, HAGERSTOWN, MD 21742
MLS# MDWA2039948Listed by: BERKSHIRE HATHAWAY HOMESERVICES PENFED REALTY - Coming Soon
 $179,000Coming Soon3 beds 1 baths1,428 sq. ft.
646 N Prospect St, HAGERSTOWN, MD 21740
MLS# MDWA2040362Listed by: CES PROPERTIES, LLC. - Coming SoonOpen Sat, 11am to 2pm
 $549,900Coming Soon5 beds 4 baths3,114 sq. ft.
9627 Morning Walk Dr, HAGERSTOWN, MD 21740
MLS# MDWA2040320Listed by: FAIRFAX REALTY SELECT - Coming Soon
 $230,000Coming Soon4 beds 4 baths1,790 sq. ft.
20232 Kellys Ln, HAGERSTOWN, MD 21742
MLS# MDWA2039474Listed by: SAMSON PROPERTIES - Coming Soon
 $509,000Coming Soon4 beds 3 baths3,331 sq. ft.
410 Londontowne Ct, HAGERSTOWN, MD 21740
MLS# MDWA2040296Listed by: C & S REALTY NETWORK


Protect your home and budget from life's surprises with an Assurant Home Warranty, backed by a partner that supports you through every step of homeownership. Explore Plans.
© 2026 Better Homes and Gardens Real Estate LLC. An Anywhere Real Estate company. All rights reserved. Better Homes and Gardens® Real Estate is a registered trademark owned by Meredith Operations Corporation, licensed to Better Homes and Gardens Real Estate LLC and used with permission. Better Homes and Gardens Real Estate LLC fully supports the principles of the Fair Housing Act and the Equal Opportunity Act. Listing information is deemed reliable but is not guaranteed accurate.
Each office is independently owned and operated.
Any services or products provided by third parties are not provided by, affiliated with or related to Better Homes and Gardens Real Estate LLC, or its affiliated companies.