
1008 Stormont Cir, Halethorpe, MD 21227
Local realty services provided by:Better Homes and Gardens Real Estate Cassidon Realty
1008 Stormont Cir,Halethorpe, MD 21227
$340,000
- 3 Beds
- 3 Baths
- 1,776 sq. ft.
- Townhouse
- Coming Soon
Listed by: dianne w. jensen
Office: exp realty, llc.
MLS#:MDBC2175272
Source:BRIGHTMLS
Price summary
- Price:$340,000
- Price per sq. ft.:$191.44
About this home
Welcome to 1008 Stormont Circle! This well-maintained end-unit townhome offers 3 bedrooms, 2 full and 1 half baths, along with the added benefit of extra side yard space. Freshly updated and move-in ready, the home features beautiful hardwood floors, new LVP flooring, fresh paint, new interior doors, new lighting throughout, and new brushed nickel hardware. The main level offers a comfortable living room, separate dining room, and an updated kitchen with easy access to the outdoor space. Upstairs, the primary bedroom features a walk-in closet and private half bath, with two additional bedrooms and a full bath completing the upper level. The fully finished lower level provides valuable additional living space and includes a full bath—perfect for a family room, home office, recreation area, or guest accommodations. Recent improvements include a new roof in 2024, while the HVAC system is approximately 8 years old. Parking is convenient with two dedicated spaces in the rear plus ample on-street parking. Enjoy the additional outdoor space provided by the end-unit location. Conveniently located near UMBC, Rolling Road Golf Club, I-95, I-195 and I-695, as well as shopping, restaurants, and everyday amenities. A great opportunity to own an updated home in a convenient Halethorpe location!...
Contact an agent
Home facts
- Year built:1969
- Subdivision & Development:HUNTSMOOR VILLAGE NORTH
- Listing ID #:MDBC2175272
- Updated:September 25, 2026 at 05:37 AM
Rooms and interior
- Bedrooms:3
- Total bathrooms:3
- Full bathrooms:2
- Half bathrooms:1
- Flooring:Ceramic Tile, Luxury Vinyl Plank
- Dining Description:Formal/Separate Dining Room
- Bathrooms Description:Primary Bath(s)
- Kitchen Description:Dishwasher, Exhaust Fan, Kitchen - Eat-In, Refrigerator, Stainless Steel Appliances, Stove, Water Heater
- Bedroom Description:Walk In Closet(s)
- Basement:Yes
- Basement Description:Daylight, Fully Finished, Heated, Partial
- Living area:1,776 sq. ft.
Heating and cooling
- Cooling:Ceiling Fan(s), Central A/C
- Heating:Forced Air, Natural Gas
Structure and exterior
- Year built:1969
- Building area:1,776 sq. ft.
- Lot area:0.09 Acres
- Architectural Style:Colonial
- Construction Materials:Brick
- Exterior Features:Patio(s)
- Levels:3 Story
Schools
- High school:LANSDOWNE HIGH & ACADEMY OF FINANCE
- Middle school:ARBUTUS
- Elementary school:RELAY
Utilities
- Water:Public
- Sewer:Public Sewer
Finances and disclosures
- Price:$340,000
- Price per sq. ft.:$191.44
- Tax amount:$3,057 (2026)
Features and amenities
- Laundry features:Dryer, Dryer In Unit, Washer, Washer In Unit
Parking
- Parking description:Concrete Driveway, Off Street, On Street
New listings near 1008 Stormont Cir
- Coming Soon
 $389,900Coming Soon5 beds 3 baths1,968 sq. ft.
1238 Leeds Ter, HALETHORPE, MD 21227
MLS# MDBC2176916Listed by: BERKSHIRE HATHAWAY HOMESERVICES PENFED REALTY - Coming Soon
 $395,000Coming Soon3 beds 3 baths1,844 sq. ft.
1322 Maple Ave, BALTIMORE, MD 21227
MLS# MDBC2175718Listed by: LONG & FOSTER REAL ESTATE, INC. - Coming Soon
 $400,000Coming Soon3 beds 3 baths2,129 sq. ft.
5112 Shelbourne Rd, HALETHORPE, MD 21227
MLS# MDBC2176662Listed by: NORTHROP REALTY - Coming Soon
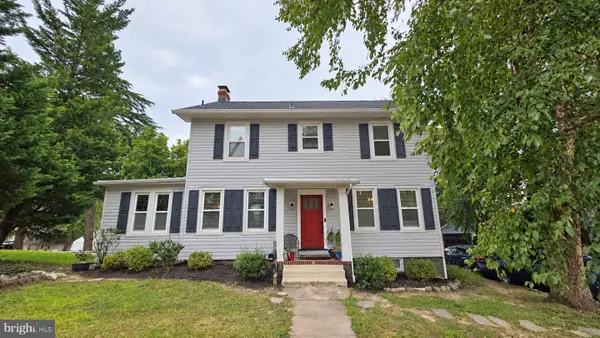 $459,900Coming Soon5 beds 3 baths2,660 sq. ft.
4601 Lincoln Dr, BALTIMORE, MD 21227
MLS# MDBC2176318Listed by: EXP REALTY, LLC - Coming Soon
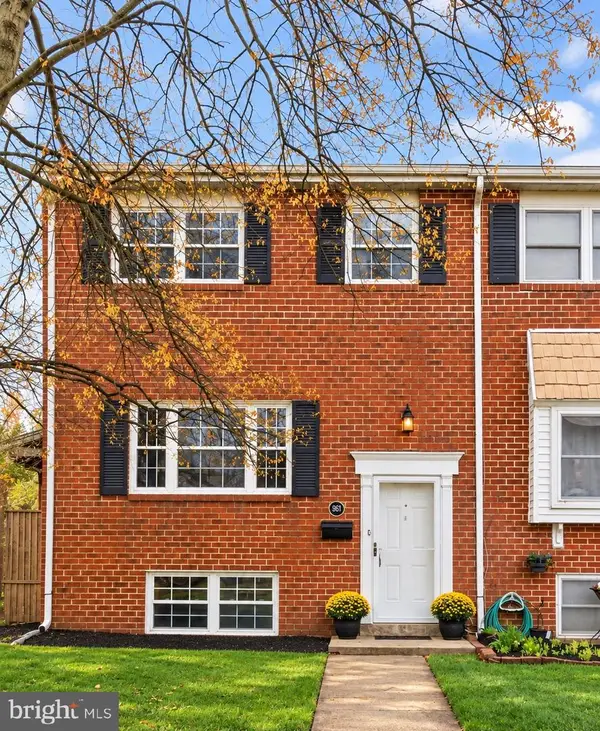 $355,000Coming Soon3 beds 3 baths1,776 sq. ft.
Address Withheld By Seller, BALTIMORE, MD 21227
MLS# MDBC2175906Listed by: NORTHROP REALTY - Coming Soon
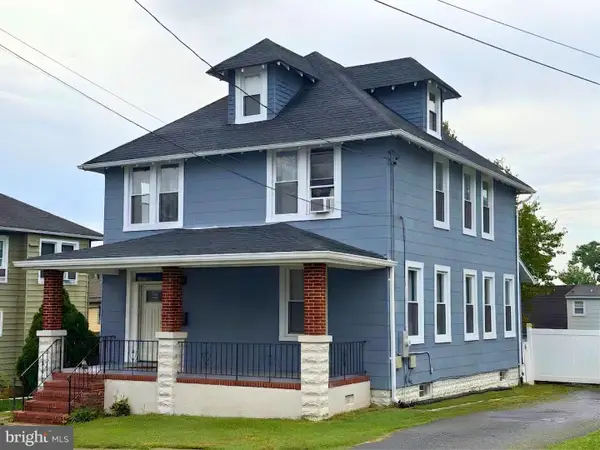 $425,000Coming Soon3 beds 4 baths2,490 sq. ft.
1265 Stevens Ave, HALETHORPE, MD 21227
MLS# MDBC2174564Listed by: KELLER WILLIAMS LUCIDO AGENCY - New
 $375,000Active4 beds 2 baths1,558 sq. ft.
2209 Gaylawn Dr, HALETHORPE, MD 21227
MLS# MDBC2175622Listed by: CORNER HOUSE REALTY - Open Sun, 2 to 3:30pmNew
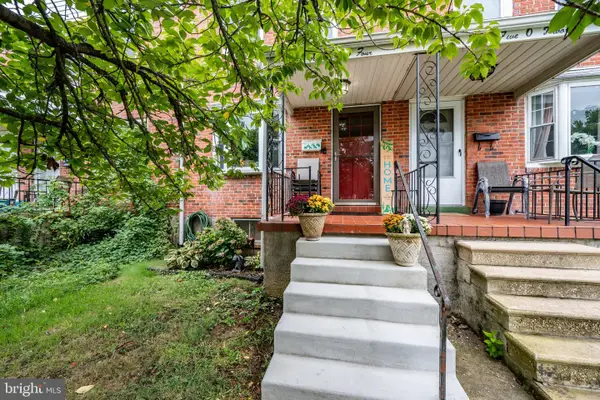 $200,000Active3 beds 1 baths1,189 sq. ft.
5504 Dolores Ave, HALETHORPE, MD 21227
MLS# MDBC2176880Listed by: THE KW COLLECTIVE - New
 $330,000Active2 beds 2 baths1,260 sq. ft.
1717 Wilson Ave, BALTIMORE, MD 21227
MLS# MDBC2176038Listed by: ONE PERCENT LISTS MID-ATLANTIC


Protect your home and budget from life's surprises with an Assurant Home Warranty, backed by a partner that supports you through every step of homeownership. Explore Plans.
© 2026 Better Homes and Gardens Real Estate LLC. An Anywhere Real Estate company. All rights reserved. Better Homes and Gardens® Real Estate is a registered trademark owned by Meredith Operations Corporation, licensed to Better Homes and Gardens Real Estate LLC and used with permission. Better Homes and Gardens Real Estate LLC fully supports the principles of the Fair Housing Act and the Equal Opportunity Act. Listing information is deemed reliable but is not guaranteed accurate.
Each office is independently owned and operated.
Any services or products provided by third parties are not provided by, affiliated with or related to Better Homes and Gardens Real Estate LLC, or its affiliated companies.