
35 Elizabeth Avenue, Halethorpe, MD 21227
Local realty services provided by:Better Homes and Gardens Real Estate Valley Partners
35 Elizabeth Avenue,Halethorpe, MD 21227
$330,000
- 4 Beds
- 3 Baths
- 2,200 sq. ft.
- Single family
- Pending
Listed by: lisa kaufman
Office: execuhome realty
MLS#:MDBC2153742
Source:BRIGHTMLS
Price summary
- Price:$330,000
- Price per sq. ft.:$150
About this home
****Back on the market due to ZONING issues****
This house has all the BELLS and WHISTELES.....This house has to be SOLD as a Single Family Home....This includes 4-BR, 2-BA, 2-CAR GARAGE and tone of space for a HUGE Family....All floors have been updated and are in excellent condition.
Property Highlights:
It has 2--units and a two car garage or a HUGE house for …all in One Home: Separate entrances & electric meters for privacy. You can put the KIDS on one FLOOR and the rest of the family on the first floor or vice versa...
*
Contact an agent
Home facts
- Year built:1920
- Subdivision & Development:JOSHUA
- Listing ID #:MDBC2153742
- Added:199 day(s) ago
- Updated:September 24, 2026 at 09:00 AM
Rooms and interior
- Bedrooms:4
- Total bathrooms:3
- Full bathrooms:2
- Half bathrooms:1
- Kitchen Description:Built-In Microwave, Dishwasher, Oven/Range - Gas, Refrigerator
- Basement:Yes
- Basement Description:Unfinished
- Living area:2,200 sq. ft.
Heating and cooling
- Cooling:Ceiling Fan(s), Multi Units, Window Unit(s)
- Heating:Baseboard - Hot Water
Structure and exterior
- Roof:Shingle
- Year built:1920
- Building area:2,200 sq. ft.
- Lot area:0.15 Acres
- Architectural Style:Colonial
- Construction Materials:Aluminum Siding
- Exterior Features:Porch(es), Screened
- Foundation Description:Crawl Space
- Levels:3 Story
Schools
- High school:LANSDOWNE HIGH & ACADEMY OF FINANCE
- Middle school:LANSDOWNE
- Elementary school:LANSDOWNE
Utilities
- Water:Public
- Sewer:Public Septic, Public Sewer
Finances and disclosures
- Price:$330,000
- Price per sq. ft.:$150
- Tax amount:$3,700 (2025)
Features and amenities
- Laundry features:Dryer - Electric
- Amenities:Attic, Double Hung Windows
Parking
- Parking description:Detached Garage, Garage - Front Entry, Garage - Side Entry, On Street
- Garage:Yes
- Garage spaces:2
New listings near 35 Elizabeth Avenue
- Coming Soon
 $400,000Coming Soon3 beds 3 baths2,129 sq. ft.
5112 Shelbourne Rd, HALETHORPE, MD 21227
MLS# MDBC2176662Listed by: NORTHROP REALTY - Coming Soon
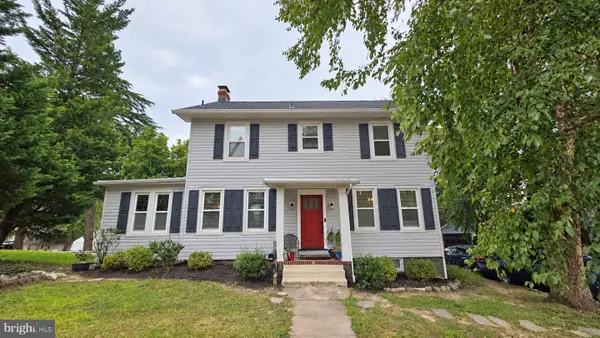 $459,900Coming Soon5 beds 3 baths2,660 sq. ft.
4601 Lincoln Dr, BALTIMORE, MD 21227
MLS# MDBC2176318Listed by: EXP REALTY, LLC - Coming Soon
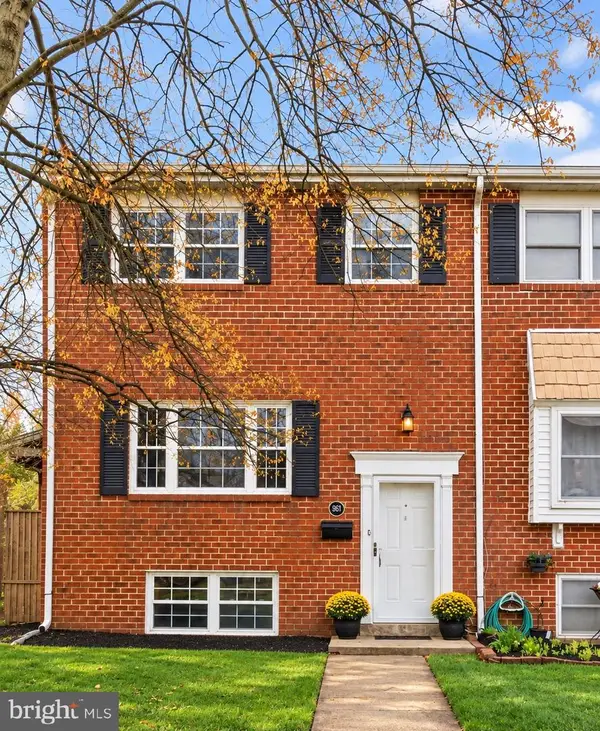 $355,000Coming Soon3 beds 3 baths1,776 sq. ft.
Address Withheld By Seller, BALTIMORE, MD 21227
MLS# MDBC2175906Listed by: NORTHROP REALTY - Coming Soon
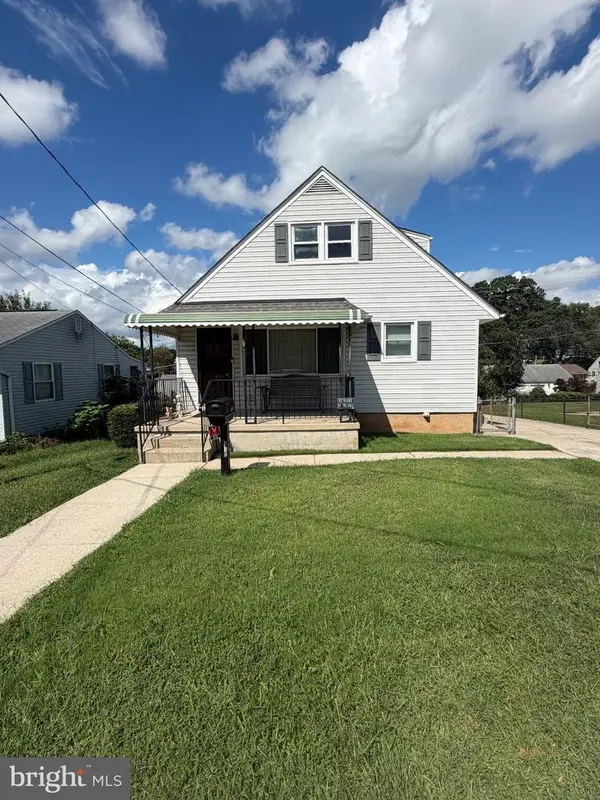 $369,000Coming Soon4 beds 2 baths1,248 sq. ft.
312 4th Ave, HALETHORPE, MD 21227
MLS# MDBC2175872Listed by: REDFIN CORP - Coming Soon
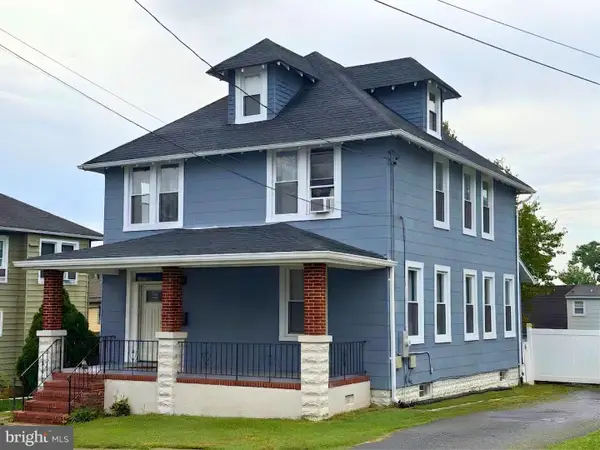 $425,000Coming Soon3 beds 4 baths2,490 sq. ft.
1265 Stevens Ave, HALETHORPE, MD 21227
MLS# MDBC2174564Listed by: KELLER WILLIAMS LUCIDO AGENCY - New
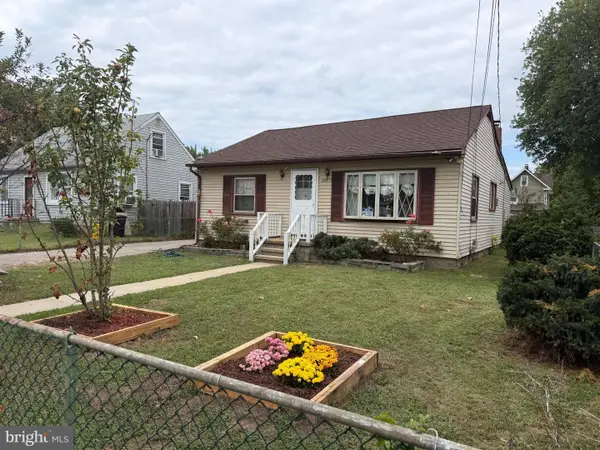 $330,000Active2 beds 2 baths1,260 sq. ft.
1717 Wilson Ave, BALTIMORE, MD 21227
MLS# MDBC2176038Listed by: ONE PERCENT LISTS MID-ATLANTIC  $265,000Pending3 beds 1 baths2,232 sq. ft.
3301 Ryerson Cir, HALETHORPE, MD 21227
MLS# MDBC2176342Listed by: THE KW COLLECTIVE- New
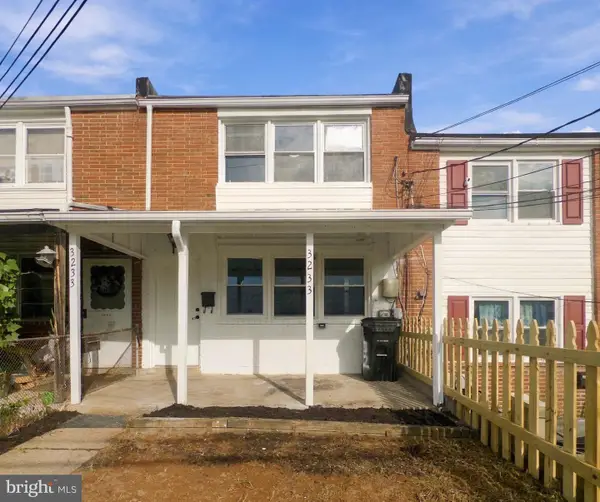 $229,900Active3 beds 1 baths1,024 sq. ft.
3233 Kessler Rd, HALETHORPE, MD 21227
MLS# MDBC2176414Listed by: SMART REALTY, LLC - Open Sat, 1 to 3pmNew
 $369,900Active4 beds 2 baths2,013 sq. ft.
2909 Louisiana Ave, HALETHORPE, MD 21227
MLS# MDBC2176346Listed by: UNIONPLUS REALTY, INC. 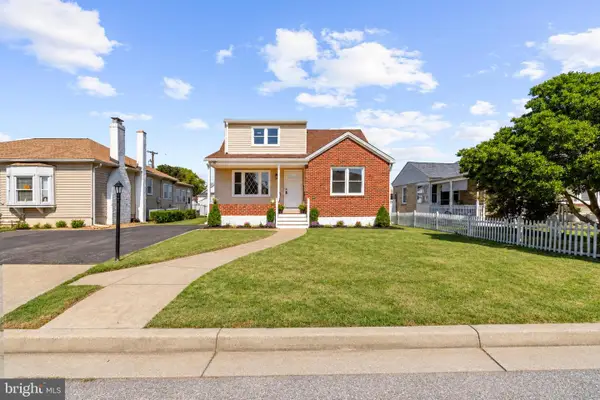 $399,900Pending4 beds 2 baths2,157 sq. ft.
2906 Florida Ave, BALTIMORE, MD 21227
MLS# MDBC2175964Listed by: DOUGLAS REALTY LLC


Protect your home and budget from life's surprises with an Assurant Home Warranty, backed by a partner that supports you through every step of homeownership. Explore Plans.
© 2026 Better Homes and Gardens Real Estate LLC. An Anywhere Real Estate company. All rights reserved. Better Homes and Gardens® Real Estate is a registered trademark owned by Meredith Operations Corporation, licensed to Better Homes and Gardens Real Estate LLC and used with permission. Better Homes and Gardens Real Estate LLC fully supports the principles of the Fair Housing Act and the Equal Opportunity Act. Listing information is deemed reliable but is not guaranteed accurate.
Each office is independently owned and operated.
Any services or products provided by third parties are not provided by, affiliated with or related to Better Homes and Gardens Real Estate LLC, or its affiliated companies.