
4316 Spencer St, Halethorpe, MD 21227
Local realty services provided by:Better Homes and Gardens Real Estate Cassidon Realty
4316 Spencer St,Halethorpe, MD 21227
$485,000
- 4 Beds
- 4 Baths
- 2,140 sq. ft.
- Single family
- Active
Listed by: susanne m modica
Office: anne arundel properties, inc.
MLS#:MDBC2172242
Source:BRIGHTMLS
Price summary
- Price:$485,000
- Price per sq. ft.:$226.64
About this home
Welcome to this beautifully renovated 4-bedroom, 4-full-bath home offering over 2,000 square feet of thoughtfully designed living space. This exceptional home features soaring 10-foot ceilings on the main level, custom lighting throughout, and an open, inviting floor plan perfect for everyday living and entertaining. Located at the end of the street, this home offers lots of privacy and little to no traffic.
The stunning kitchen is the heart of the home, boasting granite countertops, stainless steel appliances, abundant cabinetry, and easy access to the expansive 36-foot deck overlooking the fully fenced backyard. Whether you're hosting summer cookouts or enjoying your morning coffee, this outdoor space is sure to impress.
The spacious primary suite offers a private retreat with a walk-in closet and luxurious en-suite bath. A second bedroom also enjoys the convenience of its own attached full bath, while two additional bedrooms are served by a well-appointed hall bath. An additional fourth full bathroom provides extra flexibility for guests and everyday living.
The finished lower level features a large recreation room, a dedicated laundry space, utility/workshop area, and abundant storage, including a generous crawl space.
Outside, you'll appreciate the detached garage and adjoining carport, along with the large, fully fenced backyard—perfect for pets, play, or gardening.
For added peace of mind, virtually everything was replaced in 2021, including the roof, electrical, plumbing, HVAC system, windows, and more, allowing you to move in with confidence.
Ideally located just minutes from the MARC train, BWI Airport, UMBC, and major commuter routes including I-695, I-95, I-195, and I-295, this home offers the perfect combination of comfort, convenience, and modern updates.
This is the one you've been waiting for—schedule your private tour today before it's gone!...
Contact an agent
Home facts
- Year built:1960
- Subdivision & Development:EAST HALETHORPE
- Listing ID #:MDBC2172242
- Added:7 day(s) ago
- Updated:August 14, 2026 at 01:59 PM
Rooms and interior
- Bedrooms:4
- Total bathrooms:4
- Full bathrooms:4
- Dining Description:Combination Kitchen/Dining
- Bathrooms Description:Primary Bath(s)
- Kitchen Description:Built-In Microwave, Carpet, Combination Kitchen/Living, Dishwasher, Exhaust Fan, Icemaker, Recessed Lighting, Stainless Steel Appliances, Stove, Water Heater
- Bedroom Description:Carpet, Entry Level Bedroom, Walk In Closet(s)
- Basement:Yes
- Basement Description:Daylight, Interior Access, Partial, Partially Finished
- Living area:2,140 sq. ft.
Heating and cooling
- Cooling:Ceiling Fan(s), Central A/C
- Heating:Electric, Forced Air
Structure and exterior
- Roof:Asphalt
- Year built:1960
- Building area:2,140 sq. ft.
- Lot area:0.23 Acres
- Architectural Style:Ranch/Rambler
- Construction Materials:Vinyl Siding
- Exterior Features:Deck(s), Porch(es)
- Foundation Description:Crawl Space
- Levels:2 Stories
Utilities
- Water:Public
- Sewer:Public Sewer
Finances and disclosures
- Price:$485,000
- Price per sq. ft.:$226.64
- Tax amount:$4,310 (2025)
Features and amenities
- Laundry features:Dryer, Washer
- Amenities:Attic, Carpet, Ceiling Fan(s), Recessed Lighting, Window Treatments
Parking
- Parking description:Covered Parking, Detached Carport, Detached Garage, Garage - Front Entry, On Street
- Garage:Yes
- Garage spaces:1
New listings near 4316 Spencer St
- Open Sat, 3 to 5pmNew
 $415,000Active4 beds 2 baths2,281 sq. ft.
1225 Greystone Rd, BALTIMORE, MD 21227
MLS# MDBC2172342Listed by: UNITED REAL ESTATE EXECUTIVES - Coming Soon
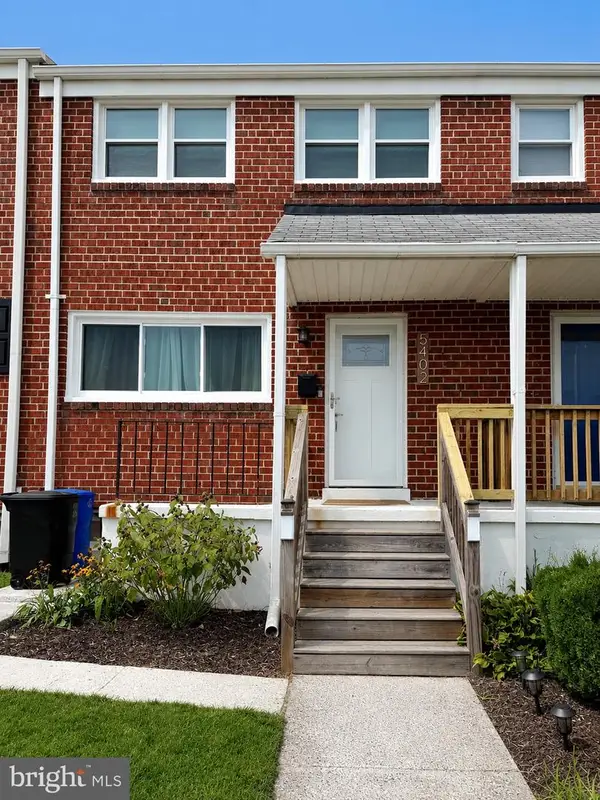 $299,900Coming Soon4 beds 2 baths
5402 Highridge St, HALETHORPE, MD 21227
MLS# MDBC2172720Listed by: WEICHERT, REALTORS - Coming Soon
 $435,000Coming Soon4 beds 3 baths
3201 Magnolia Ave, BALTIMORE, MD 21227
MLS# MDBA2227548Listed by: EXP REALTY, LLC - New
 $157,040Active3 beds 1 baths1,024 sq. ft.
4415 Norfen Rd, HALETHORPE, MD 21227
MLS# MDBC2172658Listed by: REALHOME SERVICES AND SOLUTIONS, INC. - Coming Soon
 $429,000Coming Soon4 beds 3 baths
1313 Poplar Ave, BALTIMORE, MD 21227
MLS# MDBC2171064Listed by: RE/MAX ADVANTAGE REALTY - New
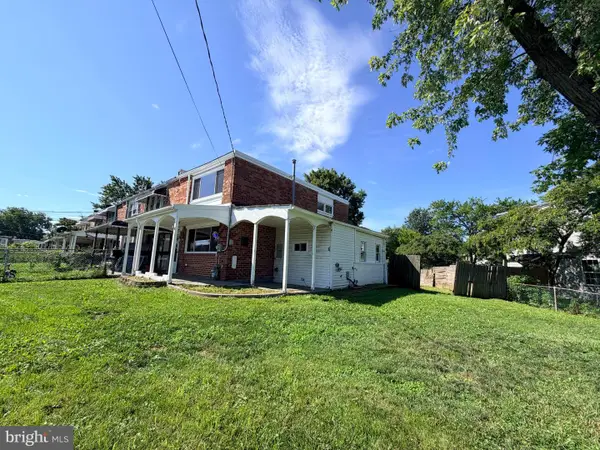 $185,000Active4 beds 1 baths1,364 sq. ft.
2916 Freeway Fwy, HALETHORPE, MD 21227
MLS# MDBC2172590Listed by: EXP REALTY, LLC - New
 $299,900Active3 beds 2 baths
204 2nd Ave, BALTIMORE, MD 21227
MLS# MDBC2172188Listed by: RESULTS REALTY INC. - New
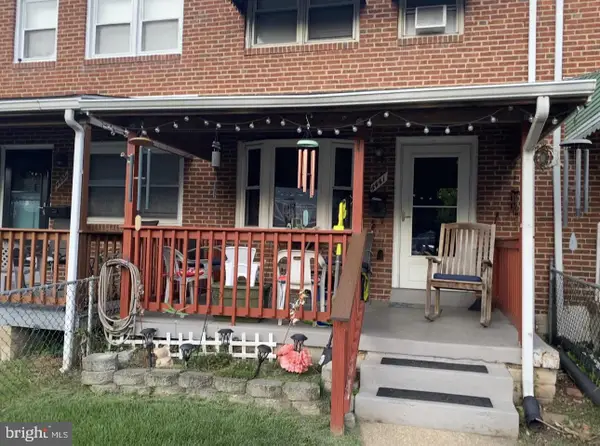 $249,900Active3 beds 2 baths1,280 sq. ft.
4441 Scotia Rd, BALTIMORE, MD 21227
MLS# MDBC2172560Listed by: JIM PARKS AND ASSOCIATES REALTY LLC - New
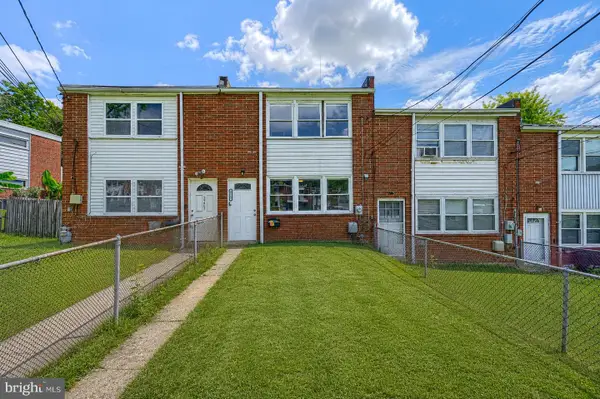 $160,000Active3 beds 1 baths1,024 sq. ft.
3219 Tartarian Ct, BALTIMORE, MD 21227
MLS# MDBC2172556Listed by: REALTY PLUS ASSOCIATES - New
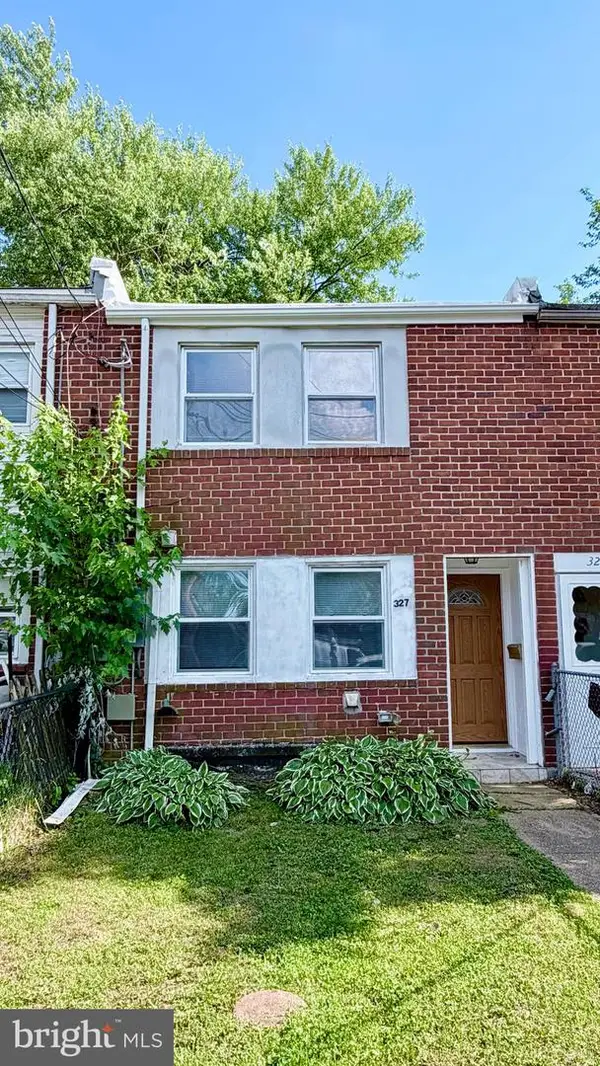 $199,000Active3 beds 1 baths1,024 sq. ft.
327 Bigley Ave, BALTIMORE, MD 21227
MLS# MDBC2172504Listed by: DMV LANDMARK REALTY, LLC


Protect your home and budget from life's surprises with an Assurant Home Warranty, backed by a partner that supports you through every step of homeownership. Explore Plans.
© 2026 Better Homes and Gardens Real Estate LLC. An Anywhere Real Estate company. All rights reserved. Better Homes and Gardens® Real Estate is a registered trademark owned by Meredith Operations Corporation, licensed to Better Homes and Gardens Real Estate LLC and used with permission. Better Homes and Gardens Real Estate LLC fully supports the principles of the Fair Housing Act and the Equal Opportunity Act. Listing information is deemed reliable but is not guaranteed accurate.
Each office is independently owned and operated.
Any services or products provided by third parties are not provided by, affiliated with or related to Better Homes and Gardens Real Estate LLC, or its affiliated companies.