
5572 Oakland Rd, Halethorpe, MD 21227
Local realty services provided by:Better Homes and Gardens Real Estate Reserve
5572 Oakland Rd,Halethorpe, MD 21227
$375,000
- 3 Beds
- 1 Baths
- 1,152 sq. ft.
- Single family
- Coming Soon
Listed by: melissa k hamet
Office: cummings & co. realtors
MLS#:MDBC2175930
Source:BRIGHTMLS
Price summary
- Price:$375,000
- Price per sq. ft.:$325.52
About this home
Welcome home to this beautifully updated single-family home, perfectly situated on a spacious corner lot! Freshly painted throughout in neutral tones and featuring real hardwood floors, this home is truly move-in ready. The updated kitchen and bathroom add modern style, while 3 comfortable bedrooms provide plenty of space. Ideally located with easy access to major commuter routes and just minutes from some of the best hiking and outdoor recreation Patapsco Valley has to offer. Charming, updated, and conveniently located - this one checks all the boxes. Don't miss your opportunity to call it home!
Contact an agent
Home facts
- Year built:1951
- Subdivision & Development:OAKLAND TERRACE
- Listing ID #:MDBC2175930
- Updated:September 15, 2026 at 03:39 AM
Rooms and interior
- Bedrooms:3
- Total bathrooms:1
- Full bathrooms:1
- Flooring:Hardwood
- Kitchen Description:Dishwasher, Exhaust Fan, Refrigerator, Stove
- Basement:Yes
- Basement Description:Daylight, Full, Unfinished
- Living area:1,152 sq. ft.
Heating and cooling
- Cooling:Ceiling Fan(s), Central A/C
- Heating:Forced Air, Natural Gas
Structure and exterior
- Roof:Architectural Shingle
- Year built:1951
- Building area:1,152 sq. ft.
- Lot area:0.16 Acres
- Architectural Style:Colonial
- Construction Materials:Vinyl Siding
- Exterior Features:Deck(s), Porch(es), Sidewalks
- Foundation Description:Concrete Perimeter
- Levels:3 Story
Utilities
- Water:Public
- Sewer:Public Sewer
Finances and disclosures
- Price:$375,000
- Price per sq. ft.:$325.52
- Tax amount:$3,413 (2026)
Features and amenities
- Laundry features:Dryer, Washer
Parking
- Parking description:On Street
New listings near 5572 Oakland Rd
- Coming Soon
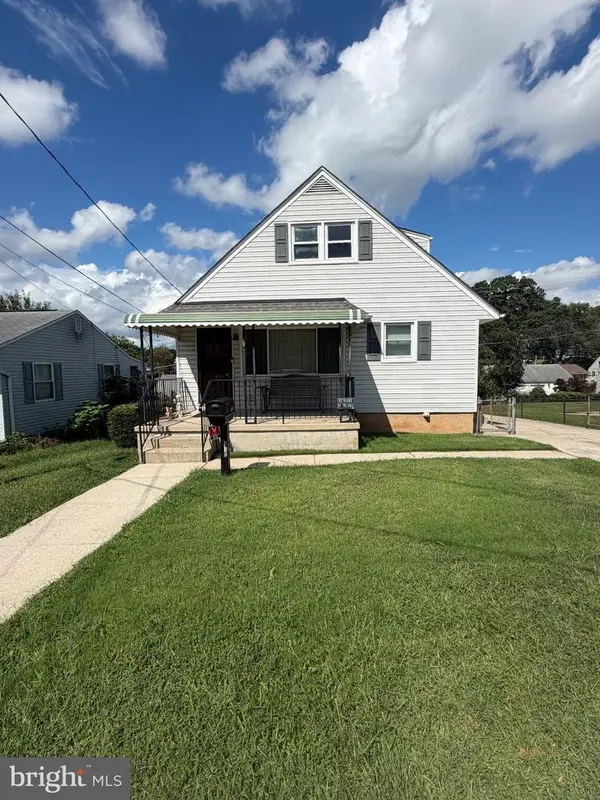 $369,000Coming Soon4 beds 2 baths1,248 sq. ft.
312 4th Ave, HALETHORPE, MD 21227
MLS# MDBC2175872Listed by: REDFIN CORP - Coming Soon
 $430,000Coming Soon4 beds 3 baths1,940 sq. ft.
5203 Benson Ave, HALETHORPE, MD 21227
MLS# MDBC2175850Listed by: KELLER WILLIAMS FLAGSHIP - Coming Soon
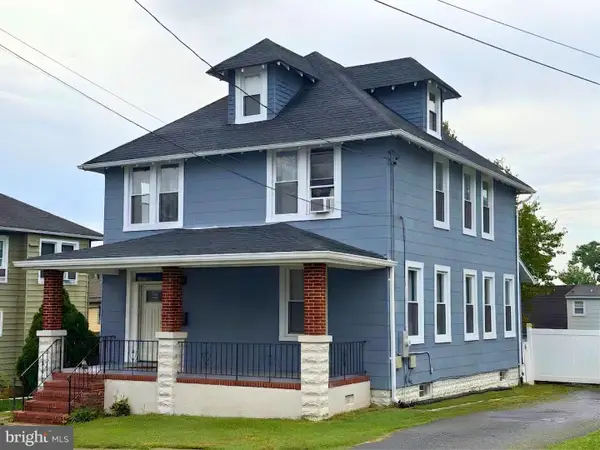 $425,000Coming Soon3 beds 4 baths2,490 sq. ft.
1265 Stevens Ave, HALETHORPE, MD 21227
MLS# MDBC2174564Listed by: KELLER WILLIAMS LUCIDO AGENCY - Coming Soon
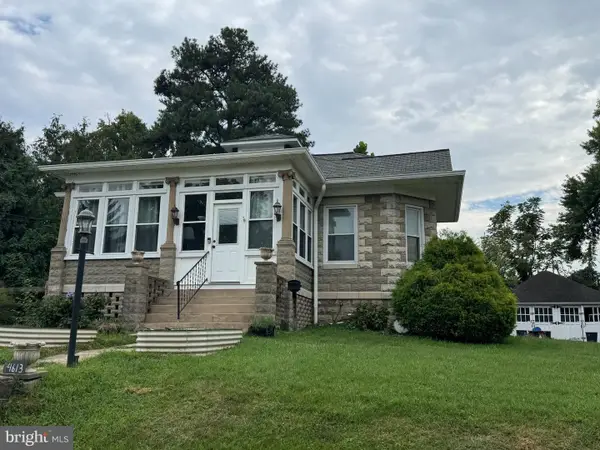 $420,000Coming Soon3 beds 1 baths1,358 sq. ft.
4613 Linden Ave, HALETHORPE, MD 21227
MLS# MDBC2174858Listed by: HYATT & COMPANY REAL ESTATE, LLC - Coming SoonOpen Sat, 11am to 1pm
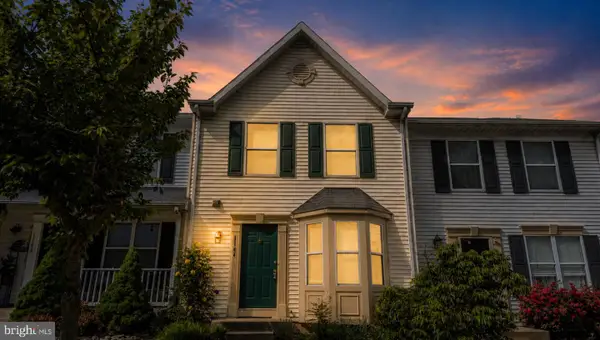 $319,900Coming Soon3 beds 4 baths1,686 sq. ft.
1144 Oakmoor Ct #1144, BALTIMORE, MD 21227
MLS# MDBC2171514Listed by: LONG & FOSTER REAL ESTATE, INC. - New
 $359,900Active3 beds 2 baths1,336 sq. ft.
210 4th Ave, BALTIMORE, MD 21227
MLS# MDBC2175424Listed by: KELLER WILLIAMS LUCIDO AGENCY - New
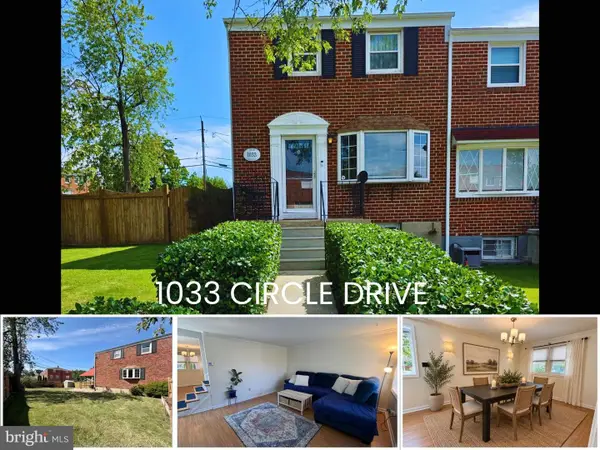 $314,900Active3 beds 2 baths1,728 sq. ft.
1033 Circle Dr, HALETHORPE, MD 21227
MLS# MDBC2175366Listed by: RE/MAX LEADING EDGE - New
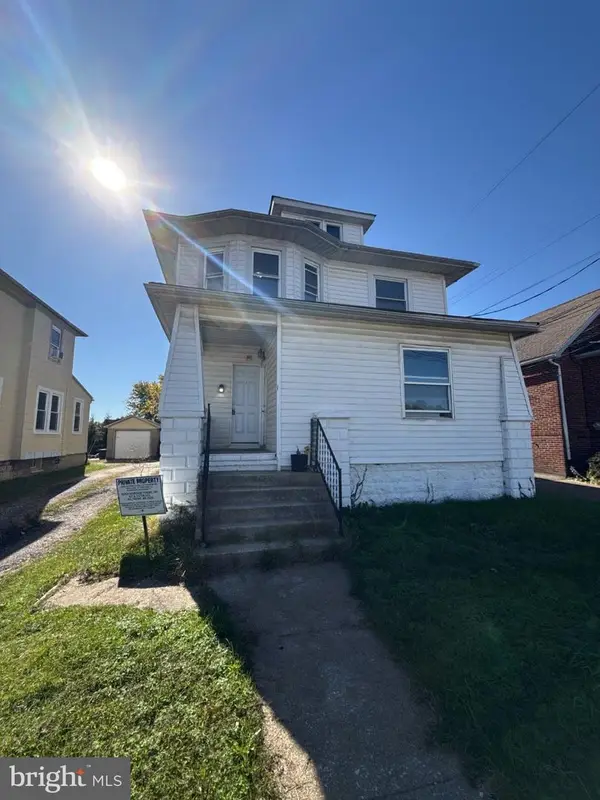 $314,900Active3 beds -- baths1,706 sq. ft.
1309 Linden Ave, BALTIMORE, MD 21227
MLS# MDBC2175610Listed by: LPT REALTY, LLC - New
 $435,000Active4 beds 2 baths1,825 sq. ft.
5708 Mineral Ave, BALTIMORE, MD 21227
MLS# MDBC2171718Listed by: CUMMINGS & CO. REALTORS


Protect your home and budget from life's surprises with an Assurant Home Warranty, backed by a partner that supports you through every step of homeownership. Explore Plans.
© 2026 Better Homes and Gardens Real Estate LLC. An Anywhere Real Estate company. All rights reserved. Better Homes and Gardens® Real Estate is a registered trademark owned by Meredith Operations Corporation, licensed to Better Homes and Gardens Real Estate LLC and used with permission. Better Homes and Gardens Real Estate LLC fully supports the principles of the Fair Housing Act and the Equal Opportunity Act. Listing information is deemed reliable but is not guaranteed accurate.
Each office is independently owned and operated.
Any services or products provided by third parties are not provided by, affiliated with or related to Better Homes and Gardens Real Estate LLC, or its affiliated companies.