
952 Circle Dr, Halethorpe, MD 21227
Local realty services provided by:Better Homes and Gardens Real Estate GSA Realty
952 Circle Dr,Halethorpe, MD 21227
$250,000
- 3 Beds
- 2 Baths
- 1,408 sq. ft.
- Townhouse
- Active
Listed by: james t weiskerger
Office: next step realty
MLS#:MDBC2171358
Source:BRIGHTMLS
Price summary
- Price:$250,000
- Price per sq. ft.:$177.56
About this home
Townhouse in Maiden Choice Village offering 3 bedrooms, 1.5 baths, and three levels of functional living space. This brick-front home features a traditional layout with hardwood flooring on the main level and upper-level bedrooms, a bright front living area, and a bay window that adds character and natural light.
The main level includes a welcoming foyer, spacious living room, separate dining area, and kitchen with access to the rear deck. Upstairs, you’ll find three bedrooms and a full bath.
The walkout lower level provides additional finished living space with a family room, half bath, laundry/storage area, and rear entrance, offering flexibility for recreation, work, hobbies, or storage needs.
Exterior features include a rear deck, landscaped front entry, garden/lawn views, sidewalks, and a storage shed. Additional highlights include central A/C, natural gas heat, public water and sewer, and off-street/on-street unassigned parking.
A Baltimore County townhome offering comfortable living space, outdoor functionality, and convenient access to nearby commuter routes, shopping, dining, and everyday amenities....
Contact an agent
Home facts
- Year built:1961
- Subdivision & Development:MAIDEN CHOICE VILLAGE
- Listing ID #:MDBC2171358
- Added:1 day(s) ago
- Updated:July 31, 2026 at 05:38 AM
Rooms and interior
- Bedrooms:3
- Total bathrooms:2
- Full bathrooms:1
- Half bathrooms:1
- Dining Description:Dining Room
- Bedroom Description:Primary Bedroom
- Basement:Yes
- Basement Description:Connecting Stairway, Full, Outside Entrance, Rear Entrance, Walkout Level
- Living area:1,408 sq. ft.
Heating and cooling
- Cooling:Ceiling Fan(s), Central A/C
- Heating:Forced Air, Natural Gas
Structure and exterior
- Year built:1961
- Building area:1,408 sq. ft.
- Lot area:0.04 Acres
- Lot Features:Landscaping
- Architectural Style:Colonial
- Construction Materials:Brick
- Exterior Features:Deck(s), Sidewalks
- Levels:3 Story
Utilities
- Water:Public
- Sewer:Public Sewer
Finances and disclosures
- Price:$250,000
- Price per sq. ft.:$177.56
- Tax amount:$2,559 (2025)
Features and amenities
- Laundry features:Laundry
- Amenities:Bay/Bow Windows
Parking
- Parking description:Off Street, On Street, Unassigned
New listings near 952 Circle Dr
- New
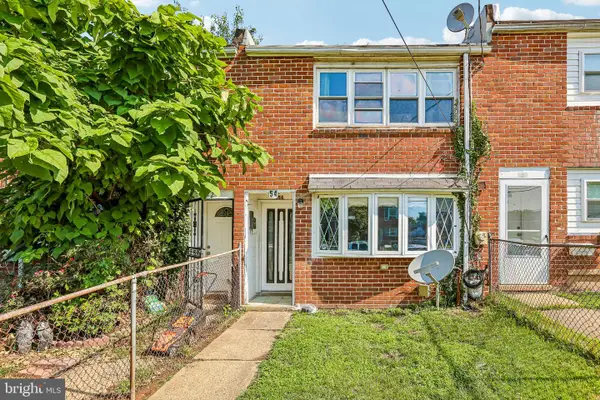 $200,000Active3 beds 1 baths1,024 sq. ft.
454 Bigley Ave, BALTIMORE, MD 21227
MLS# MDBC2170354Listed by: REDFIN CORP - Coming Soon
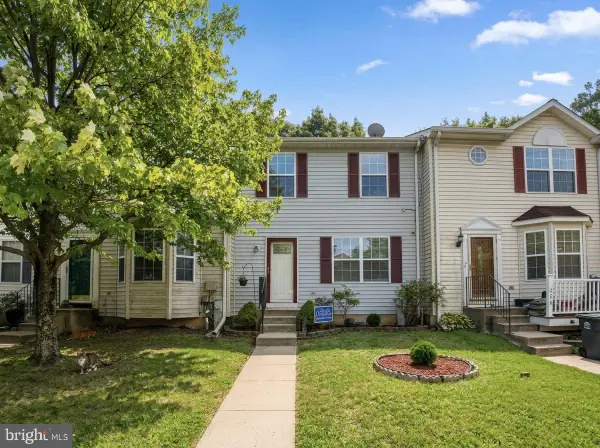 $365,000Coming Soon3 beds 3 baths
258 Green Fern Way, HALETHORPE, MD 21227
MLS# MDBC2171102Listed by: GHIMIRE HOMES - New
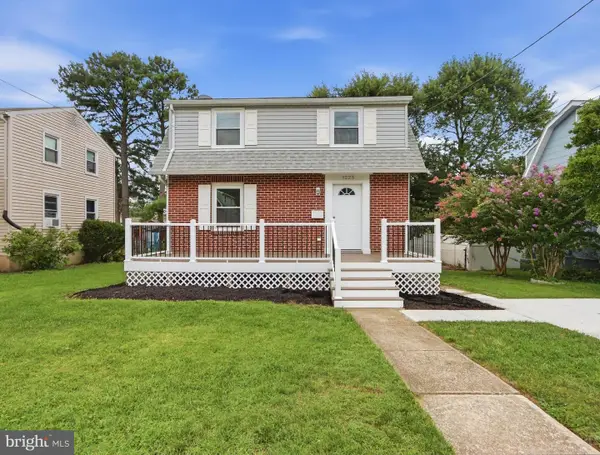 $400,000Active3 beds 3 baths1,950 sq. ft.
1225 Poplar Ave, BALTIMORE, MD 21227
MLS# MDBC2171316Listed by: HYATT & COMPANY REAL ESTATE, LLC - Open Sat, 12 to 2pmNew
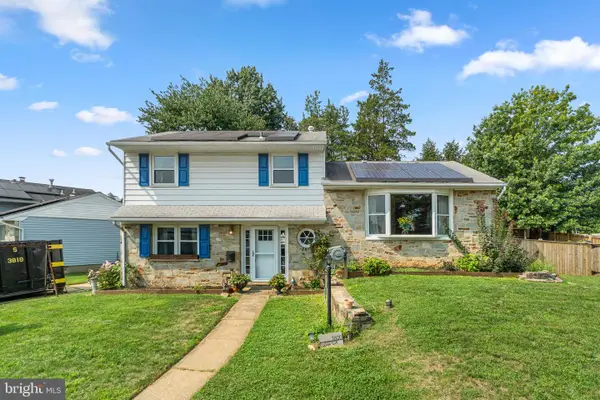 $395,000Active3 beds 2 baths1,632 sq. ft.
1800 Palo Cir, BALTIMORE, MD 21227
MLS# MDBC2171296Listed by: FATHOM REALTY MD, LLC - Coming Soon
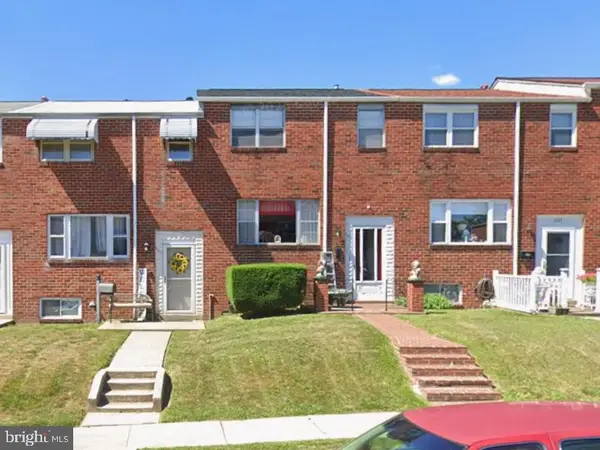 $125,000Coming Soon3 beds 2 baths
959 Regina Dr, BALTIMORE, MD 21227
MLS# MDBC2171140Listed by: A.J. BILLIG & COMPANY - New
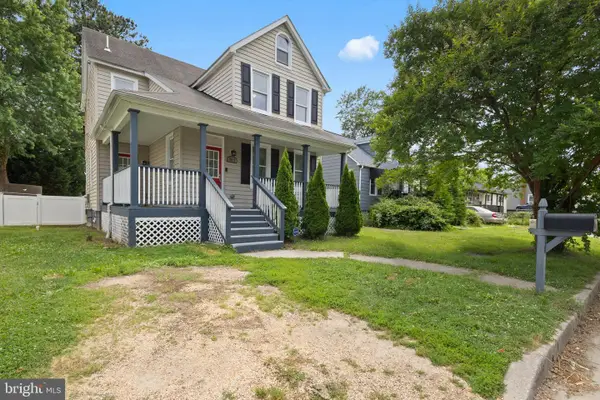 $325,000Active3 beds 2 baths1,276 sq. ft.
2917 Virginia Ave, BALTIMORE, MD 21227
MLS# MDBC2171148Listed by: REAL BROKER, LLC - CHESTER - Coming Soon
 $399,900Coming Soon3 beds 3 baths
3251 Magnolia Ave, HALETHORPE, MD 21227
MLS# MDBC2171040Listed by: DOUGLAS REALTY LLC - Open Sat, 12 to 2pmNew
 $335,000Active3 beds 3 baths1,536 sq. ft.
13 Ingate Ter, BALTIMORE, MD 21227
MLS# MDBC2170578Listed by: CRAFT REALTY - New
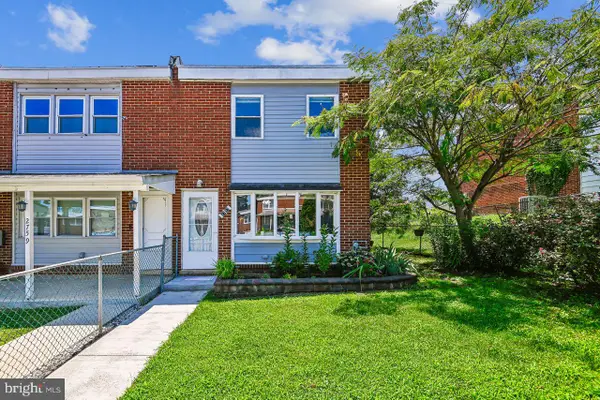 $240,000Active3 beds 2 baths1,152 sq. ft.
2757 Yarnall Rd, HALETHORPE, MD 21227
MLS# MDBC2169646Listed by: COLDWELL BANKER REALTY


Protect your home and budget from life's surprises with an Assurant Home Warranty, backed by a partner that supports you through every step of homeownership. Explore Plans.
© 2026 Better Homes and Gardens Real Estate LLC. An Anywhere Real Estate company. All rights reserved. Better Homes and Gardens® Real Estate is a registered trademark owned by Meredith Operations Corporation, licensed to Better Homes and Gardens Real Estate LLC and used with permission. Better Homes and Gardens Real Estate LLC fully supports the principles of the Fair Housing Act and the Equal Opportunity Act. Listing information is deemed reliable but is not guaranteed accurate.
Each office is independently owned and operated.
Any services or products provided by third parties are not provided by, affiliated with or related to Better Homes and Gardens Real Estate LLC, or its affiliated companies.