
1355 N Main St, Hampstead, MD 21074
Local realty services provided by:Better Homes and Gardens Real Estate Valley Partners
1355 N Main St,Hampstead, MD 21074
$299,500
- 4 Beds
- 2 Baths
- 1,970 sq. ft.
- Single family
- Coming Soon
Listed by: patrick a pitrone
Office: re/max advantage realty
MLS#:MDCR2038474
Source:BRIGHTMLS
Price summary
- Price:$299,500
- Price per sq. ft.:$152.03
About this home
Lyons Construction is relocating their professional offices. This first-time available property is for sale to a new owner. The existing layout includes several professional offices (all ample size), administrative office, front lobby area, conference room, copy room, break room, 2- half baths, office supply storage and about 1800 square feet of material and equipment storage with direct access to the shared parking lot in the rear of building. The zoning is RO (Residential Office) and is compatible for professional and administrative office while maintaining the residential character of the area. Public water, public sewer, oil heat, central a/c, cable internet, and a substantial amount of dedicated electric capacity that far exceeds their needs. If you have a need for turnkey professional office space this is your opportunity to own and work within the great, revitalized city of Hampstead.
The property does have a small kitchen, two half bathrooms (NO FULL BATHS), private offices, conference room and a substantial amount of storage. Private offices will need to be converted to bedrooms. Administrative area could be a combined family and dining area. PLEASE SEE THE ROOM LAYOUT PHOTO. An individual or a company could convert this into a very nice residential property or possibly mixed use. This will require construction financing of some variations or cash to achieve the desired goal....
Contact an agent
Home facts
- Year built:1940
- Subdivision & Development:NONE AVAILABLE
- Listing ID #:MDCR2038474
- Updated:November 12, 2026 at 03:13 PM
Rooms and interior
- Bedrooms:4
- Total bathrooms:2
- Half bathrooms:2
- Dining Description:Dining Room
- Living area:1,970 sq. ft.
Heating and cooling
- Cooling:Central A/C
- Heating:Forced Air, Oil
Structure and exterior
- Roof:Asphalt, Rubber
- Year built:1940
- Building area:1,970 sq. ft.
- Lot area:0.17 Acres
- Architectural Style:Ranch/Rambler
- Construction Materials:Brick, CPVC/PVC, Concrete, Masonry, Vinyl Siding
- Foundation Description:Block, Slab
- Levels:1 Story
Utilities
- Water:Public
- Sewer:Public Sewer
Finances and disclosures
- Price:$299,500
- Price per sq. ft.:$152.03
- Tax amount:$4,568 (2024)
Features and amenities
- Amenities:200+ Amp Service, Cable TV, Electric Available, Multiple Phone Lines, Phone Available
Parking
- Parking description:On Street, Parking Lot
New listings near 1355 N Main St
- New
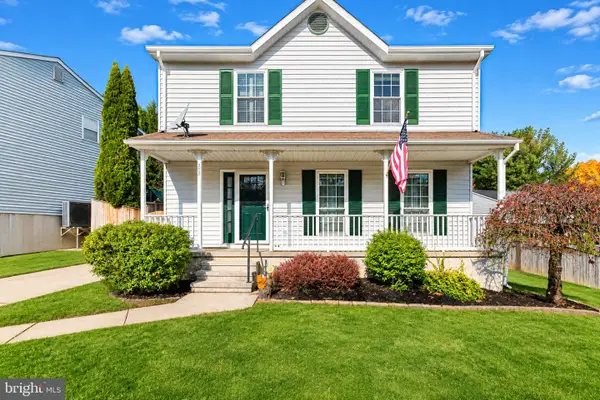 $400,000Active3 beds 2 baths2,128 sq. ft.
785 Woodsman Cir, HAMPSTEAD, MD 21074
MLS# MDCR2038808Listed by: CUMMINGS & CO. REALTORS - Open Sat, 12 to 1:30pmNew
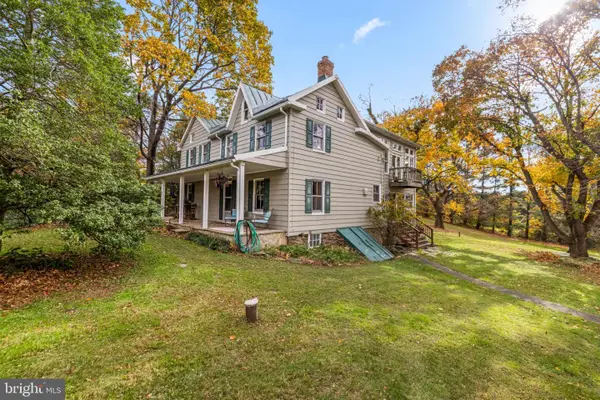 $575,000Active5 beds 3 baths2,992 sq. ft.
4425 Mount Carmel Rd, HAMPSTEAD, MD 21074
MLS# MDBC2180424Listed by: BERKSHIRE HATHAWAY HOMESERVICES HOMESALE REALTY - New
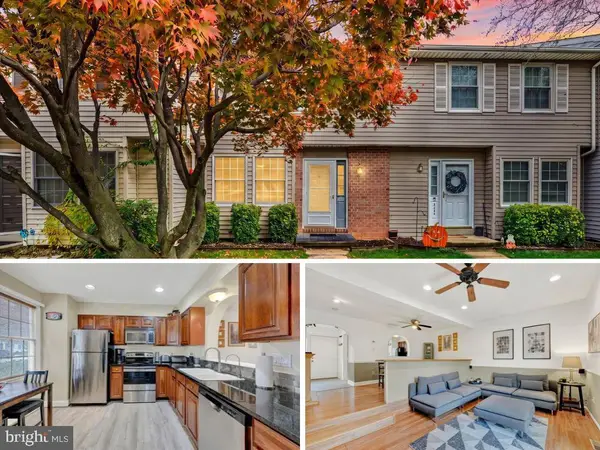 $350,000Active3 beds 3 baths1,976 sq. ft.
4312 Sycamore Dr, HAMPSTEAD, MD 21074
MLS# MDCR2038664Listed by: KELLER WILLIAMS FLAGSHIP - New
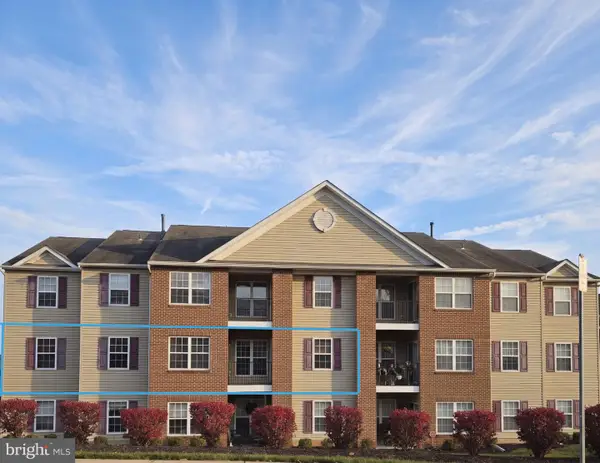 $264,900Active2 beds 2 baths1,092 sq. ft.
800 Wembley Dr #2c, HAMPSTEAD, MD 21074
MLS# MDCR2038118Listed by: RE/MAX ADVANTAGE REALTY - New
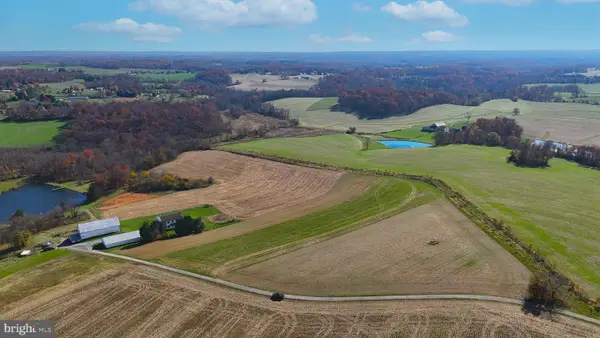 $450,000Active9 Acres
S Houcksville Rd, HAMPSTEAD, MD 21074
MLS# MDCR2038714Listed by: BERKSHIRE HATHAWAY HOMESERVICES PENFED REALTY  $359,000Pending2 beds 1 baths1,200 sq. ft.
18501 Upper Beckleysville Rd, HAMPSTEAD, MD 21074
MLS# MDBC2180238Listed by: RE/MAX SOLUTIONS $209,990Active2 beds 1 baths900 sq. ft.
4230 Crystal Ct #1b, HAMPSTEAD, MD 21074
MLS# MDCR2038630Listed by: BERKSHIRE HATHAWAY HOMESERVICES HOMESALE REALTY $269,999Active2 beds 2 baths1,200 sq. ft.
3840 Normandy Dr #2b, HAMPSTEAD, MD 21074
MLS# MDCR2038544Listed by: RE/MAX SOLUTIONS $240,000Active2 beds 2 baths1,040 sq. ft.
3810 Normandy Dr #3d, HAMPSTEAD, MD 21074
MLS# MDCR2038490Listed by: TAYLOR PROPERTIES


Protect your home and budget from life's surprises with an Assurant Home Warranty, backed by a partner that supports you through every step of homeownership. Explore Plans.
© 2026 Better Homes and Gardens Real Estate LLC. An Anywhere Real Estate company. All rights reserved. Better Homes and Gardens® Real Estate is a registered trademark owned by Meredith Operations Corporation, licensed to Better Homes and Gardens Real Estate LLC and used with permission. Better Homes and Gardens Real Estate LLC fully supports the principles of the Fair Housing Act and the Equal Opportunity Act. Listing information is deemed reliable but is not guaranteed accurate.
Each office is independently owned and operated.
Any services or products provided by third parties are not provided by, affiliated with or related to Better Homes and Gardens Real Estate LLC, or its affiliated companies.