
1776 Upper Forde Ln, Hampstead, MD 21074
Local realty services provided by:Better Homes and Gardens Real Estate Premier
1776 Upper Forde Ln,Hampstead, MD 21074
$369,000
- 3 Beds
- 3 Baths
- 2,552 sq. ft.
- Townhouse
- Coming Soon
Upcoming open houses
- Sat, Sep 1911:00 am - 01:00 pm
Listed by: nicole h pulianas
Office: long & foster real estate, inc.
MLS#:MDCR2037766
Source:BRIGHTMLS
Price summary
- Price:$369,000
- Price per sq. ft.:$144.59
- Monthly HOA dues:$16.67
About this home
Professional Pictures Coming Soon! This charming end-of-group townhouse in North Carroll Farms offers a perfect blend of comfort and convenience. Built in 2003, this home features a traditional floor plan that seamlessly connects the large living room, kitchen and dining areas, ideal for gatherings and everyday living. Eat in kitchen has plenty of cabinet space, a pantry and LG Black Stainless Steel appliances. The family room, conveniently located off the kitchen, invites relaxation and connection. Sliding glass door to new composite deck for outdoor entertaining. With three spacious bedrooms and two and a half bathrooms. The large primary suite includes a luxurious soaking tub and sitting room. The fully finished basement with a walkout entrance provides additional living space. Center room can be used for music room/hobby room/home office or play area. The exterior boasts a classic brick front and vinyl siding and a wood-fenced backyard. The community is well-maintained, with amenities including snow removal and common area upkeep, ensuring a hassle-free lifestyle. North Carroll Farms is not just a place to live; it's a community. Enjoy the benefits of nearby parks, perfect for leisurely strolls or weekend picnics. The neighborhood is known for its friendly atmosphere and accessibility to local schools, making it a great place to settle down. With 2 assigned parking spaces which convey. Convenient access to public services, this home is a true gem. Experience the warmth and comfort of this inviting townhouse, where every detail has been thoughtfully designed for modern living....
Contact an agent
Home facts
- Year built:2003
- Subdivision & Development:NORTH CARROLL FARMS
- Listing ID #:MDCR2037766
- Updated:September 15, 2026 at 12:43 AM
Rooms and interior
- Bedrooms:3
- Total bathrooms:3
- Full bathrooms:2
- Half bathrooms:1
- Rooms Total:11
- Flooring:Carpet, Ceramic Tile, Luxury Vinyl Plank
- Dining Description:Combination Kitchen/Dining
- Bathrooms Description:Bathroom 2, Half Bath, Primary Bathroom
- Kitchen Description:Built-In Microwave, Dishwasher, Disposal, Icemaker, Oven/Range - Gas, Range Hood, Refrigerator, Stainless Steel Appliances
- Bedroom Description:Primary Bedroom
- Basement:Yes
- Basement Description:Connecting Stairway, Fully Finished, Outside Entrance, Walkout Level
- Living area:2,552 sq. ft.
Heating and cooling
- Cooling:Central A/C
- Heating:Heat Pump(s), Natural Gas
Structure and exterior
- Roof:Architectural Shingle, Asphalt
- Year built:2003
- Building area:2,552 sq. ft.
- Lot area:0.11 Acres
- Architectural Style:Split Foyer
- Construction Materials:Brick Front, Vinyl Siding
- Exterior Features:Deck(s), Sidewalks, Street Lights
- Foundation Description:Block
- Levels:3 Story
Utilities
- Water:Public
- Sewer:Public Sewer
Finances and disclosures
- Price:$369,000
- Price per sq. ft.:$144.59
- Tax amount:$3,675 (2026)
Features and amenities
- Laundry features:Dryer - Electric, Laundry, Washer
- Amenities:Double Pane Windows
Parking
- Parking description:Assigned, Parking Lot, Parking Space Conveys
New listings near 1776 Upper Forde Ln
- Coming Soon
 $347,000Coming Soon3 beds 3 baths2,376 sq. ft.
1309 Paw-paw Dr, HAMPSTEAD, MD 21074
MLS# MDCR2037440Listed by: MONUMENT SOTHEBY'S INTERNATIONAL REALTY - New
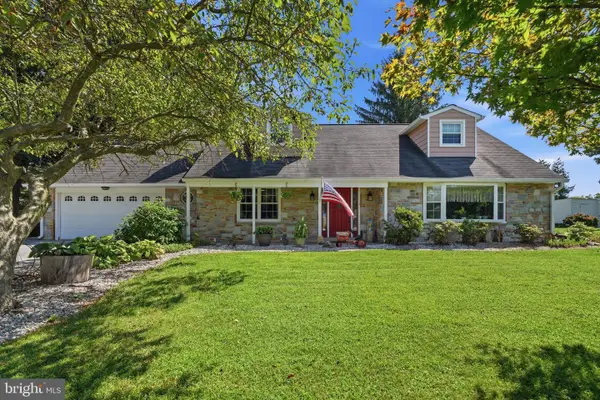 $485,000Active3 beds 2 baths2,001 sq. ft.
1717 Marsue Dr, HAMPSTEAD, MD 21074
MLS# MDCR2037666Listed by: LONG & FOSTER REAL ESTATE, INC. - New
 $429,000Active3 beds 3 baths2,512 sq. ft.
1876 Upper Forde Ln, HAMPSTEAD, MD 21074
MLS# MDCR2036878Listed by: KELLER WILLIAMS FLAGSHIP 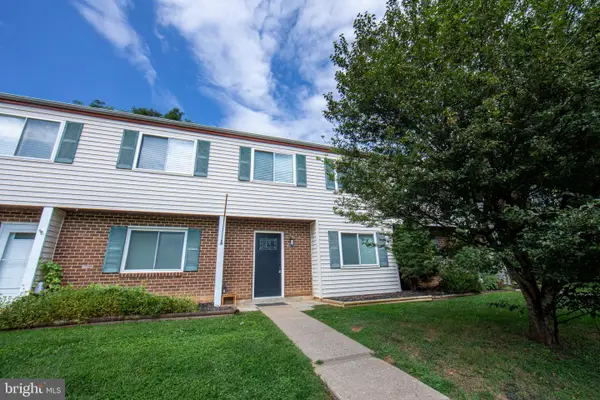 $260,000Active3 beds 2 baths1,280 sq. ft.
4301 White Oak Ct #4301, HAMPSTEAD, MD 21074
MLS# MDCR2037618Listed by: THE CORNERSTONE AGENCY, LLC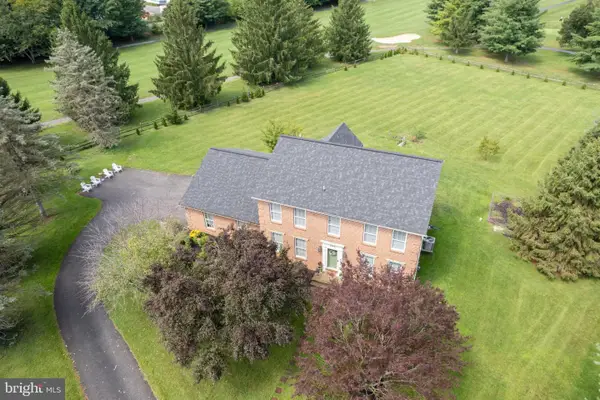 $549,999Active4 beds 3 baths2,200 sq. ft.
2092 Triple Green Ct, HAMPSTEAD, MD 21074
MLS# MDCR2037572Listed by: RE/MAX SOLUTIONS $220,000Pending2 beds 1 baths900 sq. ft.
4220 Crystal Ct #3a, HAMPSTEAD, MD 21074
MLS# MDCR2037508Listed by: RE/MAX ADVANTAGE REALTY- Open Sun, 12 to 2pm
 $324,990Active3 beds 2 baths1,232 sq. ft.
4624 Marksman Ct, HAMPSTEAD, MD 21074
MLS# MDCR2037126Listed by: CUMMINGS & CO. REALTORS  $425,000Active3 beds 2 baths1,990 sq. ft.
4535 N Woods Trl, HAMPSTEAD, MD 21074
MLS# MDCR2037444Listed by: EXP REALTY, LLC $445,000Pending3 beds 4 baths2,220 sq. ft.
4539 N Woods Trl, HAMPSTEAD, MD 21074
MLS# MDCR2037294Listed by: EXP REALTY, LLC


Protect your home and budget from life's surprises with an Assurant Home Warranty, backed by a partner that supports you through every step of homeownership. Explore Plans.
© 2026 Better Homes and Gardens Real Estate LLC. An Anywhere Real Estate company. All rights reserved. Better Homes and Gardens® Real Estate is a registered trademark owned by Meredith Operations Corporation, licensed to Better Homes and Gardens Real Estate LLC and used with permission. Better Homes and Gardens Real Estate LLC fully supports the principles of the Fair Housing Act and the Equal Opportunity Act. Listing information is deemed reliable but is not guaranteed accurate.
Each office is independently owned and operated.
Any services or products provided by third parties are not provided by, affiliated with or related to Better Homes and Gardens Real Estate LLC, or its affiliated companies.