
1608 Aster Ln, Hanover, MD 21076
Local realty services provided by:Better Homes and Gardens Real Estate Community Realty
Listed by: bethany l mahoney
Office: douglas realty llc.
MLS#:MDAA2154502
Source:BRIGHTMLS
Price summary
- Price:$515,000
- Price per sq. ft.:$247.6
- Monthly HOA dues:$95
About this home
This home offers a rare opportunity: the seller’s existing FHA loan, at an interest rate of 5.75% APR, may be assumed by a qualified buyer. Assumption is not guaranteed and is subject to approval by the current loan servicer, buyer qualification (including credit and income review), and all applicable FHA and lender requirements. The buyer will need to cover the difference between the purchase price and the remaining loan balance with cash or separate financing, along with any assumption fees and closing costs. Loan terms, balance, and timelines are to be verified by the buyer with the servicer. Certain terms and conditions apply; please contact the listing agent for details.
Welcome home to 1608 Aster Lane — a beautifully finished 3 bedroom, 4 bathroom townhome offering 2,080 square feet of thoughtfully designed living space with soaring 10-ft ceilings throughout.
Enter through the front door into a welcoming main hallway leading to a versatile family room, complete with a half bath and coat closet — ideal as a home office, playroom, or additional lounge space. Continue down the hall to the rear entrance and attached 2-car garage, where you'll find some impressive behind-the-scenes upgrades: a SPAN smart electrical panel for whole-home energy management, an EV charging plug, an A.O. Smith hybrid hot water heater, and even more storage space.
Head up to the second level, where an open-concept kitchen and living room create the perfect space for everyday living and entertaining. The kitchen features a large island and breakfast area, plus sliding doors leading out to the rear deck — a great spot for morning coffee or evening get-togethers. A convenient half bath completes this level.
The third floor is home to a spacious primary suite with a full bathroom and generous walk-in closet, along with two additional bedrooms, each with their own closets, and a shared full bathroom. A linen closet on this level also houses the BROAN filtration air system, helping maintain a healthier home environment year-round.
The seller is including a extra 1 year home warranty through Cinch Real Estate Home Warranty.
Ideally located with easy access to the MARC and Amtrak train system and BWI Airport, this home is a commuter's dream — combining smart-home efficiency with everyday comfort in a location that keeps you connected....
Contact an agent
Home facts
- Year built:2024
- Subdivision & Development:THE RIDGES
- Listing ID #:MDAA2154502
- Added:72 day(s) ago
- Updated:October 29, 2026 at 02:43 PM
Rooms and interior
- Bedrooms:3
- Total bathrooms:4
- Full bathrooms:2
- Half bathrooms:2
- Flooring:Carpet, Laminate Plank
- Dining Description:Combination Kitchen/Dining
- Kitchen Description:Breakfast Area, Built-In Microwave, Built-In Range, Cooktop, Dishwasher, Disposal, Energy Efficient Appliances, Exhaust Fan, Extra Refrigerator/Freezer, Kitchen - Island, Pantry, Recessed Lighting, Refrigerator, Upgraded Countertops, Water Heater - High-Efficiency
- Bedroom Description:Walk In Closet(s)
- Living area:2,080 sq. ft.
Heating and cooling
- Cooling:Central A/C
- Heating:Electric, Heat Pump(s)
Structure and exterior
- Roof:Shingle
- Year built:2024
- Building area:2,080 sq. ft.
- Lot area:0.03 Acres
- Lot Features:Urban
- Construction Materials:Vinyl Siding
- Exterior Features:Deck(s), Play Area, Play Equipment, Sidewalks, Street Lights
- Foundation Description:Concrete Perimeter
- Levels:3 Story
Utilities
- Water:Public
- Sewer:Public Sewer
Finances and disclosures
- Price:$515,000
- Price per sq. ft.:$247.6
- Tax amount:$5,399 (2025)
Features and amenities
- Laundry features:Dryer - Electric, Dryer - Front Loading, Washer - Front Loading
- Amenities:Air Cleaner, Air Filter System, Ceiling Fan(s), Recessed Lighting, Sprinkler System, Window Treatments
- Smart home:Yes
Parking
- Parking description:Attached Garage, Built In, Electric Vehicle Charging Station(s), Garage - Rear Entry
- Garage:Yes
- Garage spaces:2
New listings near 1608 Aster Ln
- Coming Soon
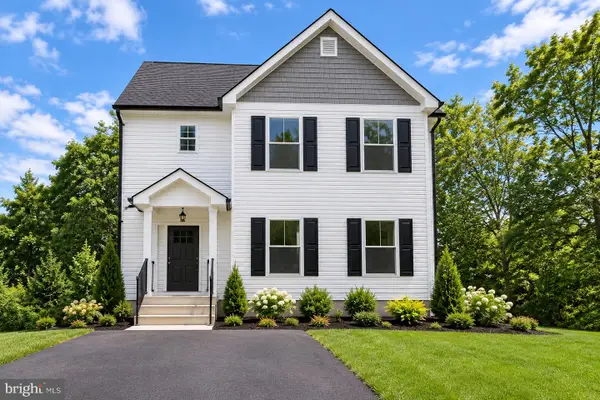 $690,000Coming Soon5 beds 4 baths2,701 sq. ft.
7211 Forest Ave, HANOVER, MD 21076
MLS# MDAA2157724Listed by: LPT REALTY, LLC - New
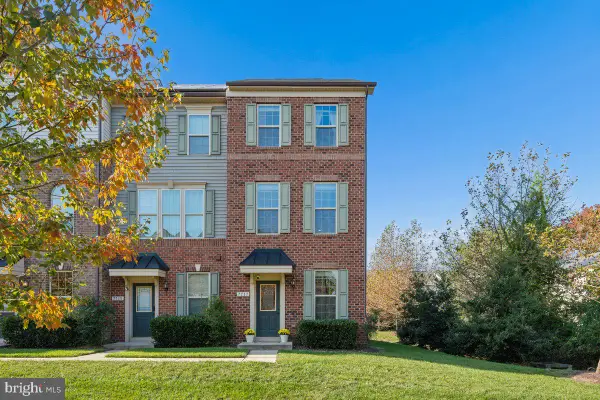 $499,900Active3 beds 4 baths1,944 sq. ft.
7717 Foundry Way, HANOVER, MD 21076
MLS# MDAA2160176Listed by: SHOWCASE REAL ESTATE, LLC. - New
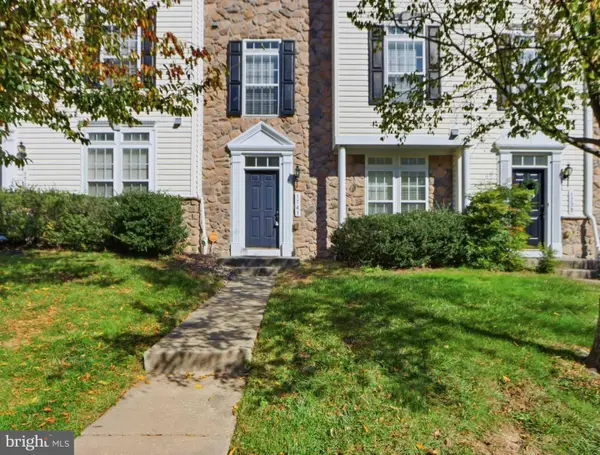 $505,000Active3 beds 3 baths2,088 sq. ft.
1741 Theale Way, HANOVER, MD 21076
MLS# MDAA2160190Listed by: HYATT & COMPANY REAL ESTATE, LLC - New
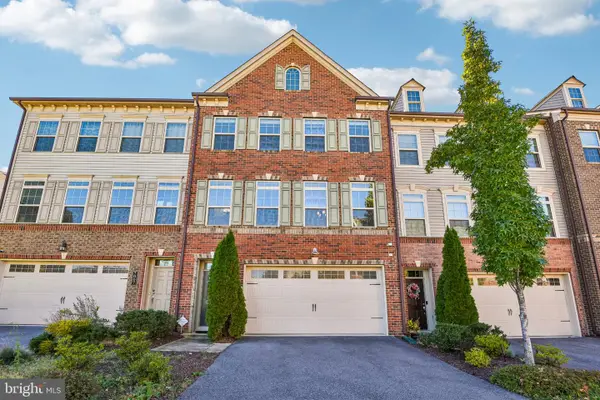 $650,000Active3 beds 4 baths3,260 sq. ft.
7809 Otterbein Way, HANOVER, MD 21076
MLS# MDAA2159580Listed by: SAMSON PROPERTIES  $499,900Pending3 beds 4 baths2,000 sq. ft.
7207 Magnolia Ct, HANOVER, MD 21076
MLS# MDAA2159764Listed by: REDFIN CORP- New
 $35,000Active2 beds 2 baths1,300 sq. ft.
28 Chesapeake Mobile Ct, HANOVER, MD 21076
MLS# MDAA2159856Listed by: KELLER WILLIAMS LEGACY  $619,000Pending4 beds 4 baths3,021 sq. ft.
7904 Red Globe Ct, SEVERN, MD 21144
MLS# MDAA2158586Listed by: THE KW COLLECTIVE- New
 $656,500Active3 beds 5 baths2,940 sq. ft.
7452 Burnside Way, HANOVER, MD 21076
MLS# MDAA2159428Listed by: LONG & FOSTER REAL ESTATE, INC. - New
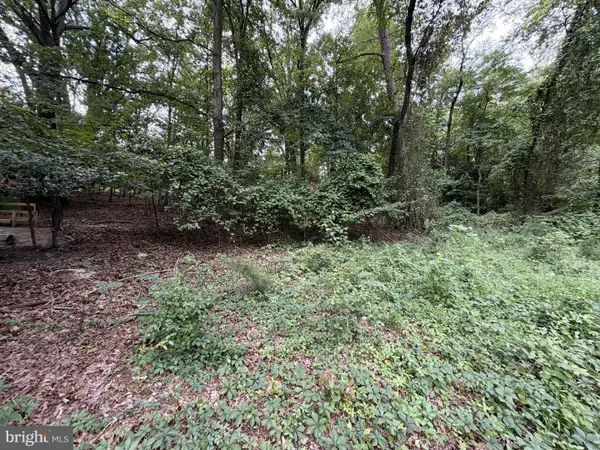 $169,000Active0.41 Acres
6060 Hanover Rd, HANOVER, MD 21076
MLS# MDHW2075404Listed by: SELL YOUR HOME SERVICES 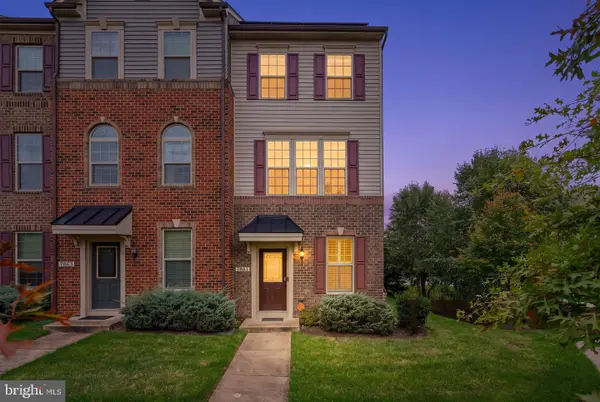 $475,000Active2 beds 3 baths1,600 sq. ft.
7861 Fletcher Way, HANOVER, MD 21076
MLS# MDAA2158164Listed by: DOUGLAS REALTY LLC


Protect your home and budget from life's surprises with an Assurant Home Warranty, backed by a partner that supports you through every step of homeownership. Explore Plans.
© 2026 Better Homes and Gardens Real Estate LLC. An Anywhere Real Estate company. All rights reserved. Better Homes and Gardens® Real Estate is a registered trademark owned by Meredith Operations Corporation, licensed to Better Homes and Gardens Real Estate LLC and used with permission. Better Homes and Gardens Real Estate LLC fully supports the principles of the Fair Housing Act and the Equal Opportunity Act. Listing information is deemed reliable but is not guaranteed accurate.
Each office is independently owned and operated.
Any services or products provided by third parties are not provided by, affiliated with or related to Better Homes and Gardens Real Estate LLC, or its affiliated companies.