
1627 Aster Ln, Hanover, MD 21076
Local realty services provided by:Better Homes and Gardens Real Estate Murphy & Co.
1627 Aster Ln,Hanover, MD 21076
$519,900
- 3 Beds
- 4 Baths
- 2,169 sq. ft.
- Townhouse
- Active
Listed by: timothy d phelps
Office: compass
MLS#:MDAA2160702
Source:BRIGHTMLS
Price summary
- Price:$519,900
- Price per sq. ft.:$239.7
- Monthly HOA dues:$95
About this home
*An assumable VA loan with a 5.99% interest rate may be available to qualified buyers, subject to loan servicer approval. <br><br>
Welcome to 1627 Aster Lane, a beautifully maintained townhome offering 2,169 square feet of modern living space in a convenient Hanover location. Meticulously cared for by its original owner, this home combines contemporary style, thoughtful design, and low-maintenance living. <br><br>
Step inside to an inviting open-concept main level featuring high ceilings, abundant natural light, and luxury vinyl plank flooring throughout. The seamless connection between the kitchen, dining area, and living room creates an airy, spacious atmosphere ideal for everyday living and entertaining. The kitchen serves as the heart of the home, featuring a large center island, ample cabinetry, and generous counter space. Just off the kitchen and dining area, a rear deck provides a natural extension of the living space, perfect for outdoor dining, relaxing, or entertaining. <br><br>
Upstairs, the primary suite provides a comfortable retreat with a private en suite bathroom and ample closet space. Additional bedrooms offer flexibility for guests or a home office, while the conveniently located upper-level laundry adds ease to everyday routines. <br><br>
The finished lower level offers valuable additional living space, ideal for a recreation room, home office, media room, or a comfortable second gathering area. Step outside to the fully fenced rear yard featuring attractive vinyl fencing, providing a private outdoor space for relaxing or entertaining. An attached one-car garage offers convenient parking along with additional storage space. <br><br>
Ideally situated near Arundel Mills, BWI Airport, shopping, dining, and entertainment, with easy access to major commuter routes including the Baltimore-Washington Parkway and I-95. With its modern finishes, versatile living spaces, and desirable location, 1627 Aster Lane offers an exceptional opportunity to enjoy comfortable, low-maintenance living....
Contact an agent
Home facts
- Year built:2023
- Subdivision & Development:THE RIDGES
- Listing ID #:MDAA2160702
- Updated:November 13, 2026 at 06:44 AM
Rooms and interior
- Bedrooms:3
- Total bathrooms:4
- Full bathrooms:2
- Half bathrooms:2
- Flooring:Ceramic Tile, Luxury Vinyl Plank
- Kitchen Description:Built-In Microwave, Dishwasher, Disposal, Exhaust Fan, Oven/Range - Gas, Stainless Steel Appliances, Water Heater - Tankless
- Living area:2,169 sq. ft.
Heating and cooling
- Cooling:Ceiling Fan(s), Central A/C
- Heating:Heat Pump(s), Natural Gas
Structure and exterior
- Roof:Asphalt
- Year built:2023
- Building area:2,169 sq. ft.
- Lot area:0.03 Acres
- Architectural Style:Traditional
- Construction Materials:Brick Front, Vinyl Siding
- Foundation Description:Slab
- Levels:3 Story
Utilities
- Water:Public
- Sewer:Public Sewer
Finances and disclosures
- Price:$519,900
- Price per sq. ft.:$239.7
- Tax amount:$5,713 (2026)
Features and amenities
- Laundry features:Dryer - Front Loading, Washer - Front Loading
- Amenities:Cable TV Available, Electric Available, Natural Gas Available, Phone Available
Parking
- Parking description:Attached Garage, Garage - Front Entry
- Garage:Yes
- Garage spaces:1
New listings near 1627 Aster Ln
- Coming Soon
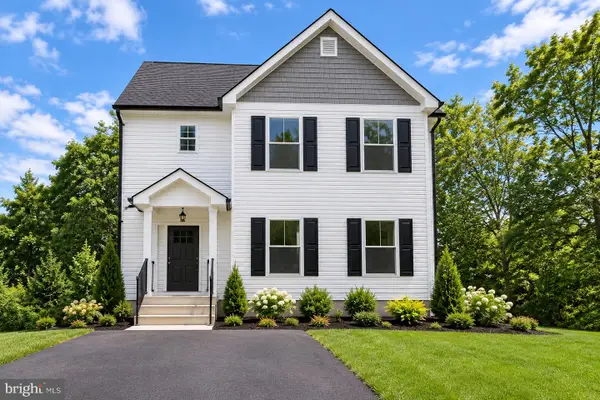 $690,000Coming Soon5 beds 4 baths2,701 sq. ft.
7211 Forest Ave, HANOVER, MD 21076
MLS# MDAA2157724Listed by: LPT REALTY, LLC - Open Sun, 12 to 2pmNew
 $679,000Active5 beds 4 baths2,995 sq. ft.
5911 N Dakota Dr, HANOVER, MD 21076
MLS# MDHW2076202Listed by: REDFIN CORP - Open Sun, 12 to 2pm
 $685,000Active4 beds 3 baths2,884 sq. ft.
6331 Patuxent Quarter Rd, HANOVER, MD 21076
MLS# MDHW2070980Listed by: KELLER WILLIAMS FAIRFAX GATEWAY - New
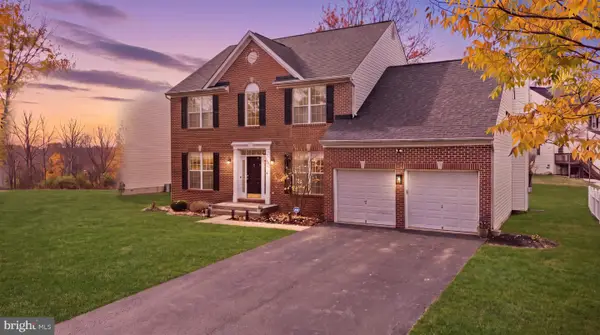 $675,000Active4 beds 4 baths3,828 sq. ft.
7504 Farm Pond Ct, HANOVER, MD 21076
MLS# MDAA2158878Listed by: CUMMINGS & CO. REALTORS 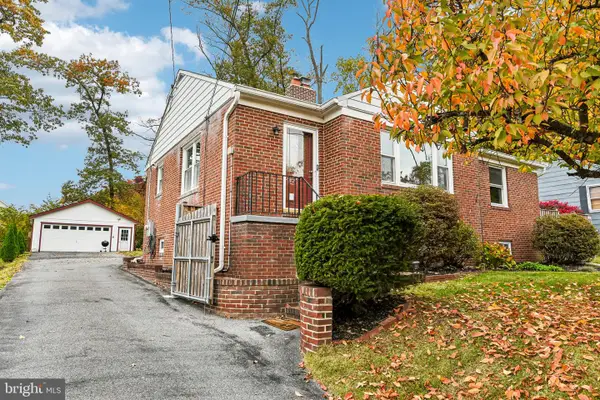 $490,000Pending4 beds 2 baths2,308 sq. ft.
6102 Hanover Rd, HANOVER, MD 21076
MLS# MDHW2075940Listed by: KELLER WILLIAMS REALTY CENTRE $474,990Active4 beds 3 baths1,840 sq. ft.
7541 Moraine Dr, HANOVER, MD 21076
MLS# MDAA2160348Listed by: SAMSON PROPERTIES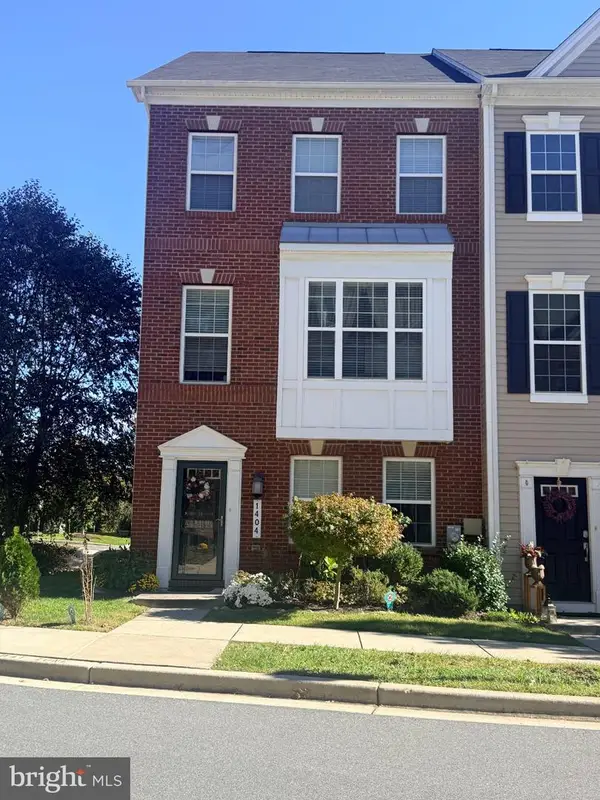 $520,000Pending4 beds 4 baths2,024 sq. ft.
1404 Hawthorn Dr, HANOVER, MD 21076
MLS# MDAA2159798Listed by: REALTY 1 MARYLAND, LLC- Open Sun, 2 to 4pm
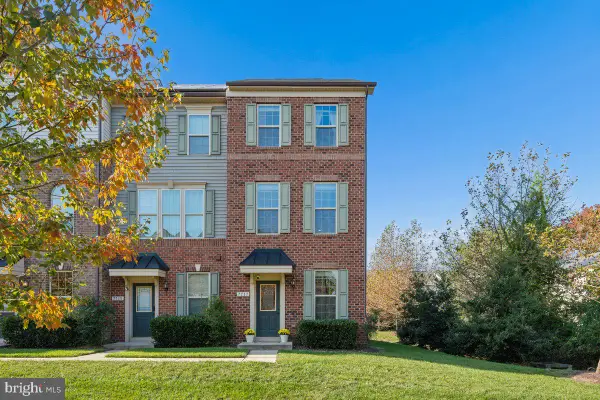 $474,900Active3 beds 4 baths1,944 sq. ft.
7717 Foundry Way, HANOVER, MD 21076
MLS# MDAA2160176Listed by: SHOWCASE REAL ESTATE, LLC. 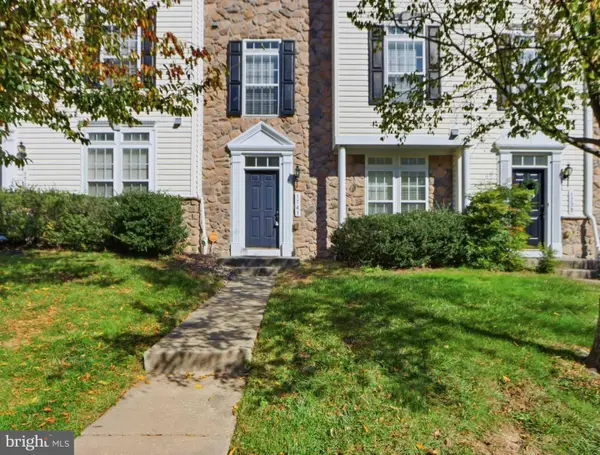 $505,000Active3 beds 3 baths2,088 sq. ft.
1741 Theale Way, HANOVER, MD 21076
MLS# MDAA2160190Listed by: HYATT & COMPANY REAL ESTATE, LLC


Protect your home and budget from life's surprises with an Assurant Home Warranty, backed by a partner that supports you through every step of homeownership. Explore Plans.
© 2026 Better Homes and Gardens Real Estate LLC. An Anywhere Real Estate company. All rights reserved. Better Homes and Gardens® Real Estate is a registered trademark owned by Meredith Operations Corporation, licensed to Better Homes and Gardens Real Estate LLC and used with permission. Better Homes and Gardens Real Estate LLC fully supports the principles of the Fair Housing Act and the Equal Opportunity Act. Listing information is deemed reliable but is not guaranteed accurate.
Each office is independently owned and operated.
Any services or products provided by third parties are not provided by, affiliated with or related to Better Homes and Gardens Real Estate LLC, or its affiliated companies.