
2932 Timberneck Way, Hanover, MD 21076
Local realty services provided by:Better Homes and Gardens Real Estate Realty Connect
Listed by: leona partis
Office: century 21 new millennium
MLS#:MDAA2157308
Source:BRIGHTMLS
Price summary
- Price:$600,000
- Price per sq. ft.:$238.1
- Monthly HOA dues:$101
About this home
Modern Elegance, Meets Warm, Welcoming Comfort in Parkside!! Welcome home! Nestled on a quiet, peaceful street in the highly sought-after Parkside community, this beautiful end-unit townhouse is ready to welcome its new owner. It perfectly blends modern style with a cozy, inviting feel, and its fantastic location gives you quick, easy access to Fort Meade, MD-295, and MD-175—making your daily commute an absolute breeze.
From the moment you step inside, you walk up the stairs that connects to the recreation room or go upstairs to the bright open floor plan living, dining, recreation area designed for effortless everyday living. This floor features a spacious dining area and a warm family room filled with recessed lighting. The kitchen is a true gathering spot, complete with an extra-large island perfect for entertaining, a pantry, and plenty of hidden storage. A stylish powder room is tucked away on this floor, and the family room offers a great area for a home office, opening right out to a lovely deck through bright glass sliders.
When it’s time to unwind, head up to the top floor. The primary suite is a private retreat featuring a spacious walk-in closet with tons of shelving for shoes, storage and all your clothes. The beautiful, attached primary bathroom has a soaking tub and separate shower. You will also find two more generously sized bedrooms that have never been used—meaning they are in absolutely pristine condition! A dedicated laundry room is also right down the hall, making chores a breeze.
The lower entry level includes a spacious two-car garage that walks right into a large, versatile recreation room. Featuring its own half bath, this space opens up through glass sliders to a fully fenced backyard, giving you the perfect layout for outdoor entertaining. The driveway has ample parking for you and your guests.
Living here means you are just a short block away from amazing community amenities. You can easily walk down the street to enjoy the outdoor pool, fitness center, and beautifully maintained playgrounds. This home truly has it all—comfort, style, and a wonderful community. Come see it for yourself and schedule your tour today!...
Contact an agent
Home facts
- Year built:2019
- Subdivision & Development:PARKSIDE
- Listing ID #:MDAA2157308
- Added:1 day(s) ago
- Updated:September 18, 2026 at 10:43 AM
Rooms and interior
- Bedrooms:3
- Total bathrooms:4
- Full bathrooms:2
- Half bathrooms:2
- Dining Description:Combination Kitchen/Dining, Dining Room
- Bathrooms Description:Full Bath, Primary Bathroom
- Kitchen Description:Carpet, Kitchen - Island, Pantry, Recessed Lighting
- Bedroom Description:Carpet, Primary Bedroom
- Living area:2,520 sq. ft.
Heating and cooling
- Cooling:Heat Pump(s)
- Heating:Central, Electric
Structure and exterior
- Year built:2019
- Building area:2,520 sq. ft.
- Lot area:0.05 Acres
- Architectural Style:Colonial
- Construction Materials:Combination
- Foundation Description:Concrete Perimeter
- Levels:2 Stories
Schools
- High school:CALL SCHOOL BOARD
Utilities
- Water:Public
- Sewer:Public Sewer
Finances and disclosures
- Price:$600,000
- Price per sq. ft.:$238.1
- Tax amount:$6,251 (2026)
Features and amenities
- Laundry features:Laundry
- Amenities:Carpet, Recessed Lighting, Security System, Smoke Detector, Sprinkler System - Indoor
Parking
- Parking description:Attached Garage, Garage - Front Entry, Parking Lot
- Garage:Yes
- Garage spaces:2
New listings near 2932 Timberneck Way
- Coming Soon
 $950,000Coming Soon5 beds 5 baths5,074 sq. ft.
6110 Phelps Ln, HANOVER, MD 21076
MLS# MDHW2074332Listed by: NORTHROP REALTY - Coming Soon
 $437,500Coming Soon2 beds 3 baths1,357 sq. ft.
3755 Cedar Mountain Way, HANOVER, MD 21076
MLS# MDAA2157090Listed by: JPAR REAL ESTATE PROFESSIONALS - Coming Soon
 $475,000Coming Soon3 beds 3 baths1,600 sq. ft.
2905 Middleham Ct, HANOVER, MD 21076
MLS# MDAA2157026Listed by: CUMMINGS & CO. REALTORS - Coming Soon
 $596,000Coming Soon3 beds 4 baths2,980 sq. ft.
2527 Rolling Forest Dr, HANOVER, MD 21076
MLS# MDAA2152232Listed by: SAMSON PROPERTIES - New
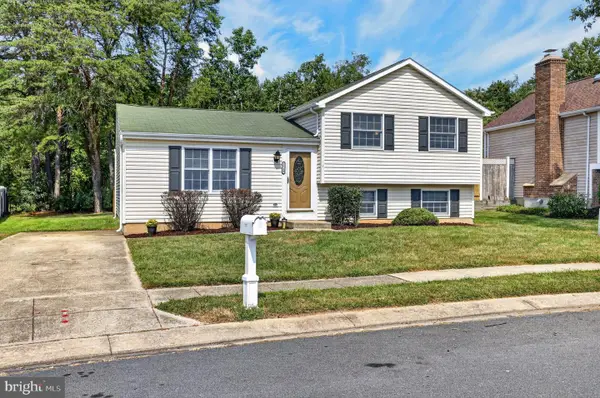 $469,000Active3 beds 2 baths1,640 sq. ft.
7714 Siden Dr, HANOVER, MD 21076
MLS# MDAA2155634Listed by: THOMPSON COMPANY - New
 $469,900Active3 beds 2 baths1,420 sq. ft.
6404 Julie Ann Dr, HANOVER, MD 21076
MLS# MDHW2074278Listed by: EXECUHOME REALTY - New
 $449,900Active3 beds 3 baths2,600 sq. ft.
1712 Fieldstone Ct, HANOVER, MD 21076
MLS# MDAA2157008Listed by: KELLER WILLIAMS FLAGSHIP - Open Sat, 12 to 2pmNew
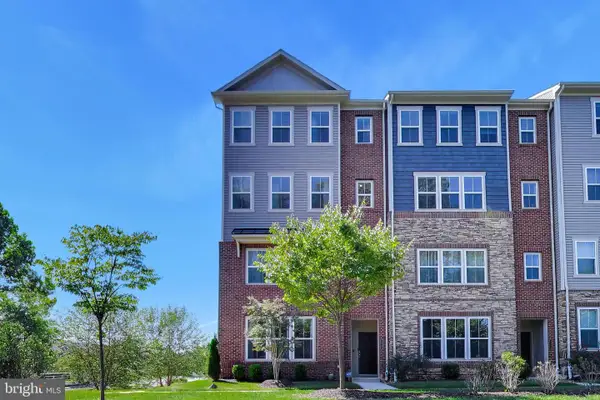 $515,000Active3 beds 3 baths2,309 sq. ft.
2802 Waverly Creek Ln #36, HANOVER, MD 21076
MLS# MDAA2153488Listed by: KW METRO CENTER - New
 $949,000Active6 beds 6 baths7,361 sq. ft.
7702 Hennepin Ct, HANOVER, MD 21076
MLS# MDAA2157300Listed by: LONG & FOSTER REAL ESTATE, INC.


Protect your home and budget from life's surprises with an Assurant Home Warranty, backed by a partner that supports you through every step of homeownership. Explore Plans.
© 2026 Better Homes and Gardens Real Estate LLC. An Anywhere Real Estate company. All rights reserved. Better Homes and Gardens® Real Estate is a registered trademark owned by Meredith Operations Corporation, licensed to Better Homes and Gardens Real Estate LLC and used with permission. Better Homes and Gardens Real Estate LLC fully supports the principles of the Fair Housing Act and the Equal Opportunity Act. Listing information is deemed reliable but is not guaranteed accurate.
Each office is independently owned and operated.
Any services or products provided by third parties are not provided by, affiliated with or related to Better Homes and Gardens Real Estate LLC, or its affiliated companies.