
5911 N Dakota Dr, Hanover, MD 21076
Local realty services provided by:Better Homes and Gardens Real Estate Reserve
5911 N Dakota Dr,Hanover, MD 21076
$715,000
- 5 Beds
- 4 Baths
- 2,995 sq. ft.
- Single family
- Active
Upcoming open houses
- Sun, Aug 3012:00 pm - 02:00 pm
Listed by: brandon hoffman
Office: redfin corp
MLS#:MDHW2071018
Source:BRIGHTMLS
Price summary
- Price:$715,000
- Price per sq. ft.:$238.73
- Monthly HOA dues:$18.33
About this home
Welcome to 5911 N. Dakota Drive in sought-after Whitetail Woods II! This beautifully maintained Colonial offers nearly 3,000 square feet of finished living space with 5 bedrooms, 3 full baths, and 1 half bath, providing the perfect blend of comfort, functionality, and flexibility.
The main level features a traditional floor plan with formal living and dining rooms, a spacious family room with a cozy gas fireplace, and a bright eat-in kitchen complete with granite countertops, a center island, and ample cabinet and counter space—ideal for everyday living and entertaining.
Upstairs, you'll find generously sized bedrooms, including a spacious primary suite with a walk-in closet and an en-suite bath designed for relaxation. The finished lower level expands your living space with a fifth bedroom, a full bath, and a large recreation room, making it an ideal setup for guests, extended family, a home office, or multi-generational living.
Step outside to enjoy the rear deck overlooking the backyard—perfect for morning coffee, weekend barbecues, or relaxing evenings. Additional highlights include an attached two-car garage, abundant storage, and significant recent updates, including a new roof installed in 2024 and a new HVAC system installed in 2022, providing added value and peace of mind for the next owner.
Conveniently located in the heart of Hanover, this home offers exceptional access to everything you need. Commuters will appreciate the close proximity to Fort Meade, NSA, BWI Airport, Downtown Baltimore, Annapolis, and Washington, D.C., with easy access to I-95, Route 100, Route 32, and the Baltimore-Washington Parkway. Shopping, dining, and entertainment are just minutes away at Arundel Mills, Maryland Live! Casino, and a wide variety of restaurants, grocery stores, and retail centers. Outdoor enthusiasts will enjoy nearby parks, walking trails, and recreation, while the home is served by the highly regarded Howard County Public School System.
Meticulously maintained and truly move-in ready, 5911 N. Dakota Drive offers the space, updates, and location today's buyers are looking for. Don't miss the opportunity to make this exceptional home your own!...
Contact an agent
Home facts
- Year built:2006
- Subdivision & Development:WHITETAIL WOODS II
- Listing ID #:MDHW2071018
- Added:51 day(s) ago
- Updated:August 27, 2026 at 02:09 PM
Rooms and interior
- Bedrooms:5
- Total bathrooms:4
- Full bathrooms:3
- Half bathrooms:1
- Flooring:Ceramic Tile, Hardwood
- Dining Description:Formal/Separate Dining Room
- Bathrooms Description:Primary Bath(s)
- Kitchen Description:Breakfast Area, Kitchen - Island
- Basement:Yes
- Living area:2,995 sq. ft.
Heating and cooling
- Cooling:Central A/C
- Heating:Forced Air, Natural Gas
Structure and exterior
- Roof:Asphalt
- Year built:2006
- Building area:2,995 sq. ft.
- Lot area:0.24 Acres
- Architectural Style:Colonial
- Construction Materials:Frame
- Exterior Features:Deck(s)
- Levels:3 Story
Utilities
- Water:Public
- Sewer:Public Sewer
Finances and disclosures
- Price:$715,000
- Price per sq. ft.:$238.73
- Tax amount:$9,096 (2025)
Parking
- Parking description:Attached Garage, Garage - Front Entry
- Garage:Yes
- Garage spaces:2
New listings near 5911 N Dakota Dr
- Coming SoonOpen Sat, 12 to 2pm
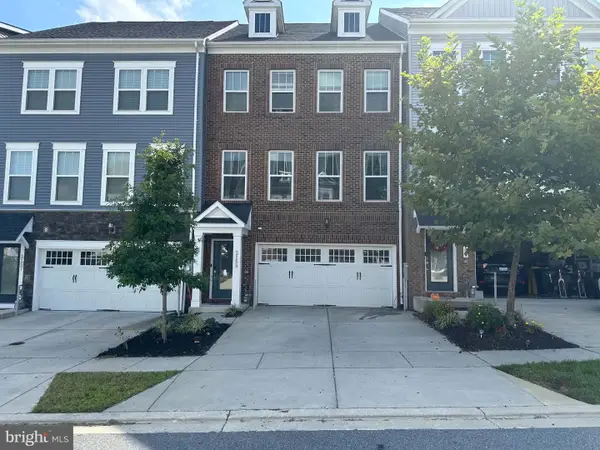 $639,900Coming Soon4 beds 4 baths2,720 sq. ft.
2159 Otter Creek Cir, HANOVER, MD 21076
MLS# MDAA2155246Listed by: CENTURY 21 REDWOOD REALTY - Coming Soon
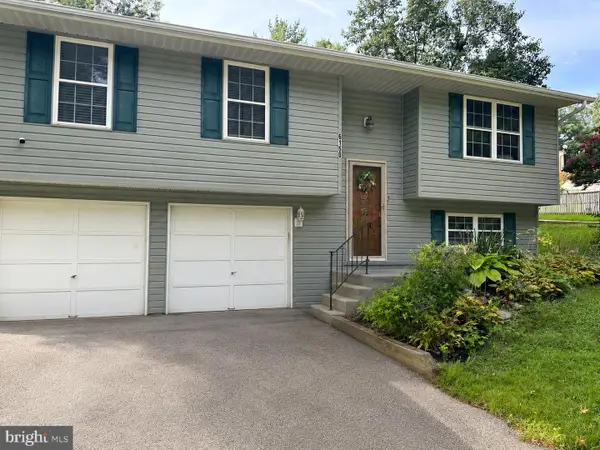 $518,900Coming Soon3 beds 3 baths1,464 sq. ft.
6150 Fairbourne Ct, HANOVER, MD 21076
MLS# MDHW2073244Listed by: HYATT & COMPANY REAL ESTATE LLC - Coming Soon
 $455,000Coming Soon4 beds 3 baths2,916 sq. ft.
1338 Hill Born Dr, HANOVER, MD 21076
MLS# MDAA2155088Listed by: WEICHERT REALTORS - MCKENNA & VANE - Coming Soon
 $549,000Coming Soon3 beds 3 baths2,200 sq. ft.
1506 Pin Oak Ct, HANOVER, MD 21076
MLS# MDAA2153162Listed by: LONG & FOSTER REAL ESTATE, INC. - New
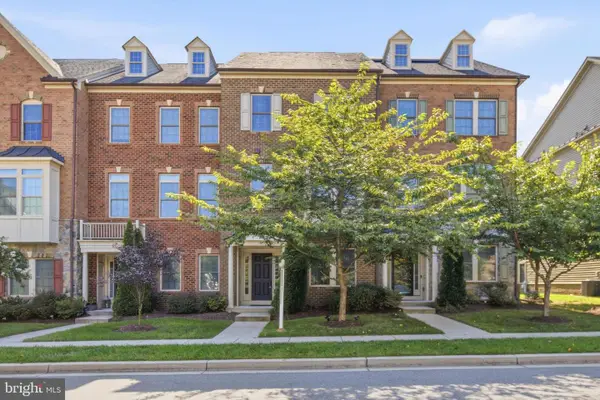 $625,000Active4 beds 4 baths2,616 sq. ft.
7513 Thicket Run, HANOVER, MD 21076
MLS# MDAA2155146Listed by: LONG & FOSTER REAL ESTATE, INC. - Open Sat, 12 to 2pmNew
 $550,000Active4 beds 3 baths3,224 sq. ft.
1475 Mordor Ln, HANOVER, MD 21076
MLS# MDAA2155292Listed by: SAMSON PROPERTIES - New
 $724,000Active3 beds 4 baths2,476 sq. ft.
7504 Farm Pond Ct, HANOVER, MD 21076
MLS# MDAA2154530Listed by: NEXT STEP REALTY - New
 $480,000Active4 beds 2 baths1,542 sq. ft.
1424 Boulder Ln, HANOVER, MD 21076
MLS# MDAA2155256Listed by: CUMMINGS & CO. REALTORS - New
 $465,000Active3 beds 3 baths1,600 sq. ft.
7865 Fletcher Way, HANOVER, MD 21076
MLS# MDAA2155174Listed by: WRIGHT REAL ESTATE, LLC - Open Sat, 12:30 to 3:30pmNew
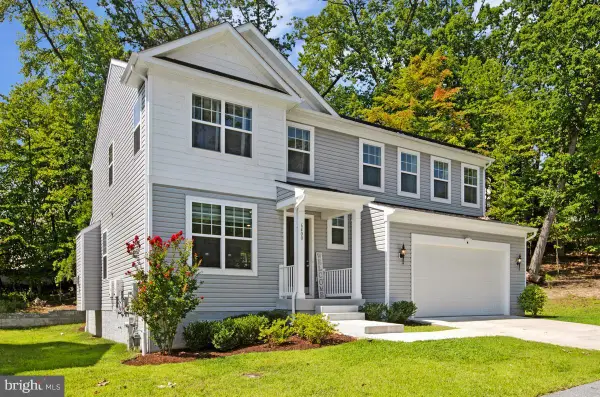 $825,000Active4 beds 3 baths3,173 sq. ft.
6400 Francis Ln, HANOVER, MD 21076
MLS# MDHW2072884Listed by: COLDWELL BANKER REALTY


Protect your home and budget from life's surprises with an Assurant Home Warranty, backed by a partner that supports you through every step of homeownership. Explore Plans.
© 2026 Better Homes and Gardens Real Estate LLC. An Anywhere Real Estate company. All rights reserved. Better Homes and Gardens® Real Estate is a registered trademark owned by Meredith Operations Corporation, licensed to Better Homes and Gardens Real Estate LLC and used with permission. Better Homes and Gardens Real Estate LLC fully supports the principles of the Fair Housing Act and the Equal Opportunity Act. Listing information is deemed reliable but is not guaranteed accurate.
Each office is independently owned and operated.
Any services or products provided by third parties are not provided by, affiliated with or related to Better Homes and Gardens Real Estate LLC, or its affiliated companies.