
6404 Julie Ann Dr, Hanover, MD 21076
Local realty services provided by:Better Homes and Gardens Real Estate Community Realty
Upcoming open houses
- Sat, Sep 1912:00 pm - 02:00 pm
Listed by: heather g peek
Office: execuhome realty
MLS#:MDHW2074278
Source:BRIGHTMLS
Price summary
- Price:$469,900
- Price per sq. ft.:$330.92
About this home
Welcome to 6404 Julie Ann Drive in Hanover! This bright and airy 3-bedroom, 2-full-bath home offers a comfortable and inviting layout with plenty of space to relax, entertain, and make your own. Enjoy both a spacious living room and a separate family room, providing flexibility for everyday living, entertaining, a home office, or play area.
The spacious kitchen and dining room combination creates an open, welcoming space that is perfect for gathering with family and friends. Step outside onto the rear deck overlooking the fenced backyard—ideal for outdoor dining, entertaining, pets, gardening, or simply enjoying some fresh air.
With abundant natural light, generous living spaces, three bedrooms, two full baths, and great indoor-outdoor flow, this Hanover home offers the space and versatility today’s buyers are looking for. Conveniently located with access to shopping, dining, commuter routes, and everything the surrounding area has to offer. Come see all the possibilities at 6404 Julie Ann Drive!...
Contact an agent
Home facts
- Year built:1998
- Subdivision & Development:HANOVERVILLE
- Listing ID #:MDHW2074278
- Added:1 day(s) ago
- Updated:September 19, 2026 at 12:05 PM
Rooms and interior
- Bedrooms:3
- Total bathrooms:2
- Full bathrooms:2
- Kitchen Description:Built-In Microwave, Dishwasher, Icemaker, Oven/Range - Gas, Refrigerator, Water Heater - Tankless
- Living area:1,420 sq. ft.
Heating and cooling
- Cooling:Ceiling Fan(s), Central A/C
- Heating:Electric, Forced Air
Structure and exterior
- Roof:Shingle
- Year built:1998
- Building area:1,420 sq. ft.
- Lot area:0.08 Acres
- Architectural Style:Split Foyer, Traditional
- Construction Materials:Vinyl Siding
- Exterior Features:Deck(s)
- Foundation Description:Slab
- Levels:2 Stories
Utilities
- Water:Public
- Sewer:Public Sewer
Finances and disclosures
- Price:$469,900
- Price per sq. ft.:$330.92
- Tax amount:$5,757 (2026)
Features and amenities
- Laundry features:Dryer - Gas, Laundry
Parking
- Parking description:Additional Storage Area, Attached Garage, Garage - Front Entry, Garage Door Opener, On Street
- Garage:Yes
- Garage spaces:1
New listings near 6404 Julie Ann Dr
- Coming Soon
 $950,000Coming Soon5 beds 5 baths5,074 sq. ft.
6110 Phelps Ln, HANOVER, MD 21076
MLS# MDHW2074332Listed by: NORTHROP REALTY - Coming Soon
 $437,500Coming Soon2 beds 3 baths1,357 sq. ft.
3755 Cedar Mountain Way, HANOVER, MD 21076
MLS# MDAA2157090Listed by: JPAR REAL ESTATE PROFESSIONALS - Coming Soon
 $475,000Coming Soon3 beds 3 baths1,600 sq. ft.
2905 Middleham Ct, HANOVER, MD 21076
MLS# MDAA2157026Listed by: CUMMINGS & CO. REALTORS - Coming Soon
 $596,000Coming Soon3 beds 4 baths2,980 sq. ft.
2527 Rolling Forest Dr, HANOVER, MD 21076
MLS# MDAA2152232Listed by: SAMSON PROPERTIES - New
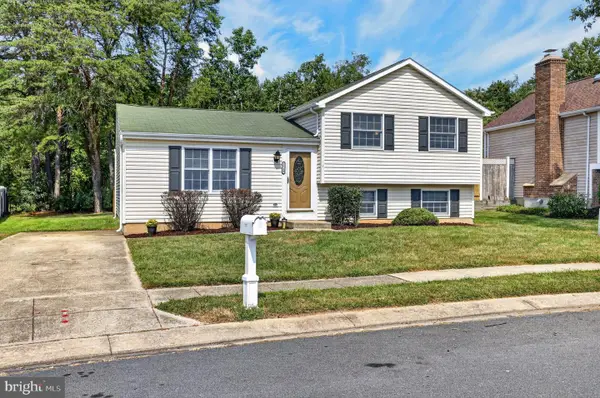 $469,000Active3 beds 2 baths1,640 sq. ft.
7714 Siden Dr, HANOVER, MD 21076
MLS# MDAA2155634Listed by: THOMPSON COMPANY - New
 $449,900Active3 beds 3 baths2,600 sq. ft.
1712 Fieldstone Ct, HANOVER, MD 21076
MLS# MDAA2157008Listed by: KELLER WILLIAMS FLAGSHIP - Open Sat, 12 to 2pmNew
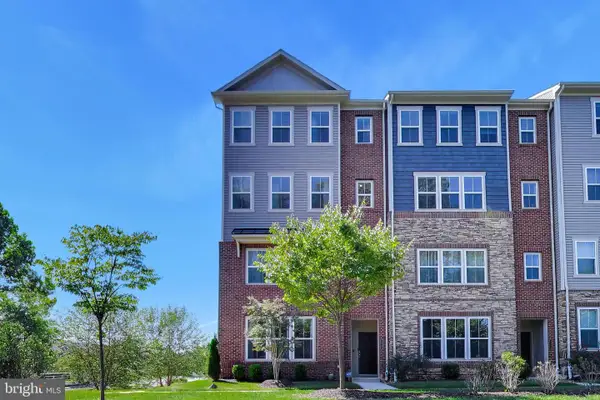 $515,000Active3 beds 3 baths2,309 sq. ft.
2802 Waverly Creek Ln #36, HANOVER, MD 21076
MLS# MDAA2153488Listed by: KW METRO CENTER - New
 $600,000Active3 beds 4 baths2,520 sq. ft.
2932 Timberneck Way, HANOVER, MD 21076
MLS# MDAA2157308Listed by: CENTURY 21 NEW MILLENNIUM - New
 $949,000Active6 beds 6 baths7,361 sq. ft.
7702 Hennepin Ct, HANOVER, MD 21076
MLS# MDAA2157300Listed by: LONG & FOSTER REAL ESTATE, INC.


Protect your home and budget from life's surprises with an Assurant Home Warranty, backed by a partner that supports you through every step of homeownership. Explore Plans.
© 2026 Better Homes and Gardens Real Estate LLC. An Anywhere Real Estate company. All rights reserved. Better Homes and Gardens® Real Estate is a registered trademark owned by Meredith Operations Corporation, licensed to Better Homes and Gardens Real Estate LLC and used with permission. Better Homes and Gardens Real Estate LLC fully supports the principles of the Fair Housing Act and the Equal Opportunity Act. Listing information is deemed reliable but is not guaranteed accurate.
Each office is independently owned and operated.
Any services or products provided by third parties are not provided by, affiliated with or related to Better Homes and Gardens Real Estate LLC, or its affiliated companies.