
7013 Fox Glove Ln, Hanover, MD 21076
Local realty services provided by:Better Homes and Gardens Real Estate Cassidon Realty
Listed by: iliana zambrano
Office: pearson smith realty, llc.
MLS#:MDAA2152674
Source:BRIGHTMLS
Price summary
- Price:$544,900
- Price per sq. ft.:$243.26
- Monthly HOA dues:$95
About this home
Welcome to this beautifully appointed home situated on a PREMIUM LOT in The Ridge, a tranquil, tucked-away neighborhood in Hanover. Offering a rare combination of modern design, generous living space, thoughtful upgrades, and enhanced privacy, this home truly stands apart from the rest.
Step outside onto the private deck and take in the open rear view. With no homes directly behind the property, the setting offers a unique sense of privacy. A WOODED PARK BEHIND the home creates a peaceful natural backdrop allowing beautiful seasonal views.
Inside, the bright open-concept main level is ideal for both everyday living and entertaining. At the heart of the home is the spacious upgraded kitchen featuring ABUNDANT 42-INCH CABINETRY, ample counter space, a large CENTER ISLAND, and a seamless connection to the dining and living areas.
Upstairs, the spacious master suite offers a relaxing retreat and features a BUILT-IN CLOSET designed to maximize storage and organization. The primary bathroom adds to the retreat-like feel with an oversized, upgraded SPA-STYLE SHOWER. The finished laundry closet includes a WOODEN COUNTERTOP, adding warmth, functionality, and a polished finishing touch to an often-overlooked space. Generously sized additional bedrooms provide flexibility for family, guests, or a home office.
Ideally located, this home offers convenient access to the surrounding area, with BWI Airport just minutes away, downtown Baltimore an approximately 20 minute drive, and the MARC/Amtrak station within walking distance. From the moment you enter, this home feels bright, comfortable, and welcoming. Its open floor plan, luxurious kitchen, thoughtful custom features, private deck, and IDEAL LOCATION come together to make 7013 Fox Glove Lane a truly extraordinary place to call home....
Contact an agent
Home facts
- Year built:2023
- Subdivision & Development:THE RIDGES
- Listing ID #:MDAA2152674
- Added:47 day(s) ago
- Updated:September 14, 2026 at 01:49 PM
Rooms and interior
- Bedrooms:3
- Total bathrooms:4
- Full bathrooms:2
- Half bathrooms:2
- Rooms Total:3
- Flooring:Carpet, Ceramic Tile, Laminate Plank
- Kitchen Description:Carpet, Dishwasher, Disposal, Microwave, Oven - Self Cleaning, Oven/Range - Gas, Pantry, Recessed Lighting, Refrigerator, Stainless Steel Appliances, Upgraded Countertops, Water Heater - Tankless
- Bedroom Description:Carpet, Walk In Closet(s)
- Living area:2,240 sq. ft.
Heating and cooling
- Cooling:Central A/C
- Heating:Central, Electric, Energy Star Heating System, Forced Air, Programmable Thermostat
Structure and exterior
- Roof:Asphalt
- Year built:2023
- Building area:2,240 sq. ft.
- Lot area:0.03 Acres
- Architectural Style:Contemporary
- Construction Materials:Stone, Vinyl Siding
- Exterior Features:Deck(s)
- Levels:3 Story
Schools
- High school:CHESAPEAKE
- Middle school:MACARTHUR
- Elementary school:HEBRON - HARMAN
Utilities
- Water:Public
- Sewer:Public Sewer
Finances and disclosures
- Price:$544,900
- Price per sq. ft.:$243.26
- Tax amount:$5,721 (2025)
Features and amenities
- Amenities:Air Filter System, Carbon Monoxide Detector(s), Carpet, Ceiling Fan(s), Double Pane Windows, Fire Detection System, Main Entrance Lock, Recessed Lighting, Smoke Detector, Sprinkler System, Sprinkler System - Indoor
Parking
- Parking description:Attached Garage, Concrete Driveway, Garage - Front Entry, Garage Door Opener, Inside Access
- Garage:Yes
- Garage spaces:1
New listings near 7013 Fox Glove Ln
- Coming Soon
 $596,000Coming Soon3 beds 4 baths2,980 sq. ft.
2527 Rolling Forest Dr, HANOVER, MD 21076
MLS# MDAA2152232Listed by: SAMSON PROPERTIES - Coming Soon
 $515,000Coming Soon3 beds 4 baths2,008 sq. ft.
7545 Honey Locust Ln, HANOVER, MD 21076
MLS# MDAA2156730Listed by: RE/MAX LEADING EDGE - Coming Soon
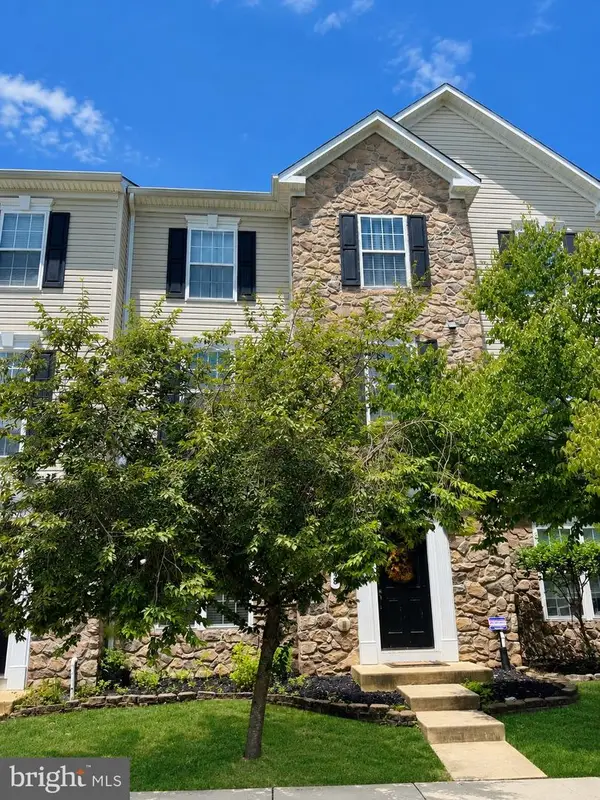 $515,000Coming Soon3 beds 3 baths2,104 sq. ft.
1748 Theale Way, HANOVER, MD 21076
MLS# MDAA2151762Listed by: NORTHROP REALTY - Coming Soon
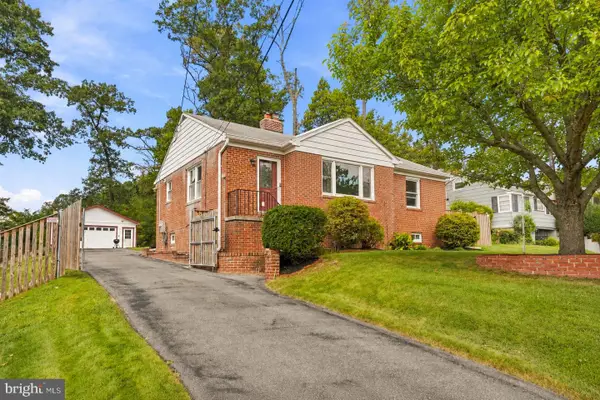 $515,000Coming Soon4 beds 2 baths2,308 sq. ft.
6102 Hanover Rd, HANOVER, MD 21076
MLS# MDHW2073762Listed by: WINNING EDGE - Coming Soon
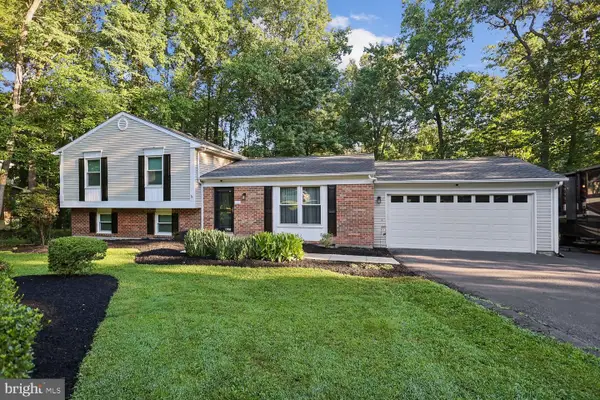 $645,000Coming Soon3 beds 3 baths2,158 sq. ft.
1908 Ridgewood Rd, HANOVER, MD 21076
MLS# MDAA2154500Listed by: ANNE ARUNDEL PROPERTIES, INC. - New
 $529,900Active3 beds 3 baths2,320 sq. ft.
2707 Prospect Hill Dr, HANOVER, MD 21076
MLS# MDAA2156758Listed by: RED CEDAR REAL ESTATE, LLC - New
 $399,900Active3 beds 1 baths1,216 sq. ft.
6485 Anderson Ave, HANOVER, MD 21076
MLS# MDHW2073398Listed by: COMPASS - New
 $564,900Active4 beds 3 baths2,020 sq. ft.
2659 Shade Branch Rd, HANOVER, MD 21076
MLS# MDAA2154588Listed by: REDFIN CORP - New
 $415,000Active3 beds 3 baths1,651 sq. ft.
7432 Saint Margarets Blvd #b, HANOVER, MD 21076
MLS# MDHW2073980Listed by: COMPASS - New
 $525,000Active4 beds 4 baths2,200 sq. ft.
1008 Linden Dr, HANOVER, MD 21076
MLS# MDAA2156494Listed by: RE/MAX ADVANTAGE REALTY


Protect your home and budget from life's surprises with an Assurant Home Warranty, backed by a partner that supports you through every step of homeownership. Explore Plans.
© 2026 Better Homes and Gardens Real Estate LLC. An Anywhere Real Estate company. All rights reserved. Better Homes and Gardens® Real Estate is a registered trademark owned by Meredith Operations Corporation, licensed to Better Homes and Gardens Real Estate LLC and used with permission. Better Homes and Gardens Real Estate LLC fully supports the principles of the Fair Housing Act and the Equal Opportunity Act. Listing information is deemed reliable but is not guaranteed accurate.
Each office is independently owned and operated.
Any services or products provided by third parties are not provided by, affiliated with or related to Better Homes and Gardens Real Estate LLC, or its affiliated companies.