
7513 Thicket Run, Hanover, MD 21076
Local realty services provided by:Better Homes and Gardens Real Estate GSA Realty
7513 Thicket Run,Hanover, MD 21076
$625,000
- 4 Beds
- 4 Baths
- 2,616 sq. ft.
- Townhouse
- Active
Listed by: bridgette a jacobs
Office: long & foster real estate, inc.
MLS#:MDAA2155146
Source:BRIGHTMLS
Price summary
- Price:$625,000
- Price per sq. ft.:$238.91
- Monthly HOA dues:$101
About this home
Located in the highly sought-after Parkside community, this stunning NV Homes luxury townhome at 7513 Thicket Run has been beautifully updated from top to bottom and is truly in like-new condition. Meticulously maintained and thoughtfully upgraded, the owners have refreshed the entire home with all-new flooring, fresh paint, updated light fixtures, plumbing fixtures, and vanities, creating a polished, move-in-ready interior. Quality construction includes solid concrete walls between units for enhanced noise reduction, while recessed lighting throughout and ceiling fans in all bedrooms add comfort and style.
The ground-level entry offers an expansive finished recreation/flex room with a full bath, providing exceptional versatility as a guest suite, home office, entertainment space, or an easy option for a fourth bedroom. This level also provides convenient interior access to the two-car attached garage, featuring a professionally finished garage floor.
The main living level is designed for entertaining, with a bright and spacious open-concept floor plan featuring a generous living room, dining area, powder room, and an impressive kitchen. The kitchen showcases granite countertops, stainless steel appliances, a large center island, abundant cabinetry, and a new oven hood. Kitchen appliances were updated in 2024.
Upstairs, the spacious primary suite is a true retreat, highlighted by an elegant tray ceiling and two walk-in closets, providing exceptional storage. The beautifully updated spa-inspired primary bath features a large tiled shower with a dual-head system and rain shower feature. New shower doors are currently on order and will be installed prior to settlement. Two additional generously sized bedrooms, an updated full hallway bath, and a conveniently located laundry room complete the upper level.
Parkside residents enjoy an outstanding array of community amenities, including a clubhouse, outdoor pool, fitness center, recreation room, walking trails, playgrounds, and community green spaces.
Ideally located near Fort Meade, NSA, BWI Airport, major commuter routes, shopping, dining, and entertainment, this exceptional home combines luxury, convenience, flexible living space, and extensive recent updates. Shows like a model and is ready for its new owner!...
Contact an agent
Home facts
- Year built:2015
- Subdivision & Development:PARKSIDE
- Listing ID #:MDAA2155146
- Added:1 day(s) ago
- Updated:August 28, 2026 at 02:50 AM
Rooms and interior
- Bedrooms:4
- Total bathrooms:4
- Full bathrooms:3
- Half bathrooms:1
- Flooring:Carpet, Ceramic Tile, Laminate Plank
- Dining Description:Combination Dining/Living, Combination Kitchen/Dining, Dining Area
- Kitchen Description:Breakfast Area, Built-In Microwave, Butlers Pantry, Carpet, Combination Kitchen/Living, Cooktop, Dishwasher, Disposal, Exhaust Fan, Icemaker, Kitchen - Gourmet, Kitchen - Island, Oven - Wall, Pantry, Range Hood, Recessed Lighting, Refrigerator, Stainless Steel Appliances, Water Heater
- Bedroom Description:Carpet, Entry Level Bedroom, Walk In Closet(s)
- Living area:2,616 sq. ft.
Heating and cooling
- Cooling:Central A/C
- Heating:Forced Air, Natural Gas
Structure and exterior
- Roof:Architectural Shingle
- Year built:2015
- Building area:2,616 sq. ft.
- Lot area:0.05 Acres
- Lot Features:Front Yard, Suburban
- Architectural Style:Colonial, Transitional
- Construction Materials:Brick, Vinyl Siding
- Exterior Features:Balcony, Deck(s), Exterior Lighting, Gutter System, Sidewalks, Street Lights
- Foundation Description:Slab
- Levels:3 Story
Utilities
- Water:Public
- Sewer:Public Sewer
Finances and disclosures
- Price:$625,000
- Price per sq. ft.:$238.91
- Tax amount:$6,034 (2026)
Features and amenities
- Laundry features:Dryer, Dryer In Unit, Has Laundry, Hookup, Washer, Washer In Unit
- Amenities:200+ Amp Service, Attic, Cable TV Available, Carbon Monoxide Detector(s), Carpet, Double Hung Windows, Double Pane Windows, Electric Available, Insulated Windows, Natural Gas Available, Recessed Lighting, Sprinkler System
Parking
- Parking description:Attached Garage, Built In, Concrete Driveway, Garage - Rear Entry, Garage Door Opener
- Garage:Yes
- Garage spaces:2
New listings near 7513 Thicket Run
- Coming SoonOpen Sat, 12 to 2pm
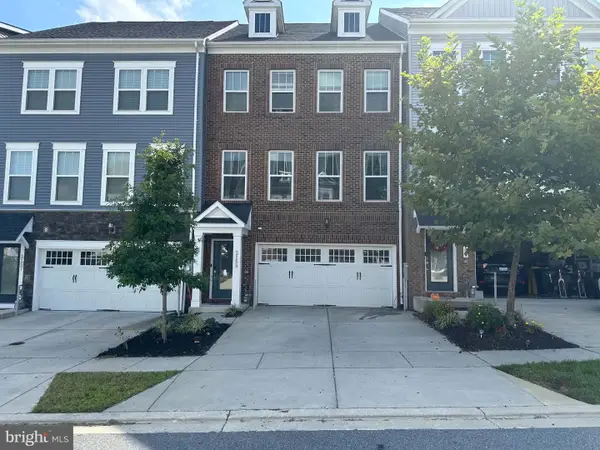 $639,900Coming Soon4 beds 4 baths2,720 sq. ft.
2159 Otter Creek Cir, HANOVER, MD 21076
MLS# MDAA2155246Listed by: CENTURY 21 REDWOOD REALTY - Coming SoonOpen Sun, 2 to 4pm
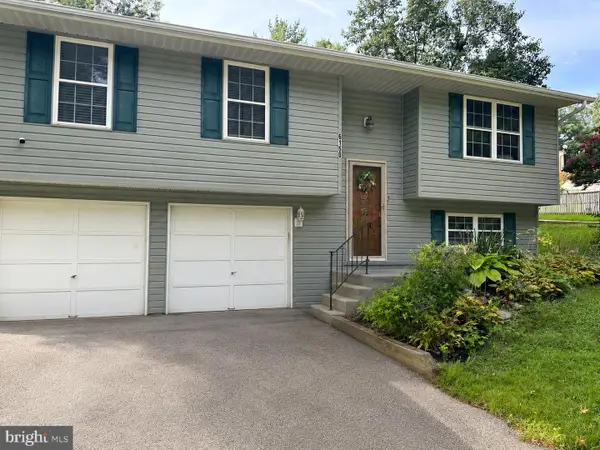 $518,900Coming Soon3 beds 3 baths1,464 sq. ft.
6150 Fairbourne Ct, HANOVER, MD 21076
MLS# MDHW2073244Listed by: HYATT & COMPANY REAL ESTATE LLC - Coming Soon
 $455,000Coming Soon4 beds 3 baths2,916 sq. ft.
1338 Hill Born Dr, HANOVER, MD 21076
MLS# MDAA2155088Listed by: WEICHERT REALTORS - MCKENNA & VANE - Coming Soon
 $549,000Coming Soon3 beds 3 baths2,200 sq. ft.
1506 Pin Oak Ct, HANOVER, MD 21076
MLS# MDAA2153162Listed by: LONG & FOSTER REAL ESTATE, INC. - Open Sat, 12 to 2pmNew
 $550,000Active4 beds 3 baths3,224 sq. ft.
1475 Mordor Ln, HANOVER, MD 21076
MLS# MDAA2155292Listed by: SAMSON PROPERTIES - New
 $724,000Active3 beds 4 baths2,476 sq. ft.
7504 Farm Pond Ct, HANOVER, MD 21076
MLS# MDAA2154530Listed by: NEXT STEP REALTY - New
 $480,000Active4 beds 2 baths1,542 sq. ft.
1424 Boulder Ln, HANOVER, MD 21076
MLS# MDAA2155256Listed by: CUMMINGS & CO. REALTORS - New
 $465,000Active3 beds 3 baths1,600 sq. ft.
7865 Fletcher Way, HANOVER, MD 21076
MLS# MDAA2155174Listed by: WRIGHT REAL ESTATE, LLC - Open Sat, 12:30 to 3:30pmNew
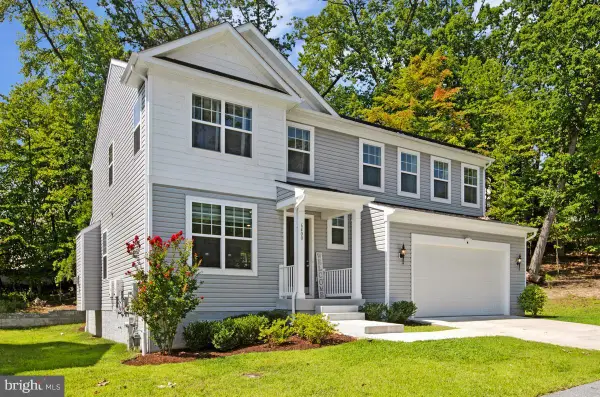 $825,000Active4 beds 3 baths3,173 sq. ft.
6400 Francis Ln, HANOVER, MD 21076
MLS# MDHW2072884Listed by: COLDWELL BANKER REALTY


Protect your home and budget from life's surprises with an Assurant Home Warranty, backed by a partner that supports you through every step of homeownership. Explore Plans.
© 2026 Better Homes and Gardens Real Estate LLC. An Anywhere Real Estate company. All rights reserved. Better Homes and Gardens® Real Estate is a registered trademark owned by Meredith Operations Corporation, licensed to Better Homes and Gardens Real Estate LLC and used with permission. Better Homes and Gardens Real Estate LLC fully supports the principles of the Fair Housing Act and the Equal Opportunity Act. Listing information is deemed reliable but is not guaranteed accurate.
Each office is independently owned and operated.
Any services or products provided by third parties are not provided by, affiliated with or related to Better Homes and Gardens Real Estate LLC, or its affiliated companies.