
7605 Fairbanks Ct, Hanover, MD 21076
Local realty services provided by:Better Homes and Gardens Real Estate Reserve
7605 Fairbanks Ct,Hanover, MD 21076
$350,000
- 3 Beds
- 2 Baths
- 1,220 sq. ft.
- Townhouse
- Active
Listed by: gary d melvin
Office: united real estate executives
MLS#:MDAA2148756
Source:BRIGHTMLS
Price summary
- Price:$350,000
- Price per sq. ft.:$286.89
- Monthly HOA dues:$31.67
About this home
This property is located in a quiet Cul-de -sac in the Harmans Woods neighborhood of Anne Arundel County.
It is strategically located between Washington, DC, and Baltimore City. Your commute to either will be short & timely. The rooms are clean & spacious. The private rear yard will give you privacy & peace of mind when you come home. The appliances are modern and well-kept. It is your own private sanctuary waiting for you after the stresses of your day are over. The current owners are in the process of moving but will accommodate any showings that are offered. Contact the listing agent directly or showing time for all appointments.
Contact an agent
Home facts
- Year built:1985
- Subdivision & Development:HARMANS WOODS
- Listing ID #:MDAA2148756
- Added:83 day(s) ago
- Updated:September 14, 2026 at 02:13 PM
Rooms and interior
- Bedrooms:3
- Total bathrooms:2
- Full bathrooms:1
- Half bathrooms:1
- Flooring:Carpet, Ceramic Tile
- Kitchen Description:Cooktop
- Basement:Yes
- Basement Description:Connecting Stairway, English
- Living area:1,220 sq. ft.
Heating and cooling
- Cooling:Central A/C
- Heating:Central, Heat Pump(s), Natural Gas, Natural Gas Available
Structure and exterior
- Roof:Asphalt
- Year built:1985
- Building area:1,220 sq. ft.
- Lot area:0.05 Acres
- Lot Features:Cul-de-sac, Partly Wooded, Rear Yard
- Architectural Style:Colonial, Contemporary
- Construction Materials:Aluminum Siding
- Exterior Features:Exterior Lighting, Patio(s)
- Foundation Description:Block
- Levels:3 Story
Utilities
- Water:Public
- Sewer:Public Sewer
Finances and disclosures
- Price:$350,000
- Price per sq. ft.:$286.89
- Tax amount:$3,287 (2025)
Features and amenities
- Laundry features:Has Laundry
- Amenities:Cable TV Available, Electric Alarm, Electric Available, Natural Gas Available
Parking
- Parking description:On Street, Parking Lot
New listings near 7605 Fairbanks Ct
- Coming Soon
 $596,000Coming Soon3 beds 4 baths2,980 sq. ft.
2527 Rolling Forest Dr, HANOVER, MD 21076
MLS# MDAA2152232Listed by: SAMSON PROPERTIES - Coming Soon
 $515,000Coming Soon3 beds 4 baths2,008 sq. ft.
7545 Honey Locust Ln, HANOVER, MD 21076
MLS# MDAA2156730Listed by: RE/MAX LEADING EDGE - Coming Soon
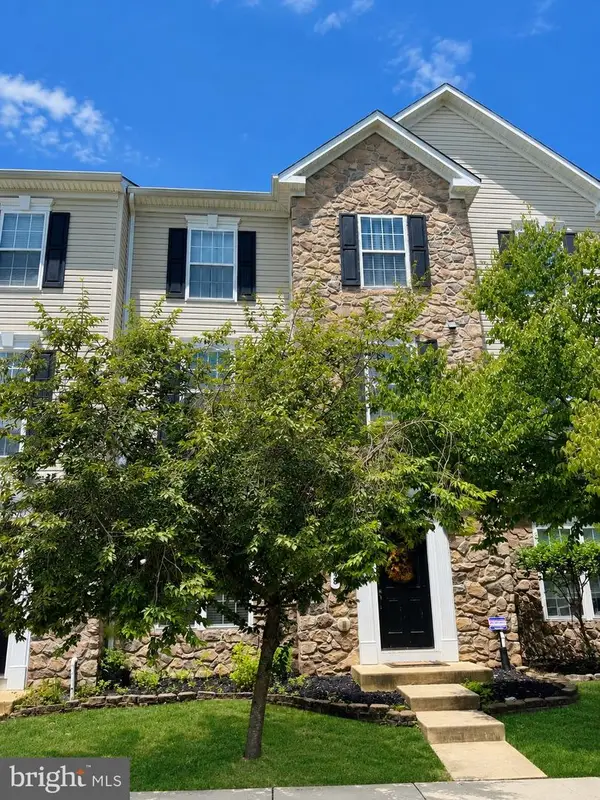 $515,000Coming Soon3 beds 3 baths2,104 sq. ft.
1748 Theale Way, HANOVER, MD 21076
MLS# MDAA2151762Listed by: NORTHROP REALTY - Coming Soon
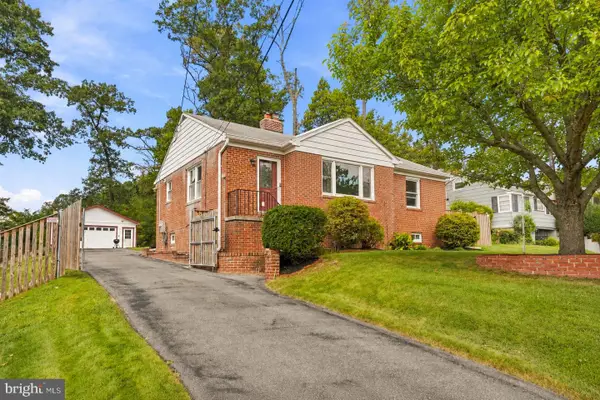 $515,000Coming Soon4 beds 2 baths2,308 sq. ft.
6102 Hanover Rd, HANOVER, MD 21076
MLS# MDHW2073762Listed by: WINNING EDGE - Coming Soon
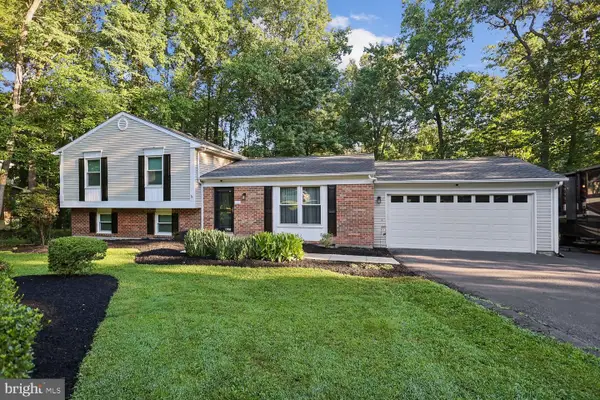 $645,000Coming Soon3 beds 3 baths2,158 sq. ft.
1908 Ridgewood Rd, HANOVER, MD 21076
MLS# MDAA2154500Listed by: ANNE ARUNDEL PROPERTIES, INC. - New
 $529,900Active3 beds 3 baths2,320 sq. ft.
2707 Prospect Hill Dr, HANOVER, MD 21076
MLS# MDAA2156758Listed by: RED CEDAR REAL ESTATE, LLC - New
 $399,900Active3 beds 1 baths1,216 sq. ft.
6485 Anderson Ave, HANOVER, MD 21076
MLS# MDHW2073398Listed by: COMPASS - New
 $564,900Active4 beds 3 baths2,020 sq. ft.
2659 Shade Branch Rd, HANOVER, MD 21076
MLS# MDAA2154588Listed by: REDFIN CORP - New
 $415,000Active3 beds 3 baths1,651 sq. ft.
7432 Saint Margarets Blvd #b, HANOVER, MD 21076
MLS# MDHW2073980Listed by: COMPASS - New
 $525,000Active4 beds 4 baths2,200 sq. ft.
1008 Linden Dr, HANOVER, MD 21076
MLS# MDAA2156494Listed by: RE/MAX ADVANTAGE REALTY


Protect your home and budget from life's surprises with an Assurant Home Warranty, backed by a partner that supports you through every step of homeownership. Explore Plans.
© 2026 Better Homes and Gardens Real Estate LLC. An Anywhere Real Estate company. All rights reserved. Better Homes and Gardens® Real Estate is a registered trademark owned by Meredith Operations Corporation, licensed to Better Homes and Gardens Real Estate LLC and used with permission. Better Homes and Gardens Real Estate LLC fully supports the principles of the Fair Housing Act and the Equal Opportunity Act. Listing information is deemed reliable but is not guaranteed accurate.
Each office is independently owned and operated.
Any services or products provided by third parties are not provided by, affiliated with or related to Better Homes and Gardens Real Estate LLC, or its affiliated companies.