
7825 Otterbein Way, Hanover, MD 21076
Local realty services provided by:Better Homes and Gardens Real Estate Murphy & Co.
7825 Otterbein Way,Hanover, MD 21076
$635,000
- 3 Beds
- 4 Baths
- 3,110 sq. ft.
- Townhouse
- Active
Upcoming open houses
- Sun, May 3101:00 pm - 03:00 pm
Listed by: robert j chew, michael a thurnes
Office: samson properties
MLS#:MDAA2143992
Source:BRIGHTMLS
Price summary
- Price:$635,000
- Price per sq. ft.:$204.18
- Monthly HOA dues:$101
About this home
Nestled in the Parkside Community, this beautifully maintained home at 7825 Otterbein Way in Hanover offers spacious living and exceptional community amenities. Built by NV Homes, this residence shows like a model, with the reputable builder sparing no expense — including solid concrete walls between units for enhanced noise reduction. This home is the largest 3-story townhome model available in the community.
The first floor features a large open-concept kitchen with granite countertops, stainless steel appliances, and plenty of space for entertaining. Adjacent to the kitchen is a welcoming living room with custom built-ins, a separate dining room, and a convenient powder room.
Upstairs, you’ll find a spacious primary suite complete with an ensuite bathroom featuring a large tiled shower. Two additional bedrooms, a full hallway bathroom, and a conveniently located laundry room complete the second level.
The finished lower level offers a large bonus/recreation room along with a full bathroom, providing flexible space for guests, a home office, or entertainment. The lower level also gives you the option of converting the space into a fourth bedroom complete with a full bath. Additional highlights include a 2-car attached garage.
Residents of Parkside enjoy outstanding amenities including an outdoor pool, playgrounds, clubhouse, fitness center, and recreation room....
Contact an agent
Home facts
- Year built:2018
- Listing ID #:MDAA2143992
- Added:1 day(s) ago
- Updated:May 29, 2026 at 01:40 PM
Rooms and interior
- Bedrooms:3
- Total bathrooms:4
- Full bathrooms:3
- Half bathrooms:1
- Flooring:Carpet, Luxury Vinyl Plank, Tile/Brick
- Dining Description:Dining Area
- Kitchen Description:Built-In Microwave, Built-In Range, Built-Ins, Carpet, Crown Moldings, Dishwasher, Disposal, Exhaust Fan, Kitchen - Gourmet, Kitchen - Island, Oven - Wall, Range Hood, Recessed Lighting, Refrigerator, Stainless Steel Appliances, Upgraded Countertops
- Bedroom Description:Carpet, Walk In Closet(s)
- Living area:3,110 sq. ft.
Heating and cooling
- Cooling:Ceiling Fan(s), Central A/C, Zoned
- Heating:Heat Pump(s), Natural Gas, Programmable Thermostat, Zoned
Structure and exterior
- Year built:2018
- Building area:3,110 sq. ft.
- Lot area:0.04 Acres
- Construction Materials:Aluminum Siding, Brick, Combination
- Exterior Features:Deck(s), Sidewalks, Street Lights
- Foundation Description:Slab
- Levels:3 Story
Utilities
- Water:Public
- Sewer:Public Sewer
Finances and disclosures
- Price:$635,000
- Price per sq. ft.:$204.18
- Tax amount:$6,753 (2025)
Features and amenities
- Laundry features:Dryer, Washer
- Amenities:Bar, Built-Ins, Carpet, Ceiling Fan(s), Crown Moldings, Recessed Lighting, Security System, Sprinkler System, Window Treatments
Parking
- Parking description:Attached Garage, Garage Door Opener
- Garage:Yes
- Garage spaces:2
New listings near 7825 Otterbein Way
- Open Sat, 1 to 2pm
 $424,950Active3 beds 3 baths2,677 sq. ft.
1717 Fieldstone Ct #8, HANOVER, MD 21076
MLS# MDAA2145788Listed by: WINNING EDGE - Coming SoonOpen Sat, 1 to 3pm
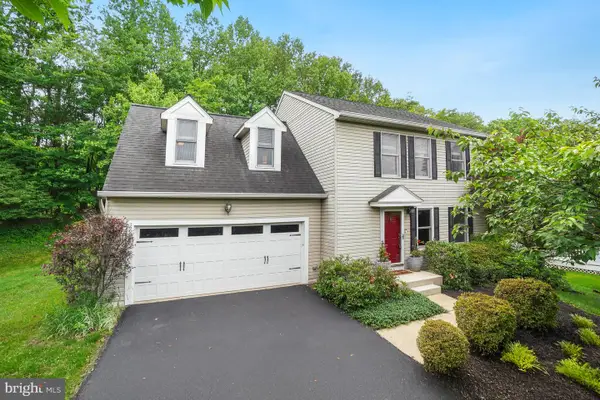 $539,000Coming Soon4 beds 3 baths
6093 Adcock Ln, HANOVER, MD 21076
MLS# MDHW2069086Listed by: COMPASS - New
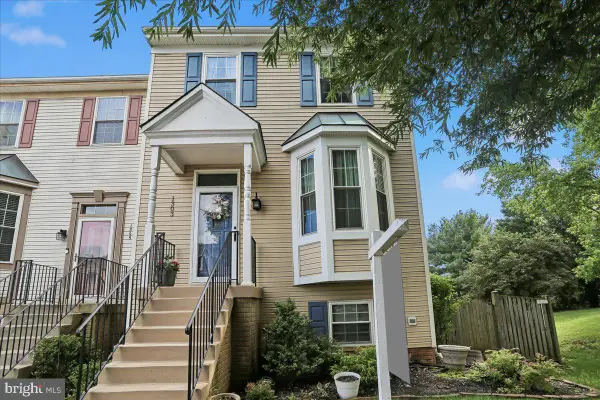 $494,900Active3 beds 4 baths2,165 sq. ft.
1303 Hill Born Dr, HANOVER, MD 21076
MLS# MDAA2146700Listed by: COMPASS - New
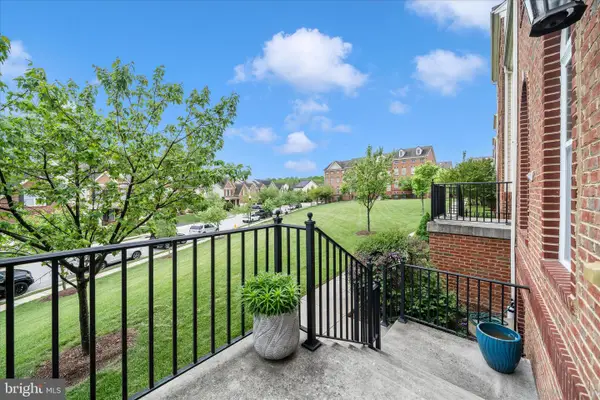 $599,900Active3 beds 3 baths2,372 sq. ft.
7673 Elmcrest Rd, HANOVER, MD 21076
MLS# MDAA2146790Listed by: EXP REALTY, LLC - Open Sat, 2 to 4pmNew
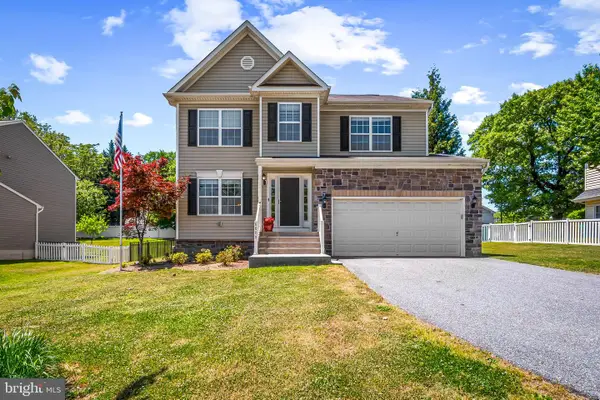 $779,500Active5 beds 4 baths2,732 sq. ft.
6008 Hanover Rd, HANOVER, MD 21076
MLS# MDHW2067712Listed by: AB & CO REALTORS, INC. - Coming Soon
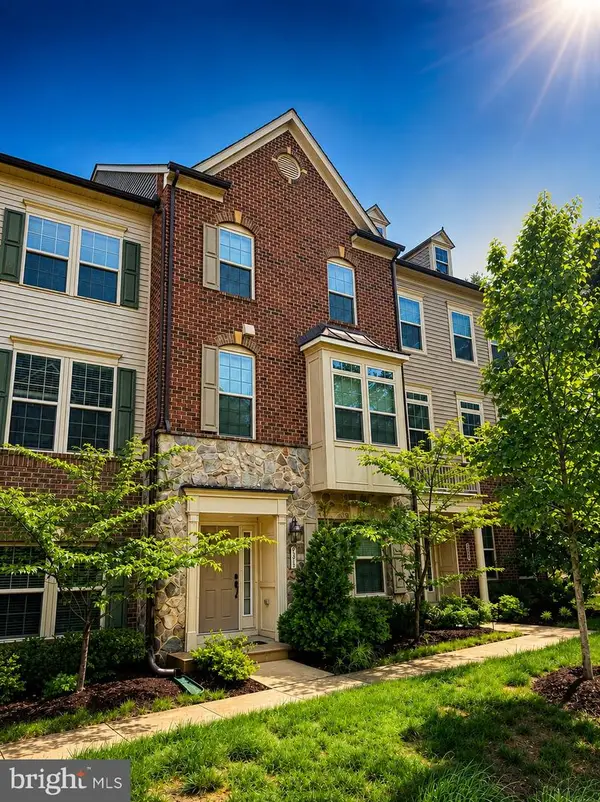 $669,999Coming Soon4 beds 5 baths
7314 Taylors Hill Ln, HANOVER, MD 21076
MLS# MDAA2146288Listed by: EXP REALTY, LLC - New
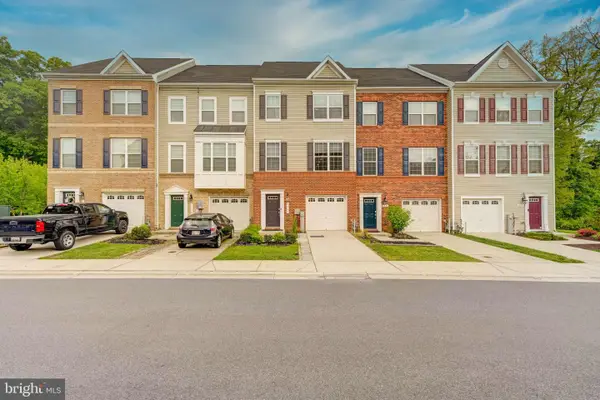 $555,000Active3 beds 3 baths2,184 sq. ft.
1317 Hawthorn Dr, HANOVER, MD 21076
MLS# MDAA2146290Listed by: SAMSON PROPERTIES - Coming Soon
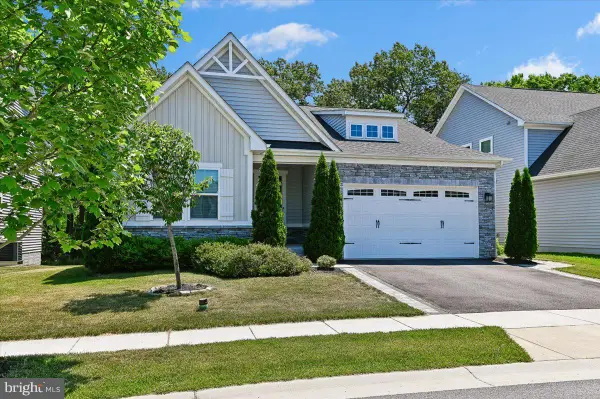 $730,000Coming Soon4 beds 3 baths
2152 Nottoway Dr, HANOVER, MD 21076
MLS# MDAA2145536Listed by: LONG & FOSTER REAL ESTATE, INC. - Coming Soon
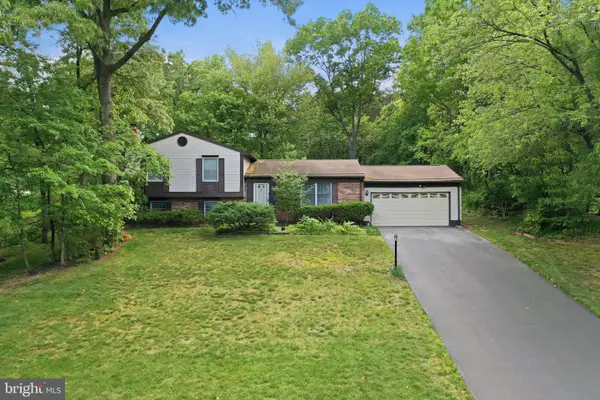 $683,500Coming Soon4 beds 3 baths
7792 Kawshek Path, HANOVER, MD 21076
MLS# MDAA2145302Listed by: BERKSHIRE HATHAWAY HOMESERVICES PENFED REALTY


Protect your home and budget from life's surprises with an Assurant Home Warranty, backed by a partner that supports you through every step of homeownership. Explore Plans.
© 2026 Better Homes and Gardens Real Estate LLC. An Anywhere Real Estate company. All rights reserved. Better Homes and Gardens® Real Estate is a registered trademark owned by Meredith Operations Corporation, licensed to Better Homes and Gardens Real Estate LLC and used with permission. Better Homes and Gardens Real Estate LLC fully supports the principles of the Fair Housing Act and the Equal Opportunity Act. Listing information is deemed reliable but is not guaranteed accurate.
Each office is independently owned and operated.
Any services or products provided by third parties are not provided by, affiliated with or related to Better Homes and Gardens Real Estate LLC, or its affiliated companies.