
7827 Crystal Way, Hanover, MD 21076
Local realty services provided by:Better Homes and Gardens Real Estate Premier
Listed by: din a khaled
Office: houwzer, llc.
MLS#:MDAA2151910
Source:BRIGHTMLS
Price summary
- Price:$599,900
- Price per sq. ft.:$233.97
- Monthly HOA dues:$145
About this home
Beautifully maintained and totally renovated, this 3‑bedroom, 3.5‑bath home offers 2,564 sq ft of comfortable living space in the highly sought‑after Hanover community near Arundel Mills Mall. The open main level features a bright living area, a well‑appointed kitchen, and spacious dining options ideal for everyday living and entertaining. The upper level includes a generous primary suite with a private bath and ample closet space, along with two additional bedrooms and a conveniently located laundry area. The entry level provides a large family room that can also serve as a guest bedroom, complete with its own full bath—perfect for flexible living arrangements. Community amenities include walking trails, playgrounds, and easy access to nearby shopping and dining. Ideally situated near major commuter routes, BWI Airport, and Arundel Mills, this home offers the perfect blend of comfort, convenience, and lifestyle in one desirable package.
Contact an agent
Home facts
- Year built:2014
- Listing ID #:MDAA2151910
- Added:5 day(s) ago
- Updated:July 26, 2026 at 01:55 PM
Rooms and interior
- Bedrooms:4
- Total bathrooms:4
- Full bathrooms:3
- Half bathrooms:1
- Flooring:Carpet, Ceramic Tile, Hardwood
- Dining Description:Combination Dining/Living
- Bathrooms Description:Primary Bath(s)
- Kitchen Description:Crown Moldings, Dishwasher, Disposal, Kitchen - Island, Microwave, Oven - Double, Upgraded Countertops
- Living area:2,564 sq. ft.
Heating and cooling
- Cooling:Central A/C, Energy Star Cooling System
- Heating:Central, Forced Air, Natural Gas
Structure and exterior
- Roof:Composite, Shingle
- Year built:2014
- Building area:2,564 sq. ft.
- Lot area:0.04 Acres
- Architectural Style:Traditional
- Construction Materials:Brick
- Exterior Features:Balcony, Porch(es), Sidewalks, Street Lights
- Foundation Description:Brick/Mortar
- Levels:3 Story
Schools
- High school:MEADE
Utilities
- Water:Public
- Sewer:Public Sewer
Finances and disclosures
- Price:$599,900
- Price per sq. ft.:$233.97
- Tax amount:$5,560 (2026)
Features and amenities
- Amenities:Attic, Carbon Monoxide Detector(s), Crown Moldings, Smoke Detector
Parking
- Parking description:Attached Garage, Concrete Driveway, Garage - Front Entry, Garage Door Opener
- Garage:Yes
- Garage spaces:2
New listings near 7827 Crystal Way
- New
 $793,000Active4 beds 3 baths2,796 sq. ft.
7306 Musical Way, SEVERN, MD 21144
MLS# MDAA2151930Listed by: HOUWZER, LLC - New
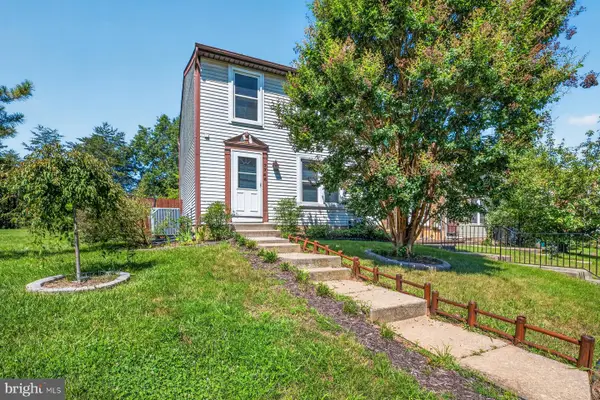 $389,900Active3 beds 3 baths1,701 sq. ft.
7746 Kidwell Ct, HANOVER, MD 21076
MLS# MDAA2151758Listed by: LPT REALTY, LLC - Open Sun, 11:30am to 1:30pmNew
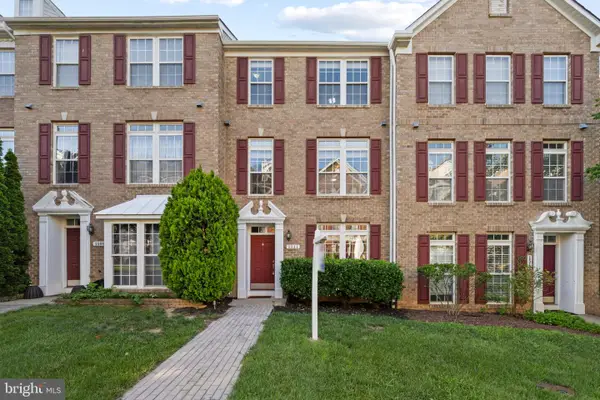 $500,000Active4 beds 3 baths2,040 sq. ft.
1511 Martock Ln, HANOVER, MD 21076
MLS# MDAA2152076Listed by: RE/MAX ASPIRE - Coming SoonOpen Sat, 1 to 3pm
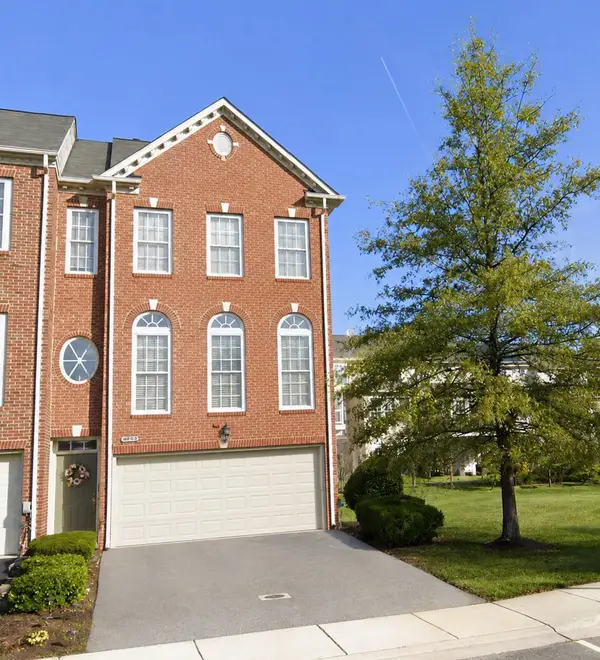 $539,900Coming Soon3 beds 4 baths
1560 Penzance Way, HANOVER, MD 21076
MLS# MDAA2152068Listed by: KELLER WILLIAMS GATEWAY LLC - Coming Soon
 $425,000Coming Soon3 beds 2 baths
6050 Hanover Rd, HANOVER, MD 21076
MLS# MDHW2071326Listed by: KELLER WILLIAMS REALTY CENTRE - Coming Soon
 $515,000Coming Soon3 beds 2 baths
6063 Adcock Ln, HANOVER, MD 21076
MLS# MDHW2071792Listed by: RE/MAX ASPIRE  $1,657,500Pending5.79 Acres
6467 Hanover Rd, HANOVER, MD 21076
MLS# MDHW2071856Listed by: NORTHROP REALTY- New
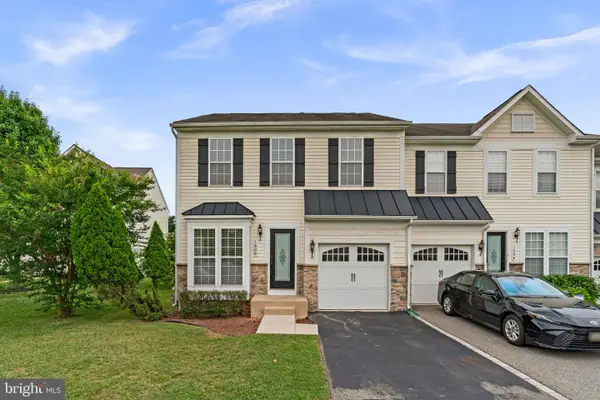 $549,000Active4 beds 4 baths2,199 sq. ft.
1608 Durham Way, HANOVER, MD 21076
MLS# MDAA2152096Listed by: COLDWELL BANKER REALTY - New
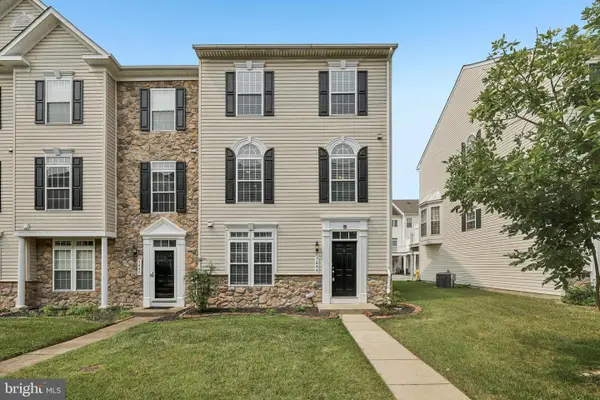 $530,000Active3 beds 3 baths2,073 sq. ft.
7644 Sandhurst Ln, HANOVER, MD 21076
MLS# MDAA2151902Listed by: SAMSON PROPERTIES - Open Sun, 1 to 3pmNew
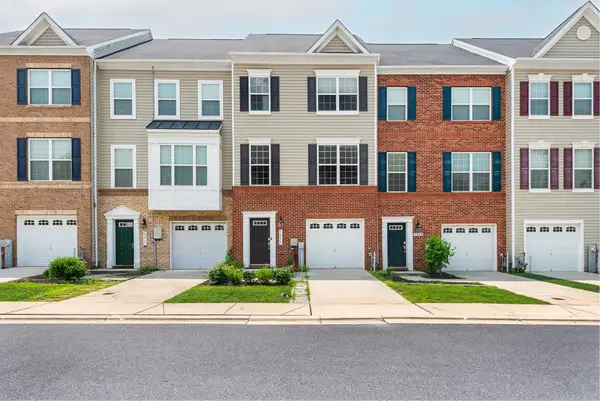 $529,900Active3 beds 4 baths2,184 sq. ft.
1317 Hawthorn Dr, HANOVER, MD 21076
MLS# MDAA2151798Listed by: LONG & FOSTER REAL ESTATE, INC.


Protect your home and budget from life's surprises with an Assurant Home Warranty, backed by a partner that supports you through every step of homeownership. Explore Plans.
© 2026 Better Homes and Gardens Real Estate LLC. An Anywhere Real Estate company. All rights reserved. Better Homes and Gardens® Real Estate is a registered trademark owned by Meredith Operations Corporation, licensed to Better Homes and Gardens Real Estate LLC and used with permission. Better Homes and Gardens Real Estate LLC fully supports the principles of the Fair Housing Act and the Equal Opportunity Act. Listing information is deemed reliable but is not guaranteed accurate.
Each office is independently owned and operated.
Any services or products provided by third parties are not provided by, affiliated with or related to Better Homes and Gardens Real Estate LLC, or its affiliated companies.