
146 Sachem St, Havre De Grace, MD 21078
Local realty services provided by:Better Homes and Gardens Real Estate Cassidon Realty
146 Sachem St,Havre de Grace, MD 21078
$400,000
- 3 Beds
- 3 Baths
- 2,228 sq. ft.
- Townhouse
- Active
Listed by: rodolfo magnaye jr.
Office: cummings & co realtors
MLS#:MDHR2059310
Source:BRIGHTMLS
Price summary
- Price:$400,000
- Price per sq. ft.:$179.53
- Monthly HOA dues:$90
About this home
Welcome home to a beautifully open, move-in-ready residence on Sachem St in Havre de Grace, MD. This inviting home features a spacious family room on the entry level with direct access from both the front door and the two-car garage. The main level showcases brand new luxury vinyl plank flooring throughout an open-concept layout, anchored by a gourmet Kitchen with stainless steel appliances, granite countertops, and a striking puzzle-sphere pendant light fixture over a 10-foot island, ideal for a breakfast bar, meal prep, homework, or entertaining. Just off the main-level Dining Area, step out onto a large composite deck, offering safe, low-maintenance outdoor living.
Upstairs, two light-filled bedrooms share a full Hall Bath, while the expansive Primary Suite offers a spa-inspired Primary Bath with a double vanity, separate shower, and a large soaking tub with ceramic surround and Listello tile accents. The upper level laundry is added convenience for families on the go!
The two-car garage is accessed via a full macadam driveway at the rear of the home, with room for additional vehicle parking without spilling onto the street, plus front-of-house parking available. Located in Havre de Grace, MD, this home blends fresh, durable finishes with everyday functionality. Easy access to APG, I-95, Baltimore, and New Castle County, DE....
Contact an agent
Home facts
- Year built:2018
- Subdivision & Development:GREENWAY FARMS
- Listing ID #:MDHR2059310
- Added:2 day(s) ago
- Updated:August 27, 2026 at 05:35 AM
Rooms and interior
- Bedrooms:3
- Total bathrooms:3
- Full bathrooms:2
- Half bathrooms:1
- Flooring:Carpet, Hardwood
- Dining Description:Dining Area, Dining Room
- Bathrooms Description:Primary Bath(s)
- Kitchen Description:Breakfast Area, Built-In Microwave, Carpet, Crown Moldings, Dishwasher, Disposal, Exhaust Fan, Icemaker, Kitchen - Eat-In, Kitchen - Island, Kitchen - Table Space, Oven - Self Cleaning, Pantry, Refrigerator, Stainless Steel Appliances, Upgraded Countertops, Water Heater - Tankless
- Bedroom Description:Carpet, Primary Bedroom, Walk In Closet(s)
- Living area:2,228 sq. ft.
Heating and cooling
- Heating:Central, Natural Gas
Structure and exterior
- Roof:Asphalt
- Year built:2018
- Building area:2,228 sq. ft.
- Lot area:0.05 Acres
- Architectural Style:Colonial
- Construction Materials:Brick, Vinyl Siding
- Exterior Features:Deck(s)
- Foundation Description:Slab
- Levels:3 Story
Utilities
- Water:Public
- Sewer:Public Sewer
Finances and disclosures
- Price:$400,000
- Price per sq. ft.:$179.53
- Tax amount:$4,931 (2025)
Features and amenities
- Laundry features:Dryer, Dryer - Electric, Washer
- Amenities:120/240V, 200+ Amp Service, Attic, Carpet, Crown Moldings, Double Pane Windows, Sprinkler System
Parking
- Parking description:Asphalt Driveway, Attached Garage, Garage - Rear Entry
- Garage:Yes
- Garage spaces:2
New listings near 146 Sachem St
- Coming SoonOpen Sun, 1 to 3pm
 $499,000Coming Soon4 beds 4 baths3,147 sq. ft.
313 Tidewater Dr, HAVRE DE GRACE, MD 21078
MLS# MDHR2059394Listed by: TAYLOR PROPERTIES - Coming Soon
 $449,900Coming Soon3 beds 4 baths2,736 sq. ft.
275 Mohegan Dr, HAVRE DE GRACE, MD 21078
MLS# MDHR2057268Listed by: EXP REALTY, LLC - Coming Soon
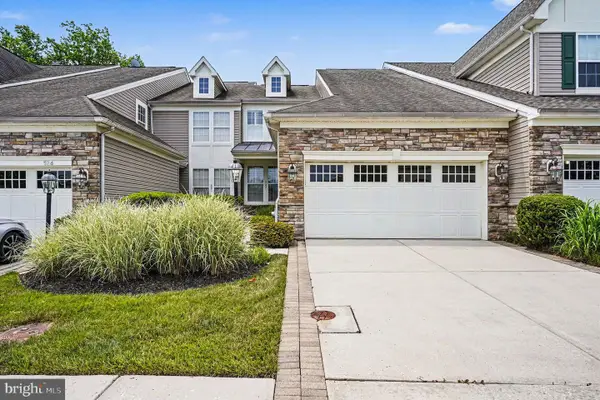 $450,000Coming Soon3 beds 4 baths2,392 sq. ft.
522 Counterpoint Cir, HAVRE DE GRACE, MD 21078
MLS# MDHR2055848Listed by: BERKSHIRE HATHAWAY HOMESERVICES PENFED REALTY - New
 $320,000Active2 beds 2 baths1,585 sq. ft.
204 Secretariat Dr #204-n, HAVRE DE GRACE, MD 21078
MLS# MDHR2059366Listed by: BERKSHIRE HATHAWAY HOMESERVICES HOMESALE REALTY - New
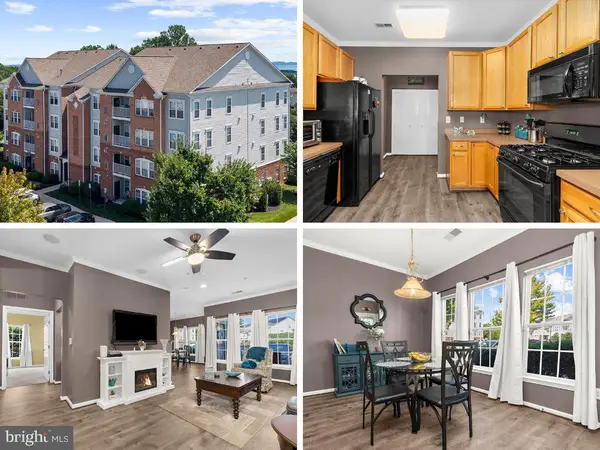 $315,000Active2 beds 2 baths1,585 sq. ft.
201 Secretariat Dr #201-d, HAVRE DE GRACE, MD 21078
MLS# MDHR2058770Listed by: KELLER WILLIAMS FLAGSHIP - New
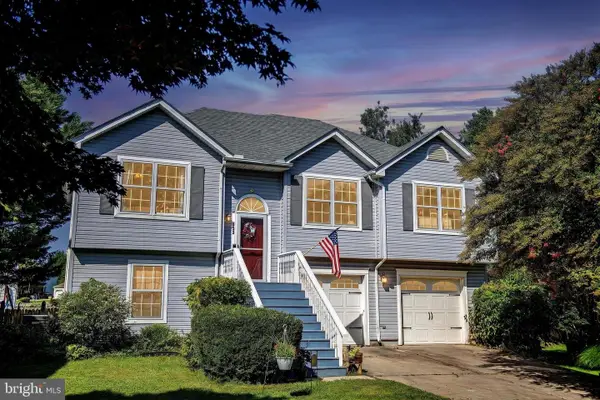 $385,000Active4 beds 2 baths1,380 sq. ft.
513 Lighthouse Ct, HAVRE DE GRACE, MD 21078
MLS# MDHR2059260Listed by: CUMMINGS & CO REALTORS - New
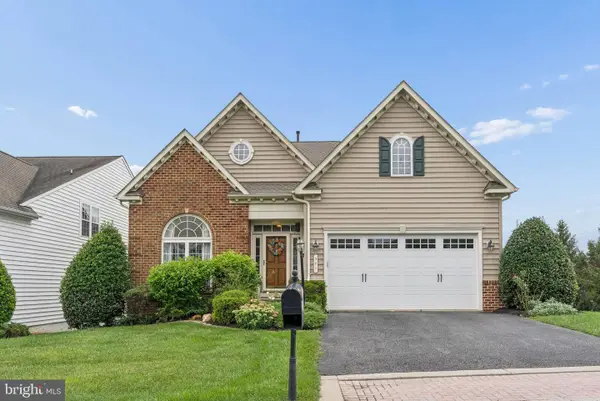 $624,999Active4 beds 4 baths4,340 sq. ft.
301 Avatar Ct, HAVRE DE GRACE, MD 21078
MLS# MDHR2059058Listed by: LPT REALTY, LLC - New
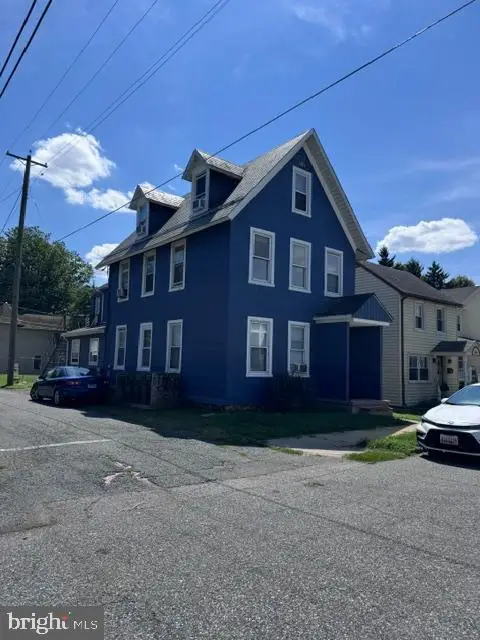 $399,999Active4 beds -- baths2,074 sq. ft.
550 Bourbon St, HAVRE DE GRACE, MD 21078
MLS# MDHR2059126Listed by: ALBERTI REALTY, LLC - New
 $384,990Active2 beds 3 baths1,445 sq. ft.
402 Bold Ruler Ct #205, HAVRE DE GRACE, MD 21078
MLS# MDHR2059064Listed by: BUILDER SOLUTIONS REALTY


Protect your home and budget from life's surprises with an Assurant Home Warranty, backed by a partner that supports you through every step of homeownership. Explore Plans.
© 2026 Better Homes and Gardens Real Estate LLC. An Anywhere Real Estate company. All rights reserved. Better Homes and Gardens® Real Estate is a registered trademark owned by Meredith Operations Corporation, licensed to Better Homes and Gardens Real Estate LLC and used with permission. Better Homes and Gardens Real Estate LLC fully supports the principles of the Fair Housing Act and the Equal Opportunity Act. Listing information is deemed reliable but is not guaranteed accurate.
Each office is independently owned and operated.
Any services or products provided by third parties are not provided by, affiliated with or related to Better Homes and Gardens Real Estate LLC, or its affiliated companies.