
203 N Earlton Rd, Havre De Grace, MD 21078
Local realty services provided by:Better Homes and Gardens Real Estate Realty Connect
203 N Earlton Rd,Havre de Grace, MD 21078
$866,500
- 5 Beds
- 4 Baths
- 3,000 sq. ft.
- Single family
- Active
Listed by: tammie m schaech
Office: diamond realty, llc.
MLS#:MDHR2055700
Source:BRIGHTMLS
Price summary
- Price:$866,500
- Price per sq. ft.:$288.83
About this home
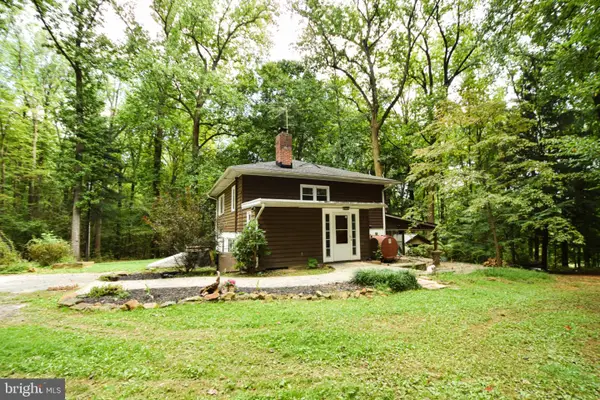
Private country estate, spacious living retreat with all the amenities of your own resort tucked away on just shy of 14 Acres 2 LOTS of combined woods and cleared acreage. IF YOU ENJOY HUNTING 2026 SEASON BEGINS SEPTEMBER 11TH! HAVE YOU DREMPT OF HUNTING YOUR OWN LAND? WELL LOOK NO FURTHER. DEER, GEESE, TURKEY. HUNITING NOT OF INTEREST JUST SIT BACK AND ENJOY THEIR BEUATY. HOME WARRANTY ADD ONS TO INCLUDE WELL PUMP, SEPTIC PUMP AND POOL COVERAGE. NOTE DO NOT COME UNATTENDED TO SEE THIS HOME WITH OUT AN APPOINTMENT AND PERMISSION TO ENTER ONTO THE DRIVEWAY AND PROPERTY. ONE OWNER IS LICENSED MARYLAND REAL ESTATE BROKER. There is so much to say about this home the details are everywhere inside and out are amazing and just cannot all be listed. If you enjoy hunting, nature watching, riding horses why not keep them right here on the property. This 4 BR 3.5 BA, 3 car garage with finished bonus room above the garage with separate stairway and entrance. 3 Fireplaces. 9 ft first floor walls/ceiling and garage/ basement, 8 ft 2nd story walls. The views from this fully wrapped front porch are stunning. Porch offers 2 ceiling fans and extra wide entry steps. 2 story open foyer and family room with loft overlooking both. Exposed beams, 3 columns, foyer circle top window. Solid Oak steps that lead to the 2nd story bedrooms, baths and loft. 1st floor large primary MBR with French style door to the deck and hot tub. Walk in closet with built ins. Propane fireplace with mantel and marble floor surround. Full MBA attached to the BR with stand up marble shower, marble seat, separate oversized soaking tub. MBA with full circle top window above tub allows you a stunning view of the woods while showering. Kitchen has amazing granite counters and island. Island features butler sink and 5 burner Thermador stove top. Stone fireplace walls to 2nd story. This is a wood burning fireplace and is double sided opening with 3rd glass window, 3 sided. All appliances are stainless steel and all kitchen accents are copper. Double deep kitchen sink, dishwasher. Laundry room 1st floor off the kitchen. Powder room 1st floor off the laundry room. A great room with marble floors and propane fireplace i s the perfect place to take in some tv and enjoy the outside view from the 2 slider doors and windows that surround. This is a truly impressive sunroom/great room just the right size. Dining room off the kitchen with view of the front. Home alarm throughout and is monitored which also notifies fire rescue. Inground fiberglass pool!!! 6 built in seats, cascading steps and diving board 16x32 free style. This pool is stunning. Stamped concrete flows about the pool side to the great room. There are 2 sky lights in in the family and loft area with pull down shades. Both 2nd story full baths have sky lights. Through out the home there is extensive carpentry, crown molding picture framing, double chair rails. A large tray ceiling in the family room and 2 tray ceilings in the MBR. Full & very large basement with slider door to the side of the yard. Fully fenced back yard. Shed with storage above, double front doors and double doors on the side. 1 Owner is licensed Maryland Real Estate Broker and is the listing agent of this home. There is so much more this home offers to much to list you just have to see for yourself....
Contact an agent
Home facts
- Year built:2003
- Subdivision & Development:NONE AVAILABLE
- Listing ID #:MDHR2055700
- Added:111 day(s) ago
- Updated:September 17, 2026 at 02:11 PM
Rooms and interior
- Bedrooms:5
- Total bathrooms:4
- Full bathrooms:3
- Half bathrooms:1
- Rooms Total:14
- Flooring:Ceramic Tile, Hardwood, Laminated, Marble, Solid Hardwood
- Dining Description:Dining Area, Dining Room, Formal/Separate Dining Room
- Bathrooms Description:Bathroom 2, WhirlPool/HotTub
- Kitchen Description:Cooktop - Down Draft, Crown Moldings, Dishwasher, Disposal, ENERGY STAR Dishwasher, ENERGY STAR Refrigerator, Energy Efficient Appliances, Icemaker, Kitchen - Country, Kitchen - Eat-In, Kitchen - Island, Kitchen - Table Space, Microwave, Oven - Self Cleaning, Oven - Wall, Refrigerator, Stainless Steel Appliances, Upgraded Countertops, Water Heater, Wine Storage
- Bedroom Description:Additional Bedroom, Walk In Closet(s)
- Basement:Yes
- Basement Description:Daylight, Drainage System, Full, Side Entrance, Space For Rooms, Unfinished, Walkout Level, Windows
- Living area:3,000 sq. ft.
Heating and cooling
- Cooling:Ceiling Fan(s), Central A/C
- Heating:90% Forced Air, Energy Star Heating System, Propane - Owned
Structure and exterior
- Roof:Architectural Shingle
- Year built:2003
- Building area:3,000 sq. ft.
- Lot area:10.74 Acres
- Lot Features:Rural
- Architectural Style:Cape Cod
- Construction Materials:Stick Built, Vinyl Siding
- Exterior Features:Bump-outs, Exterior Lighting, Flood Lights, Sidewalks, Stone Retaining Walls
- Levels:3 Story
Schools
- High school:HAVRE DE GRACE
- Middle school:HAVRE DE GRACE
- Elementary school:MEADOWVALE
Utilities
- Water:Private, Well
- Sewer:Private Septic Tank, Septic Pump
Finances and disclosures
- Price:$866,500
- Price per sq. ft.:$288.83
- Tax amount:$47,633 (2025)
Features and amenities
- Laundry features:Dryer, Laundry, Washer, Washer - Front Loading
- Amenities:120/240V, Cable TV Available, Ceiling Fan(s), Chair Railings, Crown Moldings, Curved Staircase, Double Pane Windows, Electric Alarm, Exterior Cameras, Humidifer, Insulated Windows, Motion Detectors, Phone Connected, Skylight(s), Sliding Windows, Sound System, Storm Windows, Water Treat System
- Pool features:Fenced, In Ground
Parking
- Parking description:Asphalt Driveway, Attached Garage, Circular Driveway, Garage - Side Entry, Garage Door Opener, Gravel Driveway, Private
- Garage:Yes
- Garage spaces:3
New listings near 203 N Earlton Rd
- Coming Soon
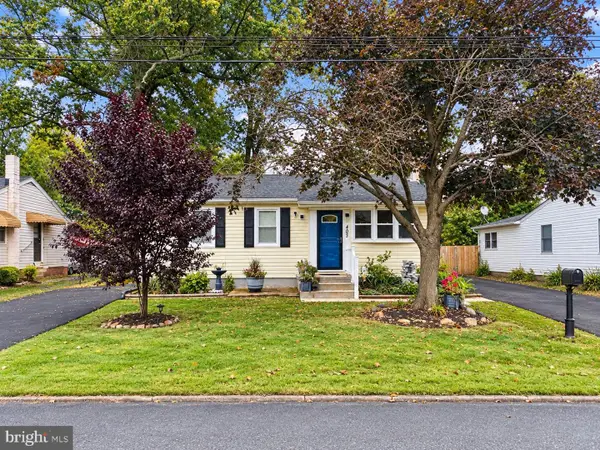 $350,000Coming Soon3 beds 2 baths1,728 sq. ft.
403 Webb Ln, HAVRE DE GRACE, MD 21078
MLS# MDHR2060158Listed by: EXP REALTY, LLC - Coming Soon
 $375,000Coming Soon3 beds 1 baths1,175 sq. ft.
1509 Superior, HAVRE DE GRACE, MD 21078
MLS# MDHR2059948Listed by: O'NEILL ENTERPRISES REALTY - Coming Soon
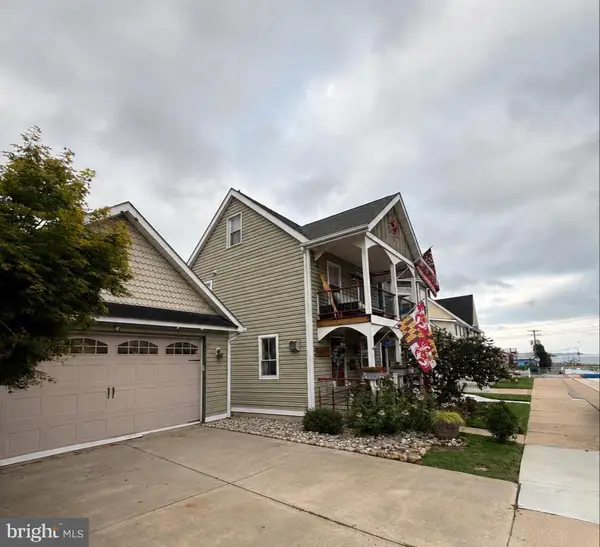 $699,999Coming Soon3 beds 3 baths1,832 sq. ft.
311 Bourbon St, HAVRE DE GRACE, MD 21078
MLS# MDHR2059668Listed by: BANGS REAL ESTATE LLC - Coming Soon
 $449,900Coming Soon3 beds 4 baths2,736 sq. ft.
275 Mohegan Dr, HAVRE DE GRACE, MD 21078
MLS# MDHR2057268Listed by: EXP REALTY, LLC - New
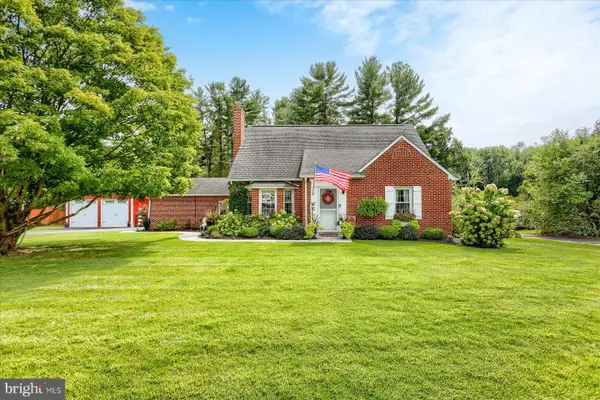 $499,900Active3 beds 2 baths1,691 sq. ft.
4109 Webster Rd, HAVRE DE GRACE, MD 21078
MLS# MDHR2060040Listed by: NORTH SEA REALTY, LLC - New
 $449,900Active3 beds 4 baths3,298 sq. ft.
1709 Mohegan Dr #1043, HAVRE DE GRACE, MD 21078
MLS# MDHR2059968Listed by: STREETT HOPKINS REAL ESTATE, LLC - New
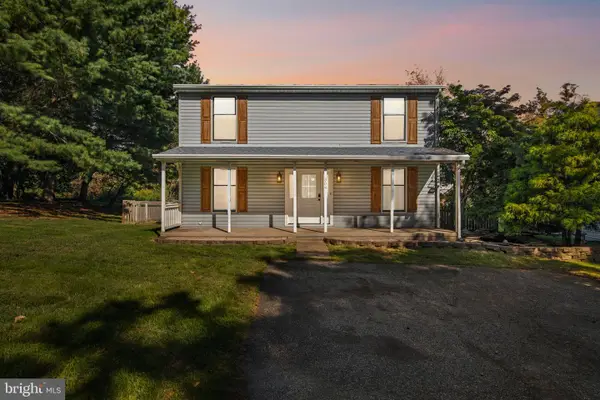 $349,900Active3 beds 2 baths1,408 sq. ft.
304 Superior St, HAVRE DE GRACE, MD 21078
MLS# MDHR2059940Listed by: KELLER WILLIAMS GATEWAY LLC - New
 $699,000Active6 beds 5 baths4,560 sq. ft.
4323 Webster Lapidum Rd, HAVRE DE GRACE, MD 21078
MLS# MDHR2059936Listed by: EXP REALTY, LLC - New
 $400,000Active3 beds 2 baths1,656 sq. ft.
2123 Sherwood Ln, HAVRE DE GRACE, MD 21078
MLS# MDHR2058790Listed by: CUMMINGS & CO. REALTORS  $342,000Pending3 beds 4 baths2,280 sq. ft.
566 Green St, HAVRE DE GRACE, MD 21078
MLS# MDHR2059852Listed by: CUMMINGS & CO REALTORS


Protect your home and budget from life's surprises with an Assurant Home Warranty, backed by a partner that supports you through every step of homeownership. Explore Plans.
© 2026 Better Homes and Gardens Real Estate LLC. An Anywhere Real Estate company. All rights reserved. Better Homes and Gardens® Real Estate is a registered trademark owned by Meredith Operations Corporation, licensed to Better Homes and Gardens Real Estate LLC and used with permission. Better Homes and Gardens Real Estate LLC fully supports the principles of the Fair Housing Act and the Equal Opportunity Act. Listing information is deemed reliable but is not guaranteed accurate.
Each office is independently owned and operated.
Any services or products provided by third parties are not provided by, affiliated with or related to Better Homes and Gardens Real Estate LLC, or its affiliated companies.