
2099 Gemini Ct, Havre De Grace, MD 21078
Local realty services provided by:Better Homes and Gardens Real Estate Murphy & Co.
Listed by: laura m snyder
Office: american premier realty, llc.
MLS#:MDHR2059978
Source:BRIGHTMLS
Price summary
- Price:$625,000
- Price per sq. ft.:$196.42
- Monthly HOA dues:$45.67
About this home
Beautifully appointed home situated on a spacious corner lot with approximately half an acre! Fresh paint, updated lighting and thoughtful details throughout this turnkey home. The two-story foyer has hardwood floors that flow into the inviting living room with crown molding and into the formal dining room with crown molding and chair rail detailing. The spacious eat-in kitchen boasts 42-inch cherry cabinetry, granite countertops, tile backsplash, stainless steel appliances and a center island with breakfast bar seating. Just off the kitchen, the family room features a cozy gas fireplace, luxury vinyl plank flooring and recessed lighting. A convenient main-level office provides the perfect space for working from home. The laundry/mudroom leads to the two-car sideload garage. Upstairs, retreat to the impressive primary suite featuring French door entry, a sitting room, walk-in closet and two additional closets. The beautifully renovated primary bathroom offers quartz countertops, heated floors and a walk-in shower. Three additional generously sized bedrooms include two connected by a Jack-and-Jill bathroom, while the third enjoys its own private en-suite bathroom. The finished lower level provides even more living and entertaining space, complete with a recreation room, theater room, full bathroom, walkout stairs and abundant storage....
Contact an agent
Home facts
- Year built:2003
- Subdivision & Development:GREENS AT ROCK GLENN
- Listing ID #:MDHR2059978
- Updated:November 12, 2026 at 03:13 PM
Rooms and interior
- Bedrooms:5
- Total bathrooms:5
- Full bathrooms:4
- Half bathrooms:1
- Flooring:Carpet, Ceramic Tile, Concrete, Hardwood, Heated, Luxury Vinyl Plank
- Dining Description:Dining Area, Dining Room
- Bathrooms Description:Bathroom 2, Bathroom 3, Full Bath, Primary Bath(s), Primary Bathroom
- Kitchen Description:Built-In Microwave, Carpet, Crown Moldings, Dishwasher, Exhaust Fan, Kitchen - Eat-In, Kitchen - Island, Kitchen - Table Space, Microwave, Pantry, Recessed Lighting, Refrigerator, Stainless Steel Appliances, Stove
- Bedroom Description:Carpet, Primary Bedroom, Walk In Closet(s)
- Basement:Yes
- Basement Description:Full, Outside Entrance, Rear Entrance
- Living area:3,182 sq. ft.
Heating and cooling
- Cooling:Central A/C
- Heating:Forced Air, Natural Gas
Structure and exterior
- Roof:Architectural Shingle
- Year built:2003
- Building area:3,182 sq. ft.
- Lot area:0.5 Acres
- Lot Features:Corner
- Architectural Style:Colonial
- Construction Materials:Brick, Combination
- Exterior Features:Exterior Lighting, Gutter System, Patio(s), Sidewalks
- Foundation Description:Permanent
- Levels:2 Stories
Schools
- High school:ABERDEEN
- Middle school:ABERDEEN
- Elementary school:ROYE-WILLIAMS
Utilities
- Water:Public
- Sewer:Public Sewer
Finances and disclosures
- Price:$625,000
- Price per sq. ft.:$196.42
- Tax amount:$7,128 (2026)
Features and amenities
- Laundry features:Dryer, Laundry, Washer
- Amenities:Carpet, Ceiling Fan(s), Chair Railings, Crown Moldings, Recessed Lighting
Parking
- Parking description:Attached Garage, Concrete Driveway, Garage - Side Entry, Inside Access
- Garage:Yes
- Garage spaces:2
New listings near 2099 Gemini Ct
- Coming Soon
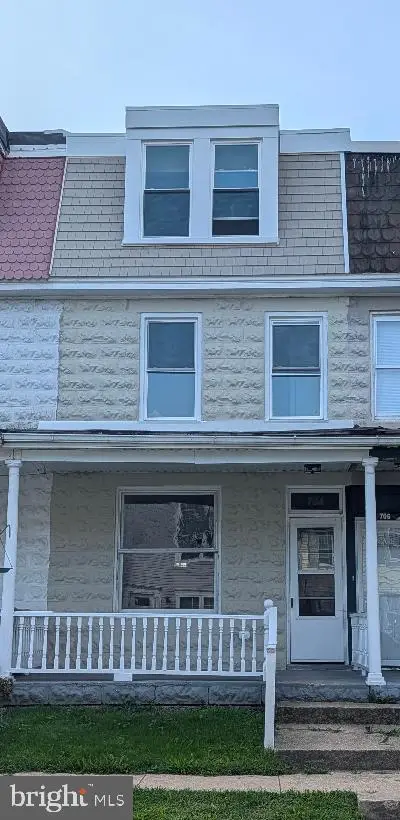 $299,500Coming Soon3 beds 2 baths1,400 sq. ft.
704 Green St, HAVRE DE GRACE, MD 21078
MLS# MDHR2061860Listed by: BCH REAL ESTATE SPECIALIST - Coming Soon
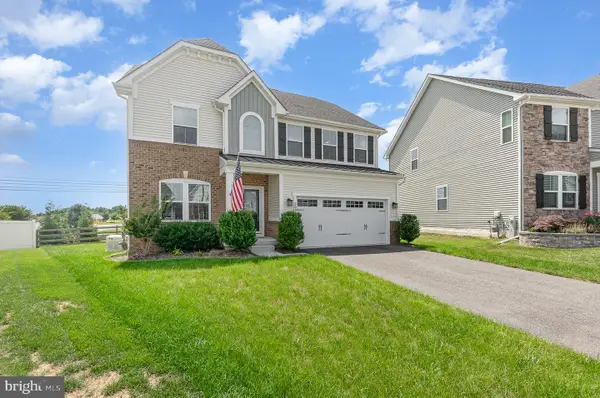 $575,000Coming Soon3 beds 4 baths3,467 sq. ft.
309 Sunrise Ct, HAVRE DE GRACE, MD 21078
MLS# MDHR2061450Listed by: INTEGRITY REAL ESTATE - New
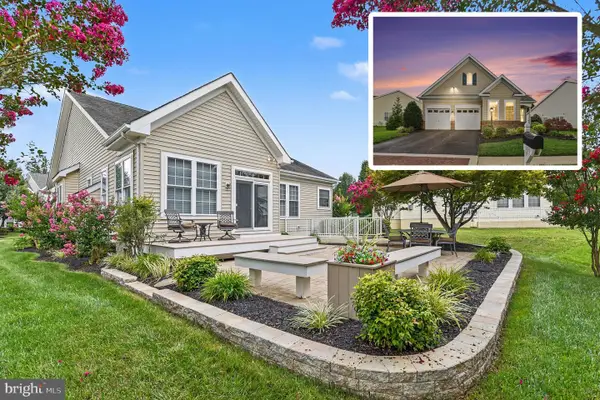 $589,000Active3 beds 3 baths3,620 sq. ft.
221 Smarty Jones Ter, HAVRE DE GRACE, MD 21078
MLS# MDHR2061842Listed by: CUMMINGS & CO REALTORS - New
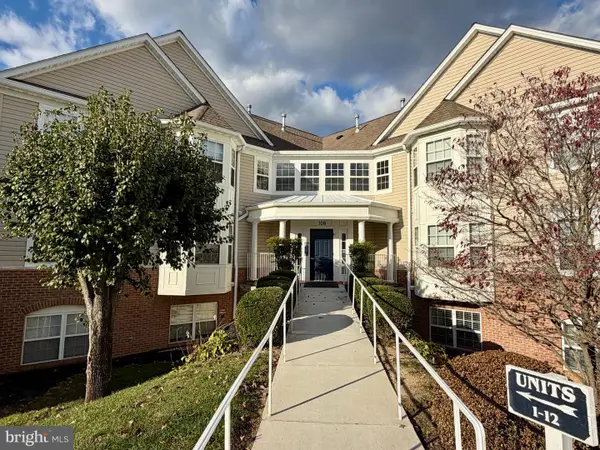 $235,000Active2 beds 2 baths1,050 sq. ft.
108 Bayland Dr #108-5, HAVRE DE GRACE, MD 21078
MLS# MDHR2061762Listed by: CUMMINGS & CO REALTORS - New
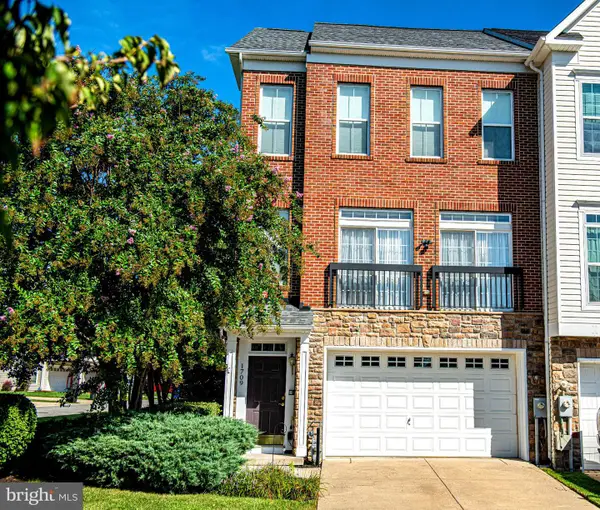 $434,900Active3 beds 4 baths2,748 sq. ft.
1709 Mohegan Dr #1043, HAVRE DE GRACE, MD 21078
MLS# MDHR2061666Listed by: MONUMENT SOTHEBY'S INTERNATIONAL REALTY - New
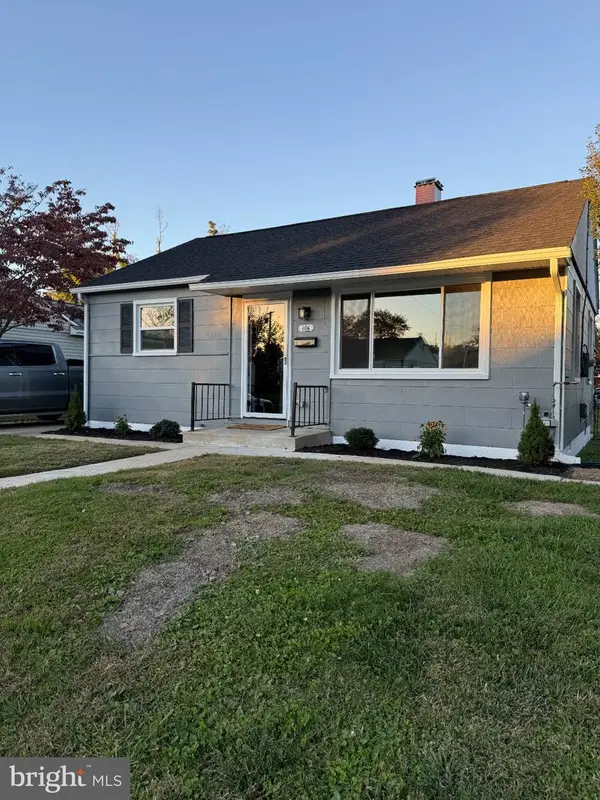 $260,000Active2 beds 1 baths720 sq. ft.
106 Parkway Ave, HAVRE DE GRACE, MD 21078
MLS# MDHR2061734Listed by: COMPASS HOME GROUP, LLC - New
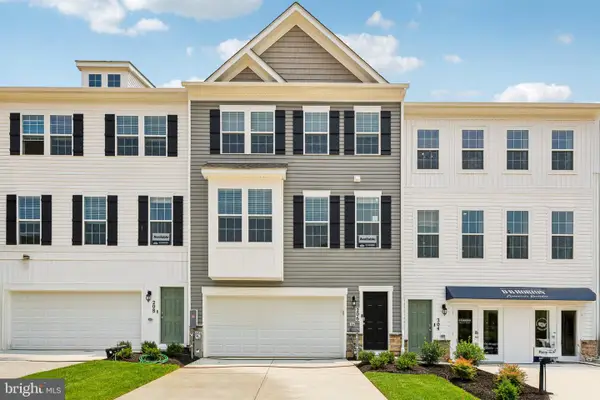 $388,990Active3 beds 3 baths2,208 sq. ft.
215 Hannock St, HAVRE DE GRACE, MD 21078
MLS# MDHR2061728Listed by: D.R. HORTON REALTY OF VIRGINIA, LLC - New
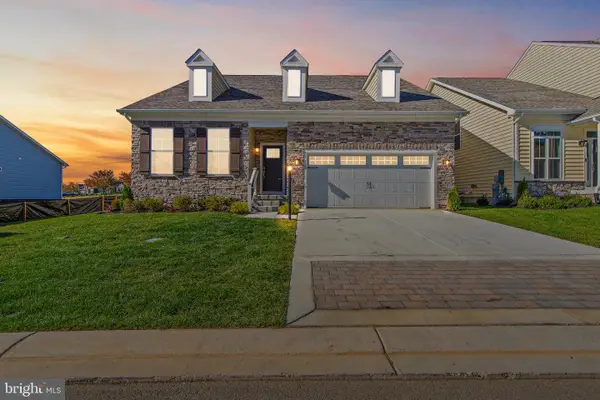 $624,900Active3 beds 4 baths2,653 sq. ft.
520 Whimsical Dr, HAVRE DE GRACE, MD 21078
MLS# MDHR2061640Listed by: COMPASS - New
 $550,000Active4 beds 3 baths2,452 sq. ft.
310 Avatar Ct, HAVRE DE GRACE, MD 21078
MLS# MDHR2060930Listed by: NORTHROP REALTY


Protect your home and budget from life's surprises with an Assurant Home Warranty, backed by a partner that supports you through every step of homeownership. Explore Plans.
© 2026 Better Homes and Gardens Real Estate LLC. An Anywhere Real Estate company. All rights reserved. Better Homes and Gardens® Real Estate is a registered trademark owned by Meredith Operations Corporation, licensed to Better Homes and Gardens Real Estate LLC and used with permission. Better Homes and Gardens Real Estate LLC fully supports the principles of the Fair Housing Act and the Equal Opportunity Act. Listing information is deemed reliable but is not guaranteed accurate.
Each office is independently owned and operated.
Any services or products provided by third parties are not provided by, affiliated with or related to Better Homes and Gardens Real Estate LLC, or its affiliated companies.