
312 Seattle Slew Pl, Havre De Grace, MD 21078
Local realty services provided by:Better Homes and Gardens Real Estate Valley Partners
Listed by: kirk steffes
Office: cummings & co realtors
MLS#:MDHR2055346
Source:BRIGHTMLS
Price summary
- Price:$565,000
- Price per sq. ft.:$226.54
- Monthly HOA dues:$381
About this home
SELLER IS OFFERING A SELLER CREDIT FOR A 2/1 BUY DOWN on the interest rate!!!!! *
Save THOUSANDS of dollars on your payment and get in your dream home at a below market rate*
Save WOW—photos simply cannot capture how stunning this home truly is!
Beautifully designed and impeccably appointed, this exceptional 4-bedroom, 4-full-bath home with a finished basement offers the perfect blend of elegance, comfort, and modern living. From the moment you step inside, custom finishes, thoughtful upgrades, and designer-inspired details create an unmistakable model-home feel.
At the heart of the home is the beautifully updated kitchen, featuring a massive waterfall-edge island, sophisticated finishes, and an open-concept design that flows seamlessly into the main living spaces. Whether you're hosting a crowd or enjoying a quiet evening at home, this inviting layout makes entertaining and everyday living effortless.
Just off the main living area, the spacious deck extends your living space outdoors—perfect for grilling, dining al fresco, entertaining guests, or unwinding with an evening cocktail while taking in the peaceful neighborhood setting.
One of the home's most memorable spaces is the private office, complete with custom built-ins and an electric fireplace. Affectionately dubbed the “SHE’den” by the current owner, this cozy retreat is the perfect place to work, read, relax, or simply escape for a little quiet time.
The main level also features a spacious primary suite designed as a true private retreat, complete with an attached spa-like bath and walk-in closet. A second bedroom at the front of the home provides additional privacy and flexibility for guests, family, or a variety of lifestyle needs.
Upstairs, two generously sized bedrooms with brand-new carpet share a full bath, offering comfortable accommodations for family or guests.
The finished lower level adds even more versatility, with a large recreation room ready for movie nights, game days, hobbies, fitness, entertaining, and more. There is also ample potential to create an additional bedroom and bathroom while still retaining plenty of valuable storage space.
Every detail of this exceptional home has been thoughtfully designed to create a space that is as beautiful as it is functional. With its sophisticated finishes, flexible living spaces, and true model-home appeal, this is a home you'll want to experience for yourself.
Come see what photos simply can't convey. Schedule your private tour today—you won't want to miss this one!
*call for details some restriction apply...
Contact an agent
Home facts
- Year built:2005
- Subdivision & Development:BULLE ROCK
- Listing ID #:MDHR2055346
- Added:143 day(s) ago
- Updated:October 10, 2026 at 01:45 PM
Rooms and interior
- Bedrooms:4
- Total bathrooms:4
- Full bathrooms:4
- Bathrooms Description:Bathroom 1, Bathroom 2, Bathroom 3, Primary Bath(s), Primary Bathroom
- Kitchen Description:Breakfast Area, Carpet, Combination Kitchen/Living, Kitchen - Eat-In, Kitchen - Island, Pantry, Recessed Lighting
- Bedroom Description:Carpet, Entry Level Bedroom
- Basement:Yes
- Basement Description:Connecting Stairway, Full, Improved, Interior Access, Sump Pump
- Living area:2,494 sq. ft.
Heating and cooling
- Heating:Forced Air, Natural Gas
Structure and exterior
- Roof:Shingle
- Year built:2005
- Building area:2,494 sq. ft.
- Lot area:0.15 Acres
- Architectural Style:Traditional
- Construction Materials:Brick
- Exterior Features:Deck(s)
- Foundation Description:Permanent
- Levels:3 Story
Utilities
- Water:Public
- Sewer:Public Sewer
Finances and disclosures
- Price:$565,000
- Price per sq. ft.:$226.54
- Tax amount:$6,227 (2025)
Features and amenities
- Laundry features:Dryer In Unit, Hookup, Laundry, Washer In Unit
- Amenities:Carpet, Electric Alarm, Exterior Cameras, Recessed Lighting, Security Gate, Smoke Detector
Parking
- Parking description:Asphalt Driveway, Attached Garage, Garage - Front Entry
- Garage:Yes
- Garage spaces:2
New listings near 312 Seattle Slew Pl
- Coming Soon
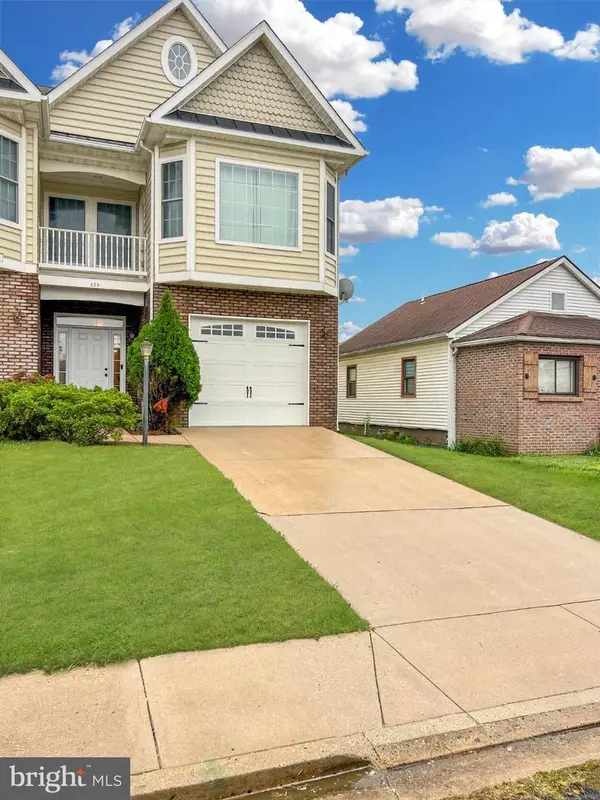 $340,000Coming Soon3 beds 3 baths1,958 sq. ft.
620 Girard St #b, HAVRE DE GRACE, MD 21078
MLS# MDHR2060560Listed by: NORTHROP REALTY - Coming Soon
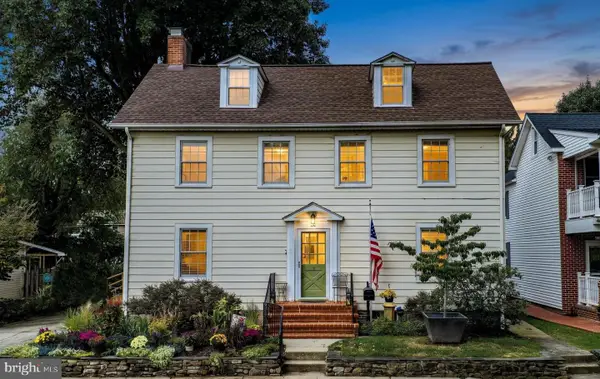 $674,000Coming Soon3 beds 3 baths2,488 sq. ft.
814 Market St, HAVRE DE GRACE, MD 21078
MLS# MDHR2060554Listed by: BERKSHIRE HATHAWAY HOMESERVICES HOMESALE REALTY - Coming Soon
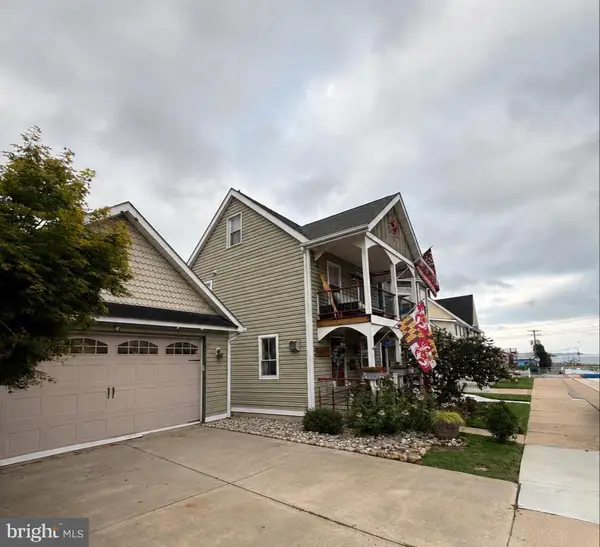 $699,999Coming Soon3 beds 3 baths1,832 sq. ft.
311 Bourbon St, HAVRE DE GRACE, MD 21078
MLS# MDHR2059668Listed by: BANGS REAL ESTATE LLC - Coming Soon
 $449,900Coming Soon3 beds 4 baths2,736 sq. ft.
275 Mohegan Dr, HAVRE DE GRACE, MD 21078
MLS# MDHR2057268Listed by: EXP REALTY, LLC - Open Sat, 12 to 2pmNew
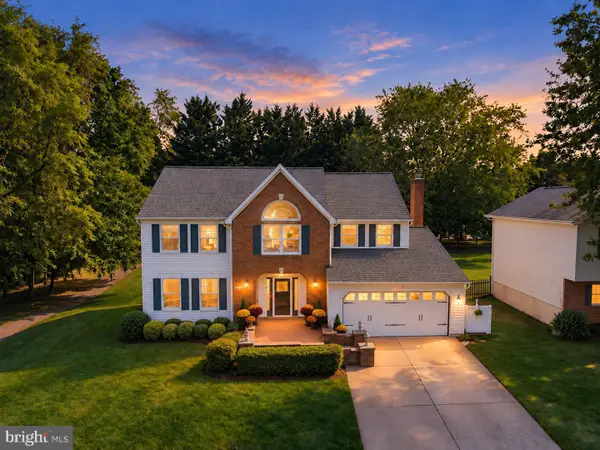 $549,990Active4 beds 4 baths4,080 sq. ft.
211 Mallard Ct, HAVRE DE GRACE, MD 21078
MLS# MDHR2060750Listed by: GHIMIRE HOMES - New
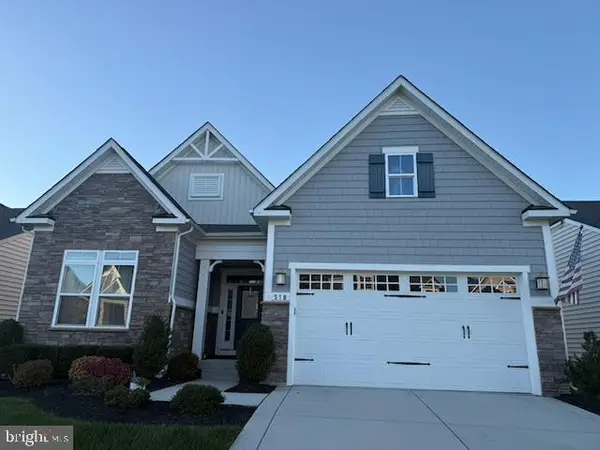 $650,000Active4 beds 4 baths3,436 sq. ft.
518 Risen Star Ct, HAVRE DE GRACE, MD 21078
MLS# MDHR2060830Listed by: SELL YOUR HOME SERVICES - New
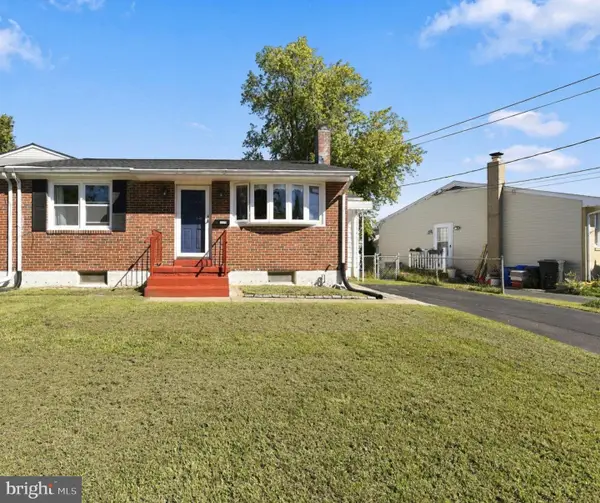 $289,000Active2 beds 2 baths1,568 sq. ft.
107-b Anderson Ave, HAVRE DE GRACE, MD 21078
MLS# MDHR2060742Listed by: EXECUHOME REALTY - New
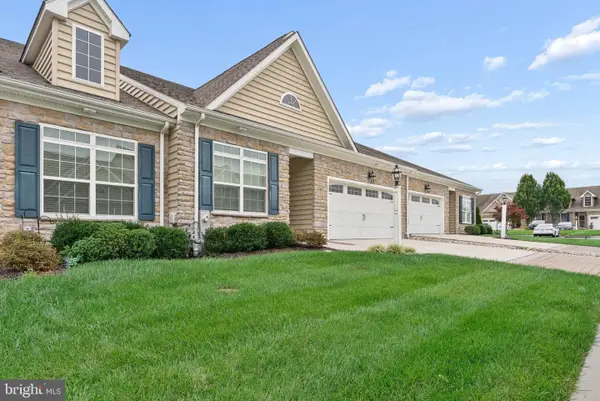 $560,000Active4 beds 3 baths1,850 sq. ft.
510 Silver Charm Ct, HAVRE DE GRACE, MD 21078
MLS# MDHR2059062Listed by: CUMMINGS & CO. REALTORS 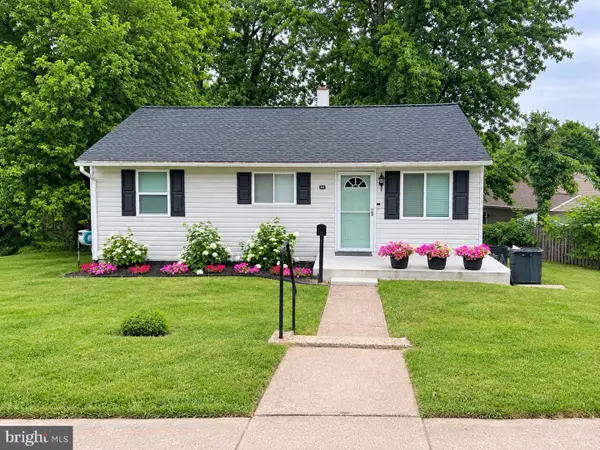 $280,000Pending3 beds 1 baths858 sq. ft.
801 Garfield Rd, HAVRE DE GRACE, MD 21078
MLS# MDHR2060744Listed by: HOMEOWNERS REAL ESTATE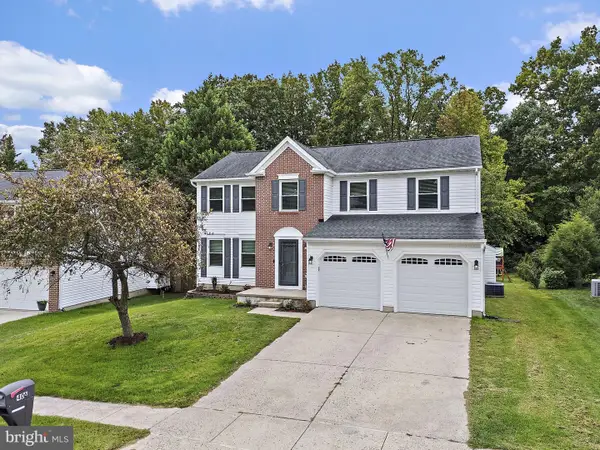 $439,900Pending4 beds 3 baths2,032 sq. ft.
406 Tidewater Dr, HAVRE DE GRACE, MD 21078
MLS# MDHR2060720Listed by: EXP REALTY, LLC


Protect your home and budget from life's surprises with an Assurant Home Warranty, backed by a partner that supports you through every step of homeownership. Explore Plans.
© 2026 Better Homes and Gardens Real Estate LLC. An Anywhere Real Estate company. All rights reserved. Better Homes and Gardens® Real Estate is a registered trademark owned by Meredith Operations Corporation, licensed to Better Homes and Gardens Real Estate LLC and used with permission. Better Homes and Gardens Real Estate LLC fully supports the principles of the Fair Housing Act and the Equal Opportunity Act. Listing information is deemed reliable but is not guaranteed accurate.
Each office is independently owned and operated.
Any services or products provided by third parties are not provided by, affiliated with or related to Better Homes and Gardens Real Estate LLC, or its affiliated companies.