
313 Tidewater Dr, Havre De Grace, MD 21078
Local realty services provided by:Better Homes and Gardens Real Estate Valley Partners
313 Tidewater Dr,Havre de Grace, MD 21078
$499,000
- 4 Beds
- 4 Baths
- 3,147 sq. ft.
- Single family
- Active
Listed by: henderson e mitchell iii
Office: taylor properties
MLS#:MDHR2059394
Source:BRIGHTMLS
Price summary
- Price:$499,000
- Price per sq. ft.:$158.56
- Monthly HOA dues:$14.58
About this home
This spacious single family former builder model home in Woods of Bay View in the Bayview Estates neighborhood offers plenty of sunlight and an open floor plan, 4 bedrooms, 3 full and 1 half baths with finished basement with space for a private office. The rear deck and large fenced backyard with backs to trees is perfect for relaxing or entertaining. You’re just minutes to I-95 N/S, commuter parking, US-40 E/W, Aberdeen Proving Ground (APG), CONVERGE Innovation Center, MARC, Amtrak and a nice walk or short drive to historic downtown Havre De Grace independent shops, bars, restaurants, museums, history, parks, waterfront, other area businesses and attractions. So, stop by and take a look at 313 Tidewater Dr, meet a neighbor or two, and stay a lifetime.
Contact an agent
Home facts
- Year built:1996
- Subdivision & Development:WOODS OF BAYVIEW
- Listing ID #:MDHR2059394
- Added:45 day(s) ago
- Updated:October 10, 2026 at 02:03 PM
Rooms and interior
- Bedrooms:4
- Total bathrooms:4
- Full bathrooms:3
- Half bathrooms:1
- Flooring:Wood
- Dining Description:Dining Area, Dining Room, Formal/Separate Dining Room
- Bathrooms Description:Primary Bath(s)
- Kitchen Description:Built-In Microwave, Built-In Range, Dishwasher, Disposal, Icemaker, Kitchen - Country, Kitchen - Eat-In, Pantry, Range Hood, Recessed Lighting, Refrigerator, Water Dispenser
- Bedroom Description:Primary Bedroom, Walk In Closet(s)
- Basement:Yes
- Basement Description:Connecting Stairway, Daylight, Full, Fully Finished, Heated, Improved, Interior Access, Outside Entrance, Partial, Rear Entrance, Sump Pump, Walkout Stairs
- Living area:3,147 sq. ft.
Heating and cooling
- Cooling:Ceiling Fan(s), Central A/C
- Heating:Forced Air, Natural Gas
Structure and exterior
- Year built:1996
- Building area:3,147 sq. ft.
- Lot area:0.17 Acres
- Lot Features:Backs to Trees, Front Yard, Partly Wooded
- Architectural Style:Colonial
- Construction Materials:Vinyl Siding
- Exterior Features:Deck(s), Exterior Lighting, Porch(es), Sidewalks
- Levels:3 Story
Schools
- High school:HAVRE DE GRACE
- Middle school:HAVRE DE GRACE
- Elementary school:MEADOWVALE
Utilities
- Water:Public
- Sewer:Public Sewer
Finances and disclosures
- Price:$499,000
- Price per sq. ft.:$158.56
- Tax amount:$4,648 (2026)
Features and amenities
- Laundry features:Dryer - Front Loading, Dryer In Unit, Washer - Front Loading, Washer In Unit
- Amenities:Cable TV Available, Ceiling Fan(s), Recessed Lighting, Security System
Parking
- Parking description:Attached Garage, Garage - Front Entry, Garage Door Opener, Inside Access, On Street
- Garage:Yes
- Garage spaces:2
New listings near 313 Tidewater Dr
- Coming Soon
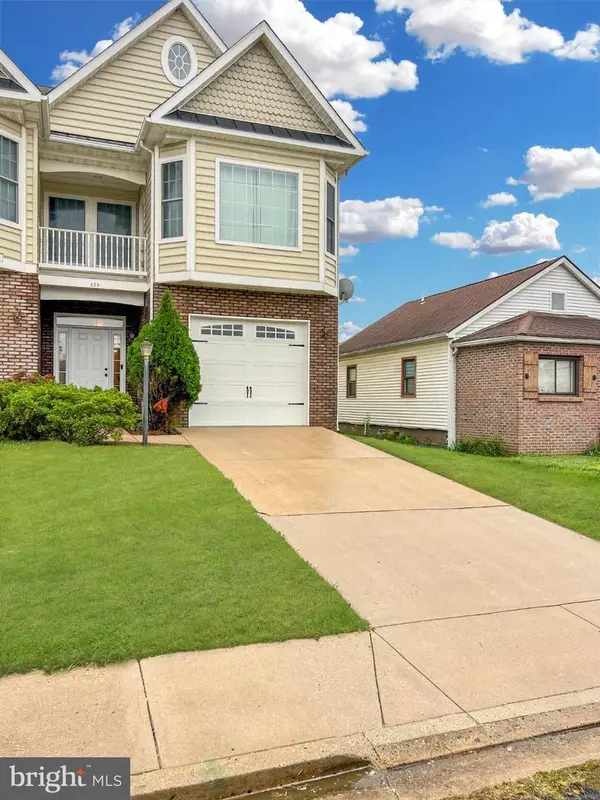 $340,000Coming Soon3 beds 3 baths1,958 sq. ft.
620 Girard St #b, HAVRE DE GRACE, MD 21078
MLS# MDHR2060560Listed by: NORTHROP REALTY - Coming Soon
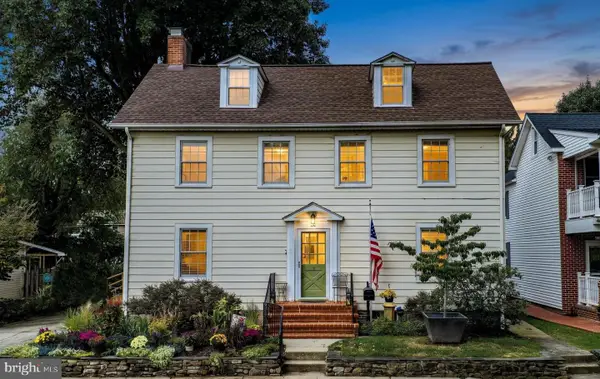 $674,000Coming Soon3 beds 3 baths2,488 sq. ft.
814 Market St, HAVRE DE GRACE, MD 21078
MLS# MDHR2060554Listed by: BERKSHIRE HATHAWAY HOMESERVICES HOMESALE REALTY - Coming Soon
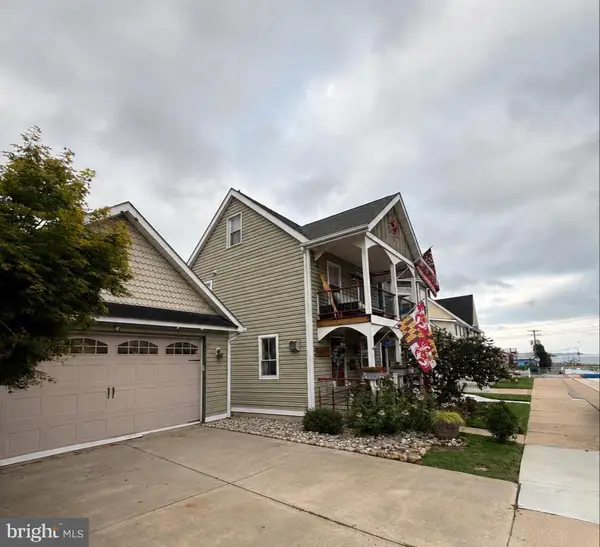 $699,999Coming Soon3 beds 3 baths1,832 sq. ft.
311 Bourbon St, HAVRE DE GRACE, MD 21078
MLS# MDHR2059668Listed by: BANGS REAL ESTATE LLC - Coming Soon
 $449,900Coming Soon3 beds 4 baths2,736 sq. ft.
275 Mohegan Dr, HAVRE DE GRACE, MD 21078
MLS# MDHR2057268Listed by: EXP REALTY, LLC - Open Sat, 12 to 2pmNew
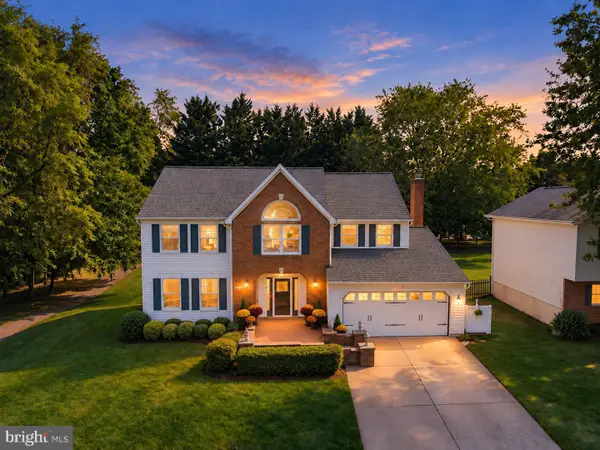 $549,990Active4 beds 4 baths4,080 sq. ft.
211 Mallard Ct, HAVRE DE GRACE, MD 21078
MLS# MDHR2060750Listed by: GHIMIRE HOMES - New
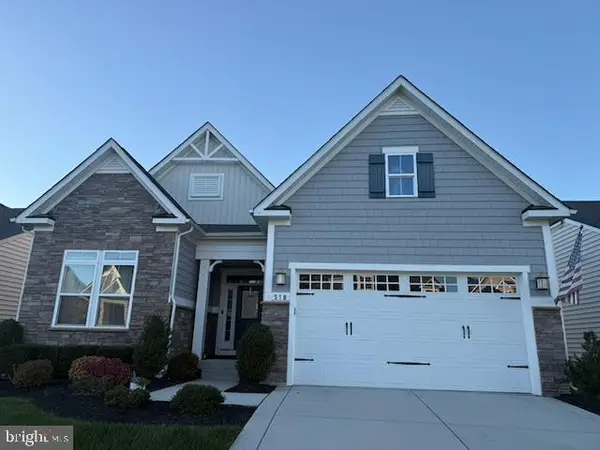 $650,000Active4 beds 4 baths3,436 sq. ft.
518 Risen Star Ct, HAVRE DE GRACE, MD 21078
MLS# MDHR2060830Listed by: SELL YOUR HOME SERVICES - New
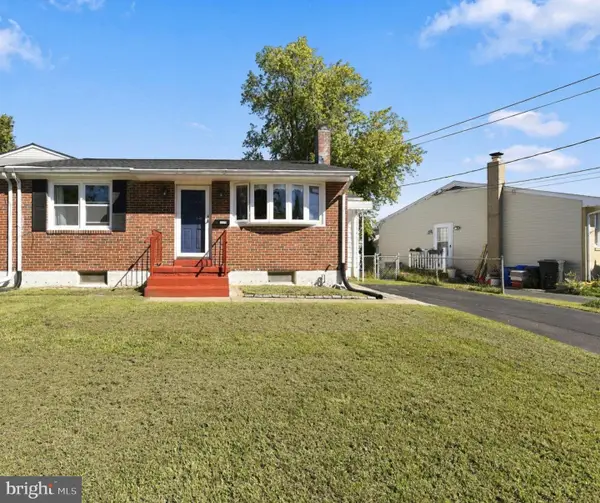 $289,000Active2 beds 2 baths1,568 sq. ft.
107-b Anderson Ave, HAVRE DE GRACE, MD 21078
MLS# MDHR2060742Listed by: EXECUHOME REALTY - New
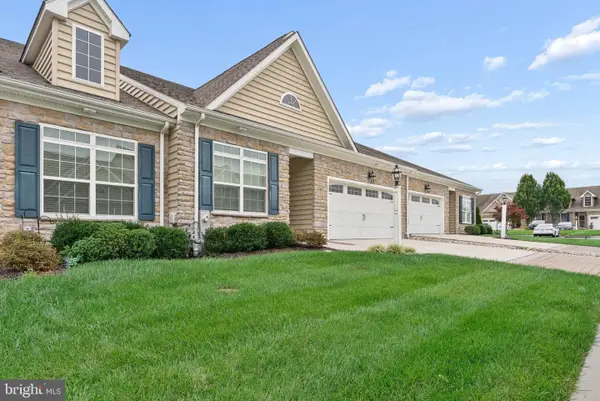 $560,000Active4 beds 3 baths1,850 sq. ft.
510 Silver Charm Ct, HAVRE DE GRACE, MD 21078
MLS# MDHR2059062Listed by: CUMMINGS & CO. REALTORS 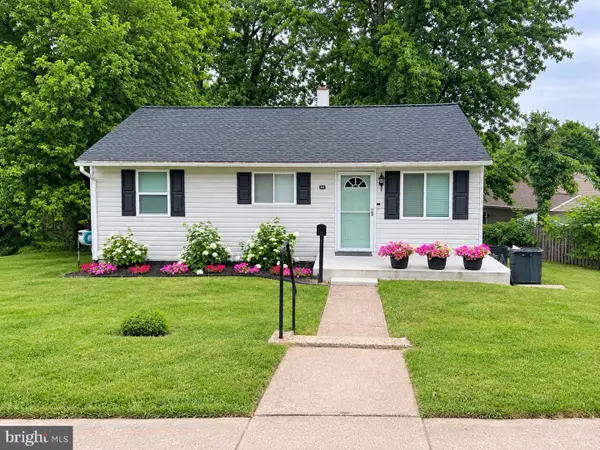 $280,000Pending3 beds 1 baths858 sq. ft.
801 Garfield Rd, HAVRE DE GRACE, MD 21078
MLS# MDHR2060744Listed by: HOMEOWNERS REAL ESTATE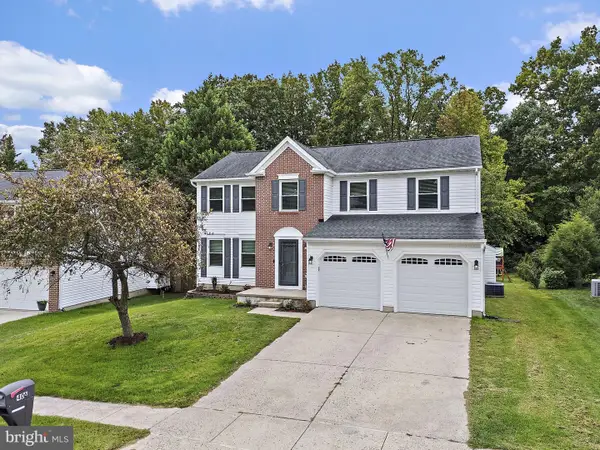 $439,900Pending4 beds 3 baths2,032 sq. ft.
406 Tidewater Dr, HAVRE DE GRACE, MD 21078
MLS# MDHR2060720Listed by: EXP REALTY, LLC


Protect your home and budget from life's surprises with an Assurant Home Warranty, backed by a partner that supports you through every step of homeownership. Explore Plans.
© 2026 Better Homes and Gardens Real Estate LLC. An Anywhere Real Estate company. All rights reserved. Better Homes and Gardens® Real Estate is a registered trademark owned by Meredith Operations Corporation, licensed to Better Homes and Gardens Real Estate LLC and used with permission. Better Homes and Gardens Real Estate LLC fully supports the principles of the Fair Housing Act and the Equal Opportunity Act. Listing information is deemed reliable but is not guaranteed accurate.
Each office is independently owned and operated.
Any services or products provided by third parties are not provided by, affiliated with or related to Better Homes and Gardens Real Estate LLC, or its affiliated companies.