
320 Bounding Home Ct, Havre De Grace, MD 21078
Local realty services provided by:Better Homes and Gardens Real Estate Reserve
Listed by: lee r. tessier, joshua tessier
Office: exp realty, llc.
MLS#:MDHR2058064
Source:BRIGHTMLS
Price summary
- Price:$625,000
- Price per sq. ft.:$244.33
- Monthly HOA dues:$381
About this home
This 3-bedroom, 4-full-bath detached Traditional home in Bulle Rock delivers an impressive main-level living layout, thoughtfully modernized interiors, and more than 3,100 finished square feet across three levels. A brand-new roof adds to an already strong list of recent improvements, including modern commercial-grade luxury vinyl plank flooring, professionally painted white walls and ceilings, striking black accents, and an onyx-stained wood staircase. The updated kitchen pairs granite countertops with Samsung Bespoke appliances, a coordinating vent hood, crisp white tile backsplash, walk-in pantry, and an open connection to the breakfast and living areas. A vaulted ceiling, gas fireplace, and remote-controlled blackout blinds enhance the main living space, while the formal dining room provides additional room for entertaining. The main-level primary suite, second bedroom, second full bath, and laundry offer comfortable everyday function with fewer stairs. The upper level features a loft, third bedroom, and full bath, creating flexible space for guests, work, hobbies, or relaxation. The partially finished walkout lower level expands the home with a spacious family room, second gas fireplace, full wet bar and kitchen area, another full bath, windows, and substantial storage. Additional improvements include a Lennox main HVAC system with a 10-year parts and labor warranty, Noritz tankless water heater, and 50-amp NEMA outlet in the garage. Set on a corner lot with open views, the property also offers refreshed landscaping, updated deck lighting, a patio, newly resurfaced asphalt driveway, and a front-entry 2-car attached garage....
Contact an agent
Home facts
- Year built:2010
- Subdivision & Development:BULLE ROCK
- Listing ID #:MDHR2058064
- Added:57 day(s) ago
- Updated:September 18, 2026 at 10:43 AM
Rooms and interior
- Bedrooms:3
- Total bathrooms:4
- Full bathrooms:4
- Flooring:Carpet, Ceramic Tile, Concrete, Luxury Vinyl Plank
- Dining Description:Dining Area, Formal/Separate Dining Room
- Bathrooms Description:Primary Bath(s)
- Kitchen Description:Breakfast Area, Built-In Microwave, Cooktop, Crown Moldings, Dishwasher, Extra Refrigerator/Freezer, Icemaker, Kitchen - Eat-In, Kitchen - Gourmet, Kitchen - Table Space, Oven - Double, Oven - Wall, Oven/Range - Gas, Pantry, Recessed Lighting, Refrigerator, Stainless Steel Appliances, Upgraded Countertops, Water Heater, Water Heater - Tankless, Wet/Dry Bar
- Basement:Yes
- Living area:2,558 sq. ft.
Heating and cooling
- Cooling:Ceiling Fan(s), Central A/C
- Heating:Forced Air, Natural Gas
Structure and exterior
- Year built:2010
- Building area:2,558 sq. ft.
- Lot area:0.25 Acres
- Lot Features:Corner, Landscaping, Suburban
- Architectural Style:Traditional
- Construction Materials:Stone, Vinyl Siding
- Exterior Features:Deck(s), Exterior Lighting, Patio(s), Sidewalks
- Foundation Description:Permanent
- Levels:3 Story
Utilities
- Water:Public
- Sewer:Public Sewer
Finances and disclosures
- Price:$625,000
- Price per sq. ft.:$244.33
- Tax amount:$6,679 (2025)
Features and amenities
- Laundry features:Dryer - Front Loading, Washer - Front Loading
- Amenities:Attic, Bay/Bow Windows, Ceiling Fan(s), Central Vaccum, Chair Railings, Crown Moldings, Double Pane Windows, Recessed Lighting, Sprinkler System, Sprinkler System - Indoor, Wet/Dry Bar, Window Treatments
Parking
- Parking description:Asphalt Driveway, Attached Garage, Electric Vehicle Charging Station(s), Garage - Front Entry, On Street
- Garage:Yes
- Garage spaces:2
New listings near 320 Bounding Home Ct
- Coming Soon
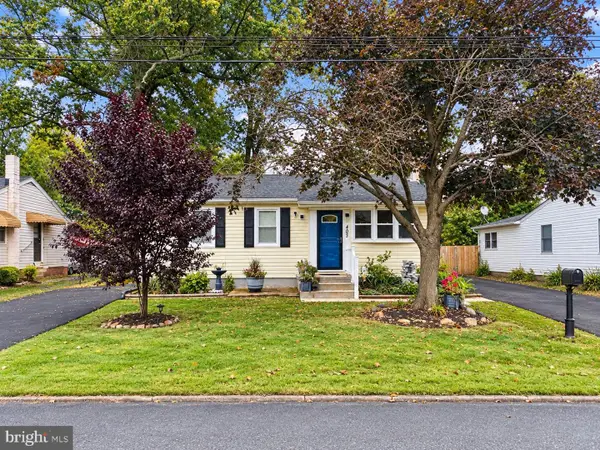 $350,000Coming Soon3 beds 2 baths1,728 sq. ft.
403 Webb Ln, HAVRE DE GRACE, MD 21078
MLS# MDHR2060158Listed by: EXP REALTY, LLC - Coming Soon
 $375,000Coming Soon3 beds 1 baths1,175 sq. ft.
1509 Superior, HAVRE DE GRACE, MD 21078
MLS# MDHR2059948Listed by: O'NEILL ENTERPRISES REALTY - Coming Soon
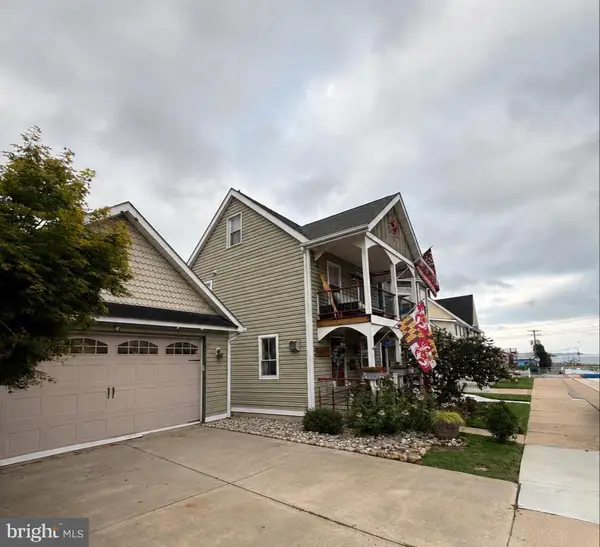 $699,999Coming Soon3 beds 3 baths1,832 sq. ft.
311 Bourbon St, HAVRE DE GRACE, MD 21078
MLS# MDHR2059668Listed by: BANGS REAL ESTATE LLC - Coming Soon
 $449,900Coming Soon3 beds 4 baths2,736 sq. ft.
275 Mohegan Dr, HAVRE DE GRACE, MD 21078
MLS# MDHR2057268Listed by: EXP REALTY, LLC - New
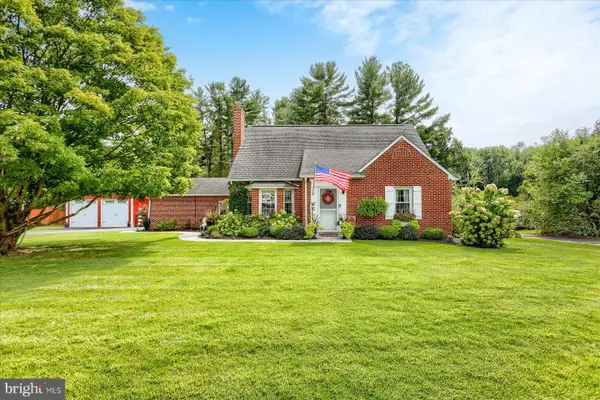 $499,900Active3 beds 2 baths1,691 sq. ft.
4109 Webster Rd, HAVRE DE GRACE, MD 21078
MLS# MDHR2060040Listed by: NORTH SEA REALTY, LLC - New
 $449,900Active3 beds 4 baths3,298 sq. ft.
1709 Mohegan Dr #1043, HAVRE DE GRACE, MD 21078
MLS# MDHR2059968Listed by: STREETT HOPKINS REAL ESTATE, LLC - New
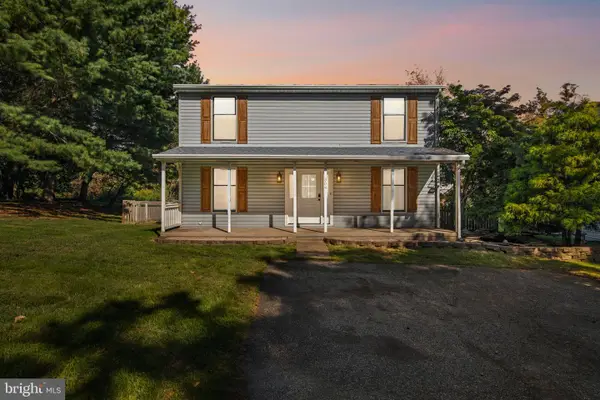 $349,900Active3 beds 2 baths1,408 sq. ft.
304 Superior St, HAVRE DE GRACE, MD 21078
MLS# MDHR2059940Listed by: KELLER WILLIAMS GATEWAY LLC - New
 $699,000Active6 beds 5 baths4,560 sq. ft.
4323 Webster Lapidum Rd, HAVRE DE GRACE, MD 21078
MLS# MDHR2059936Listed by: EXP REALTY, LLC - New
 $400,000Active3 beds 2 baths1,656 sq. ft.
2123 Sherwood Ln, HAVRE DE GRACE, MD 21078
MLS# MDHR2058790Listed by: CUMMINGS & CO. REALTORS  $342,000Pending3 beds 4 baths2,280 sq. ft.
566 Green St, HAVRE DE GRACE, MD 21078
MLS# MDHR2059852Listed by: CUMMINGS & CO REALTORS


Protect your home and budget from life's surprises with an Assurant Home Warranty, backed by a partner that supports you through every step of homeownership. Explore Plans.
© 2026 Better Homes and Gardens Real Estate LLC. An Anywhere Real Estate company. All rights reserved. Better Homes and Gardens® Real Estate is a registered trademark owned by Meredith Operations Corporation, licensed to Better Homes and Gardens Real Estate LLC and used with permission. Better Homes and Gardens Real Estate LLC fully supports the principles of the Fair Housing Act and the Equal Opportunity Act. Listing information is deemed reliable but is not guaranteed accurate.
Each office is independently owned and operated.
Any services or products provided by third parties are not provided by, affiliated with or related to Better Homes and Gardens Real Estate LLC, or its affiliated companies.