
333 Quaker Bottom Rd, Havre De Grace, MD 21078
Local realty services provided by:Better Homes and Gardens Real Estate Cassidon Realty
333 Quaker Bottom Rd,Havre de Grace, MD 21078
$435,000
- 4 Beds
- 3 Baths
- 2,950 sq. ft.
- Single family
- Coming Soon
Listed by: janet garinther
Office: cummings & co realtors
MLS#:MDHR2059104
Source:BRIGHTMLS
Price summary
- Price:$435,000
- Price per sq. ft.:$147.46
About this home
PROFESSIONAL PHOTOS COMING SOON This rural four-bedroom colonial home has over 4100 Sq ft, boasts spacious rooms with the added benefit of NO HOA. The main level features a convenient laundry room and a screened-in 12 x 36 deck, seamlessly connecting to the kitchen and breakfast room at the rear of the residence. Situated on a .9-acre lot, there is ample space for outdoor living, including possibilities for a pool, fire pit, hardscaping, a sports court, or even a golf tee.
Located just minutes from Susquehanna State Park, this property exemplifies rural living at its finest. You can access the home through either the garage or the main entrance, which welcomes you with a grand foyer leading to the upper level. The lower level is partially finished, featuring a recreational room with a bar & a wood burning fireplace on one side and a utility/workshop area on the other, which includes walk-up access to the backyard. The 12 x 36 deck also acts as a storage area below.
This home retains retro features while offering plenty of opportunities for customization. With over 3,500 square feet of finished living space, it is primed for your personal touch to make it your own. This is a great opportunity to own a well-built home in great condition, situated in a rural community without an HOA, on just under an acre of land....
Contact an agent
Home facts
- Year built:1974
- Subdivision & Development:NONE AVAILABLE
- Listing ID #:MDHR2059104
- Updated:September 14, 2026 at 01:49 PM
Rooms and interior
- Bedrooms:4
- Total bathrooms:3
- Full bathrooms:2
- Half bathrooms:1
- Rooms Total:14
- Dining Description:Dining Area, Dining Room
- Kitchen Description:Breakfast Area, Dishwasher, Extra Refrigerator/Freezer, Kitchen - Table Space, Oven/Range - Electric, Refrigerator, Water Heater
- Basement:Yes
- Basement Description:Heated, Improved, Interior Access, Outside Entrance, Partially Finished, Poured Concrete, Rear Entrance, Rough Bath Plumb, Shelving, Space For Rooms, Walkout Stairs
- Living area:2,950 sq. ft.
Heating and cooling
- Cooling:Central A/C
- Heating:Central, Oil
Structure and exterior
- Roof:Architectural Shingle
- Year built:1974
- Building area:2,950 sq. ft.
- Lot area:0.9 Acres
- Lot Features:Backs to Trees, Front Yard, Landscaping, Level, Open, Rear Yard, Road Frontage, Rural, Secluded, SideYard(s)
- Architectural Style:Colonial
- Construction Materials:Brick
- Exterior Features:Deck(s)
- Foundation Description:Block
- Levels:3 Story
Utilities
- Water:Well
- Sewer:On Site Septic
Finances and disclosures
- Price:$435,000
- Price per sq. ft.:$147.46
- Tax amount:$4,071 (2026)
Features and amenities
- Laundry features:Hookup, Laundry
- Amenities:Attic, Bar, Cable TV, Electric Available
Parking
- Parking description:Attached Garage, Garage - Front Entry, On Street
- Garage:Yes
- Garage spaces:1
New listings near 333 Quaker Bottom Rd
- Coming Soon
 $375,000Coming Soon3 beds 1 baths1,175 sq. ft.
1509 Superior, HAVRE DE GRACE, MD 21078
MLS# MDHR2059948Listed by: O'NEILL ENTERPRISES REALTY - Coming Soon
 $699,000Coming Soon6 beds 5 baths4,560 sq. ft.
4323 Webster Lapidum Rd, HAVRE DE GRACE, MD 21078
MLS# MDHR2059936Listed by: EXP REALTY, LLC - Coming Soon
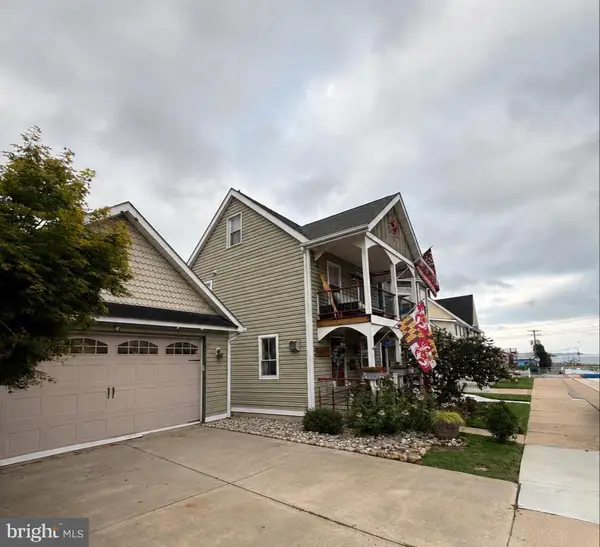 $699,999Coming Soon3 beds 3 baths1,832 sq. ft.
311 Bourbon St, HAVRE DE GRACE, MD 21078
MLS# MDHR2059668Listed by: BANGS REAL ESTATE LLC - Coming Soon
 $449,900Coming Soon3 beds 4 baths2,736 sq. ft.
275 Mohegan Dr, HAVRE DE GRACE, MD 21078
MLS# MDHR2057268Listed by: EXP REALTY, LLC - New
 $449,900Active3 beds 4 baths3,298 sq. ft.
1709 Mohegan Dr #1043, HAVRE DE GRACE, MD 21078
MLS# MDHR2059968Listed by: STREETT HOPKINS REAL ESTATE, LLC - New
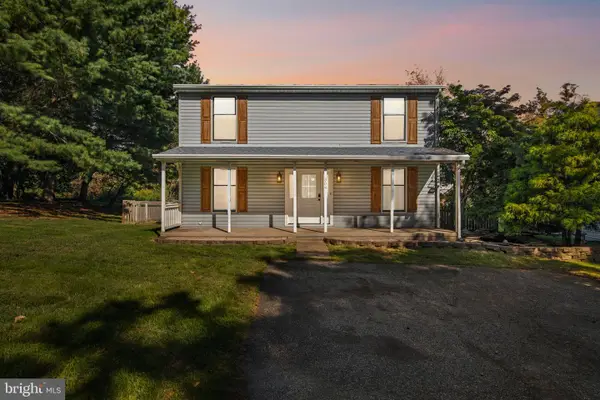 $349,900Active3 beds 2 baths1,408 sq. ft.
304 Superior St, HAVRE DE GRACE, MD 21078
MLS# MDHR2059940Listed by: KELLER WILLIAMS GATEWAY LLC - New
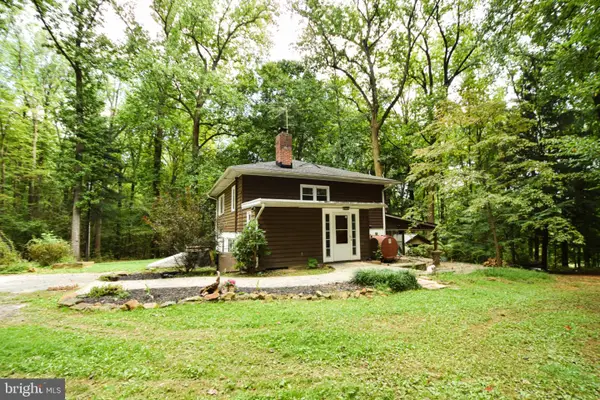 $400,000Active3 beds 2 baths1,656 sq. ft.
2123 Sherwood Ln, HAVRE DE GRACE, MD 21078
MLS# MDHR2058790Listed by: CUMMINGS & CO. REALTORS - New
 $342,000Active3 beds 4 baths2,280 sq. ft.
566 Green St, HAVRE DE GRACE, MD 21078
MLS# MDHR2059852Listed by: CUMMINGS & CO REALTORS - New
 $409,000Active4 beds 3 baths1,962 sq. ft.
120 Correri St, HAVRE DE GRACE, MD 21078
MLS# MDHR2059772Listed by: NEW REALTY, LLC - New
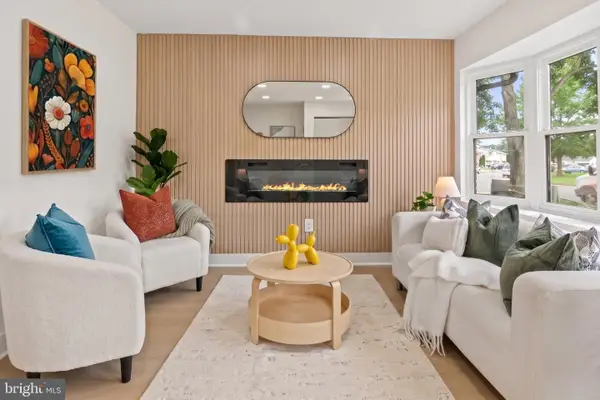 $274,990Active3 beds 3 baths1,080 sq. ft.
435 Battery Dr, HAVRE DE GRACE, MD 21078
MLS# MDHR2059612Listed by: LPT REALTY, LLC


Protect your home and budget from life's surprises with an Assurant Home Warranty, backed by a partner that supports you through every step of homeownership. Explore Plans.
© 2026 Better Homes and Gardens Real Estate LLC. An Anywhere Real Estate company. All rights reserved. Better Homes and Gardens® Real Estate is a registered trademark owned by Meredith Operations Corporation, licensed to Better Homes and Gardens Real Estate LLC and used with permission. Better Homes and Gardens Real Estate LLC fully supports the principles of the Fair Housing Act and the Equal Opportunity Act. Listing information is deemed reliable but is not guaranteed accurate.
Each office is independently owned and operated.
Any services or products provided by third parties are not provided by, affiliated with or related to Better Homes and Gardens Real Estate LLC, or its affiliated companies.