
27035 Osprey Cir, Hebron, MD 21830
Local realty services provided by:Better Homes and Gardens Real Estate GSA Realty
27035 Osprey Cir,Hebron, MD 21830
$120,000
- 3 Beds
- 2 Baths
- 1,100 sq. ft.
- Mobile / Manufactured
- Active
Listed by: patricia bounds
Office: era martin associates
MLS#:MDWC2024656
Source:BRIGHTMLS
Price summary
- Price:$120,000
- Price per sq. ft.:$109.09
About this home
*** NO LOT RENT FOR 2 YEARS WITH FULL LISTING OFFER ***
Cozy and ready for a you to give it life! Welcome to this 3 bedroom 2 bath home, recently renovated with fresh paint, new flooring, bathrooms have been upgraded as well kitchen, new cabinets, countertops and all new appliances. Call today for a private showing. Buyer/buyer's agent to verify all listing information to their satisfaction, including sqft, lot rent, schools, etc.
Application fee $25 Security Deposit $650.00 for the community park.
Lot rent $650 plus an additional $97.50 monthly for taxes for a total of $747.50 monthly and includes water, sewer, and trash pickup.
Contact an agent
Home facts
- Year built:2005
- Subdivision & Development:HEBRON WOODS
- Listing ID #:MDWC2024656
- Added:10 day(s) ago
- Updated:October 23, 2026 at 02:00 PM
Rooms and interior
- Bedrooms:3
- Total bathrooms:2
- Full bathrooms:2
- Rooms Total:3
- Flooring:Carpet, Engineered Wood
- Dining Description:Combination Kitchen/Dining
- Kitchen Description:Breakfast Area, Built-In Microwave, Built-Ins, Carpet, Dishwasher, Oven - Self Cleaning, Oven/Range - Electric, Stainless Steel Appliances, Water Heater
- Bedroom Description:Carpet
- Living area:1,100 sq. ft.
Heating and cooling
- Cooling:Ceiling Fan(s), Central A/C
- Heating:Central, Electric
Structure and exterior
- Roof:Shingle
- Year built:2005
- Building area:1,100 sq. ft.
- Lot Features:Corner Lot/Unit
- Architectural Style:Modular/Pre-Fabricated
- Construction Materials:Modular/Manufactured
- Levels:1 Story
Utilities
- Water:Private/Community Water
- Sewer:Community Septic Tank
Finances and disclosures
- Price:$120,000
- Price per sq. ft.:$109.09
Features and amenities
- Laundry features:Dryer - Electric, Washer
- Amenities:Built-Ins, Carpet, Ceiling Fan(s)
New listings near 27035 Osprey Cir
- Coming Soon
 $90,000Coming Soon4 beds 3 baths1,600 sq. ft.
26642 Osprey Cir, HEBRON, MD 21830
MLS# MDWC2024838Listed by: LONG & FOSTER REAL ESTATE, INC. - New
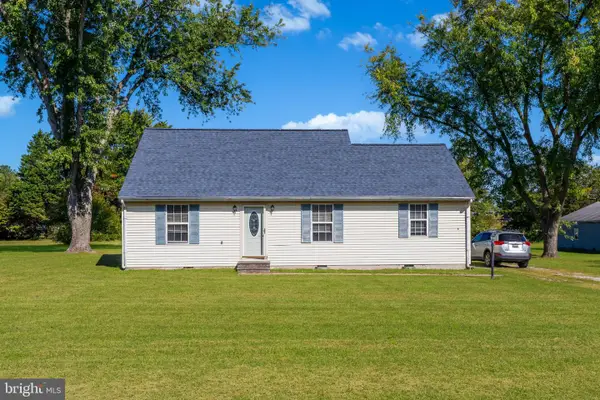 $199,000Active4 beds 2 baths1,376 sq. ft.
27152 N Tourmaline Dr, HEBRON, MD 21830
MLS# MDWC2025118Listed by: SELL YOUR HOME SERVICES - New
 $179,900Active2 beds 1 baths848 sq. ft.
416 Chestnut St, HEBRON, MD 21830
MLS# MDWC2025074Listed by: RE/MAX ADVANTAGE REALTY - New
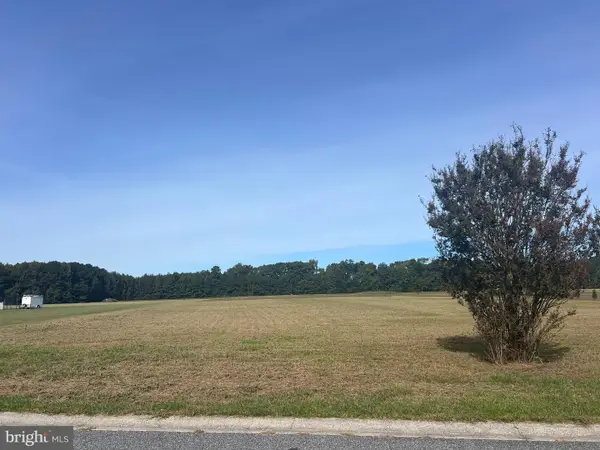 $125,000Active4.06 Acres
19b Barbaro Dr, HEBRON, MD 21830
MLS# MDWC2024988Listed by: WHITEHEAD REAL ESTATE EXEC.  $168,000Active4 beds 2 baths2,280 sq. ft.
26911 Osprey Cir, HEBRON, MD 21830
MLS# MDWC2024586Listed by: RE/MAX ADVANTAGE REALTY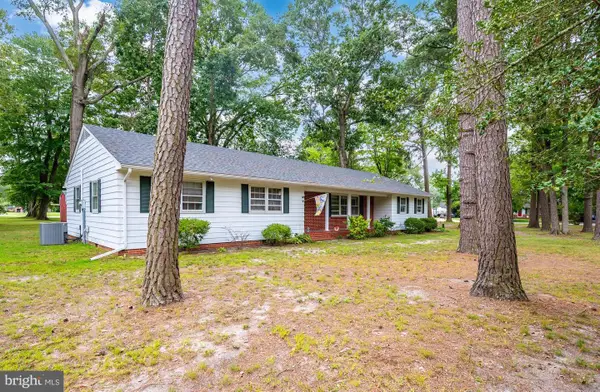 $325,000Active3 beds 3 baths2,260 sq. ft.
100 Barbara Ave, HEBRON, MD 21830
MLS# MDWC2024254Listed by: KELLER WILLIAMS REALTY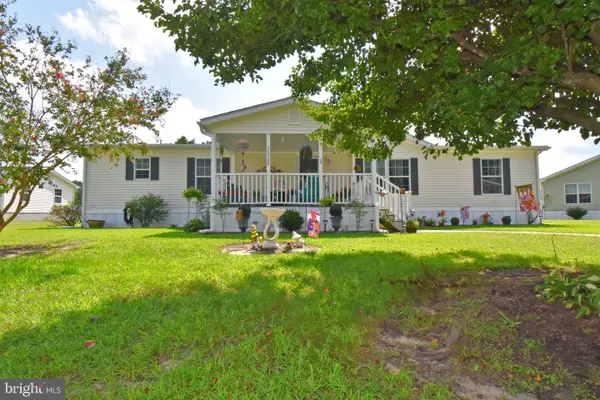 $159,900Active3 beds 2 baths1,560 sq. ft.
26900 Osprey Cir, HEBRON, MD 21830
MLS# MDWC2024394Listed by: WHITEHEAD REAL ESTATE EXEC.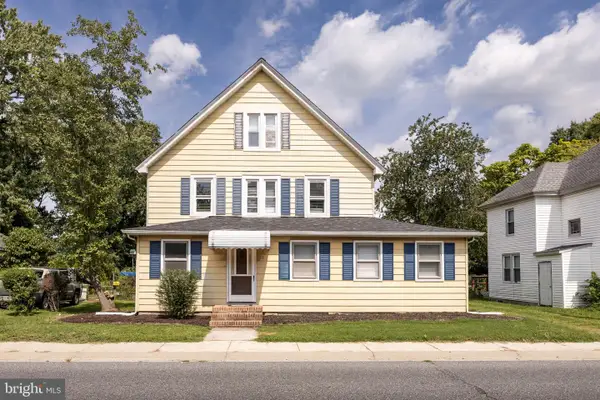 $269,500Pending4 beds 2 baths2,422 sq. ft.
111 E Lillian St, HEBRON, MD 21830
MLS# MDWC2024440Listed by: ERA MARTIN ASSOCIATES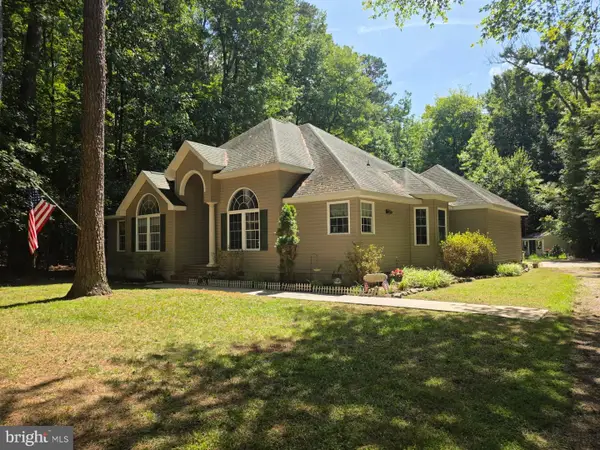 $425,000Active3 beds 2 baths1,797 sq. ft.
7407 Cherry Walk Rd, HEBRON, MD 21830
MLS# MDWC2024354Listed by: COLDWELL BANKER REALTY


Protect your home and budget from life's surprises with an Assurant Home Warranty, backed by a partner that supports you through every step of homeownership. Explore Plans.
© 2026 Better Homes and Gardens Real Estate LLC. An Anywhere Real Estate company. All rights reserved. Better Homes and Gardens® Real Estate is a registered trademark owned by Meredith Operations Corporation, licensed to Better Homes and Gardens Real Estate LLC and used with permission. Better Homes and Gardens Real Estate LLC fully supports the principles of the Fair Housing Act and the Equal Opportunity Act. Listing information is deemed reliable but is not guaranteed accurate.
Each office is independently owned and operated.
Any services or products provided by third parties are not provided by, affiliated with or related to Better Homes and Gardens Real Estate LLC, or its affiliated companies.