
310 Lillian St, Hebron, MD 21830
Local realty services provided by:Better Homes and Gardens Real Estate Valley Partners
Listed by: casey lynn neves
Office: the parker group
MLS#:MDWC2023702
Source:BRIGHTMLS
Price summary
- Price:$180,000
- Price per sq. ft.:$124.14
About this home
Back on the market at no fault of seller! Welcome to this charming home located in the heart of Hebron! Offering 2 bedrooms, 1 bathroom, and generous living space, this home is full of character and endless possibilities.
Step inside through the inviting three-season front porch, the perfect place to relax with your morning coffee or unwind in the evening. Inside, you'll find a spacious living room, formal dining room, two comfortable bedrooms, and an additional den or flex space that could serve as a home office, playroom, or guest area.
Upstairs, the full unfinished attic spans the length of the home and already features flooring, presenting an incredible opportunity for additional finished living space. Whether you're an investor or a homeowner looking to add value, this area is ready to be transformed into extra bedrooms, a bonus room, or a private retreat.
Additional updates include a new roof, providing peace of mind for the next owner.
Conveniently located near local shops, restaurants, and schools, this property is ideal for first-time homebuyers, investors, or anyone looking to make a home their own. Bring your vision and discover all the potential this Hebron gem has to offer!...
Contact an agent
Home facts
- Year built:1928
- Subdivision & Development:NONE AVAILABLE
- Listing ID #:MDWC2023702
- Added:91 day(s) ago
- Updated:October 10, 2026 at 02:03 PM
Rooms and interior
- Bedrooms:2
- Total bathrooms:1
- Full bathrooms:1
- Rooms Total:6
- Dining Description:Dining Area, Formal/Separate Dining Room
- Kitchen Description:Oven/Range - Electric
- Bedroom Description:Entry Level Bedroom
- Living area:1,450 sq. ft.
Heating and cooling
- Cooling:Window Unit(s)
- Heating:Electric
Structure and exterior
- Roof:Asphalt
- Year built:1928
- Building area:1,450 sq. ft.
- Lot area:0.21 Acres
- Architectural Style:Bungalow
- Construction Materials:Frame
- Foundation Description:Crawl Space
- Levels:2 Stories
Schools
- Elementary school:WESTSIDE
Utilities
- Water:Public
- Sewer:Public Sewer
Finances and disclosures
- Price:$180,000
- Price per sq. ft.:$124.14
- Tax amount:$1,517 (2026)
Features and amenities
- Laundry features:Dryer - Electric, Washer - Front Loading
- Amenities:Attic
Parking
- Parking description:Additional Storage Area, Detached Garage, Garage - Side Entry, On Street
- Garage:Yes
- Garage spaces:1
New listings near 310 Lillian St
- Coming Soon
 $90,000Coming Soon4 beds 3 baths1,600 sq. ft.
26645 Osprey Cir, HEBRON, MD 21830
MLS# MDWC2024838Listed by: LONG & FOSTER REAL ESTATE, INC.  $168,000Active4 beds 2 baths2,280 sq. ft.
26911 Osprey Cir, HEBRON, MD 21830
MLS# MDWC2024586Listed by: RE/MAX ADVANTAGE REALTY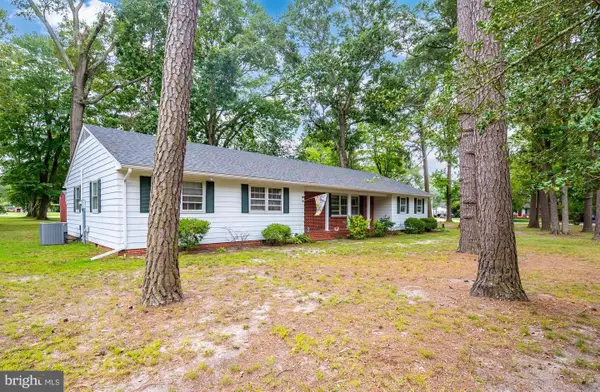 $325,000Active3 beds 3 baths2,260 sq. ft.
100 Barbara Ave, HEBRON, MD 21830
MLS# MDWC2024254Listed by: KELLER WILLIAMS REALTY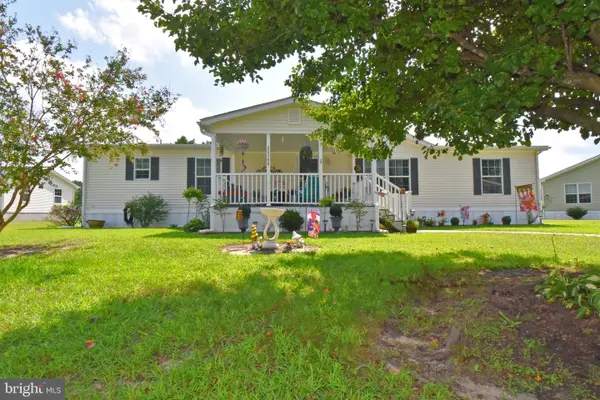 $159,900Active3 beds 2 baths1,560 sq. ft.
26900 Osprey Cir, HEBRON, MD 21830
MLS# MDWC2024394Listed by: WHITEHEAD REAL ESTATE EXEC.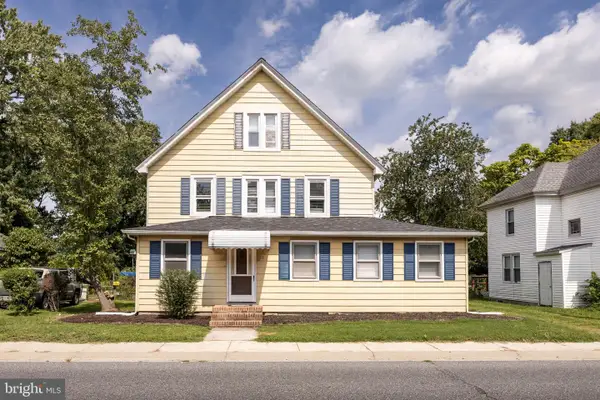 $269,500Pending4 beds 2 baths2,422 sq. ft.
111 E Lillian St, HEBRON, MD 21830
MLS# MDWC2024440Listed by: ERA MARTIN ASSOCIATES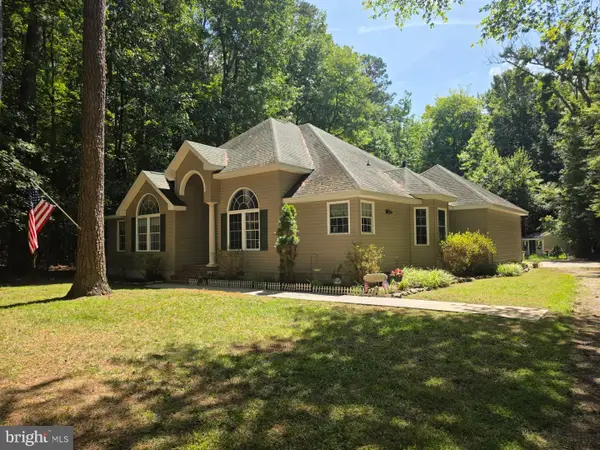 $425,000Active3 beds 2 baths1,797 sq. ft.
7407 Cherry Walk Rd, HEBRON, MD 21830
MLS# MDWC2024354Listed by: COLDWELL BANKER REALTY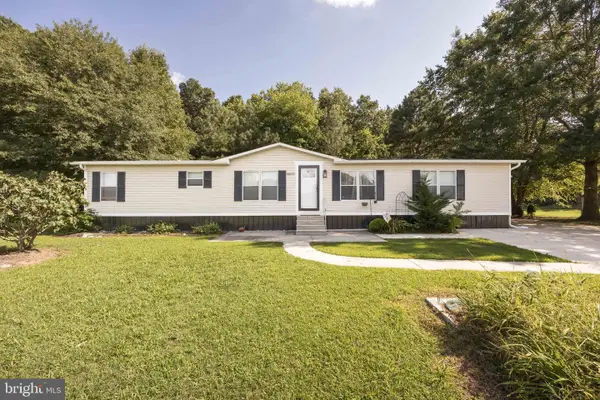 $149,900Active3 beds 3 baths1,850 sq. ft.
26693 Osprey Cir, HEBRON, MD 21830
MLS# MDWC2024230Listed by: ERA MARTIN ASSOCIATES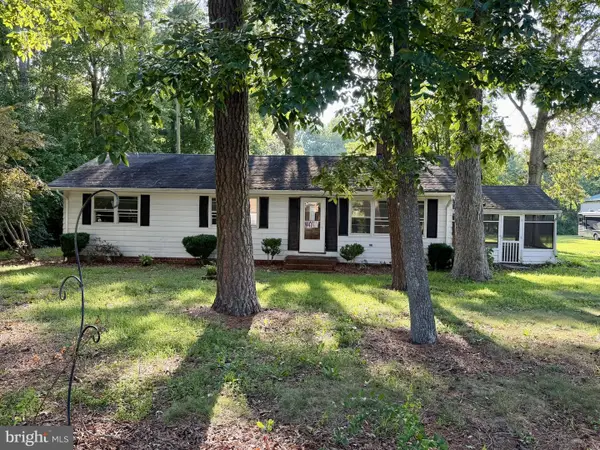 $230,000Pending3 beds 2 baths1,152 sq. ft.
6682 Quercus Dr, HEBRON, MD 21830
MLS# MDWC2024164Listed by: BROKERS REALTY GROUP, LLC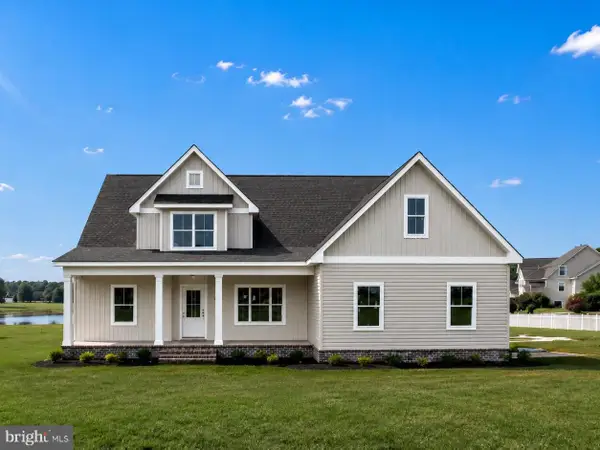 $629,900Active4 beds 4 baths2,706 sq. ft.
26145 Millman Dr, HEBRON, MD 21830
MLS# MDWC2024044Listed by: BERKSHIRE HATHAWAY HOMESERVICES PENFED REALTY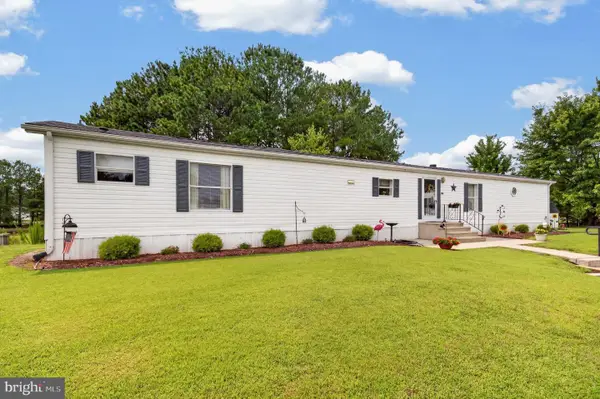 $134,900Active2 beds 2 baths1,181 sq. ft.
9054 Kingfisher Ct, HEBRON, MD 21830
MLS# MDWC2023998Listed by: COLDWELL BANKER REALTY


Protect your home and budget from life's surprises with an Assurant Home Warranty, backed by a partner that supports you through every step of homeownership. Explore Plans.
© 2026 Better Homes and Gardens Real Estate LLC. An Anywhere Real Estate company. All rights reserved. Better Homes and Gardens® Real Estate is a registered trademark owned by Meredith Operations Corporation, licensed to Better Homes and Gardens Real Estate LLC and used with permission. Better Homes and Gardens Real Estate LLC fully supports the principles of the Fair Housing Act and the Equal Opportunity Act. Listing information is deemed reliable but is not guaranteed accurate.
Each office is independently owned and operated.
Any services or products provided by third parties are not provided by, affiliated with or related to Better Homes and Gardens Real Estate LLC, or its affiliated companies.